ROOF WAS INSPECTED BY A CERTIFIED LICENSED CONTRACTOR AND NO KNOWN DEFECTS WERE FOUND. This Class C home is nestled within the serene and picturesque community of the Woodlands of Millsboro, where you'll enjoy low HOA fees. This beautiful ranch-style home is situated on a generously sized .51-acre wooded lot. The backyard has a storage shed, elevated deck and plenty of space to create your own backyard oasis! Designed with an open floor plan, the vaulted ceilings create an open and airy feel, and the warm bamboo flooring unifies the main living area. Ceilings, windowsills and the interior doors have all been painted along with one of the bedrooms and both bathrooms. A spacious living area flows seamlessly to the dining room and kitchen complete with stainless steel appliances, ample cabinet and countertop space, and a double sink with window views of the tranquil backyard. The primary bedroom is highlighted by plush carpet, his and hers closets, and an en-suite bath. Two additional guests’ bedrooms and a full bath are on the opposite side of the home allowing for privacy. The attached garage will keep you and your car out of the weather. Don’t wait, make an appointment to see the property today!
Sold for $290,000
$290,000
24365 Kent Dr, Millsboro, DE 19966
3beds
1,326sqft
Manufactured Home
Built in 1994
0.51 Acres Lot
$328,400 Zestimate®
$219/sqft
$2,132 Estimated rent
Home value
$328,400
$312,000 - $345,000
$2,132/mo
Zestimate® history
Owner options
List your home for rent
$2,132/mo
Rent Zestimate®
Find your next renter with Zillow Rental Manager. Plus, with online applications, you can quickly screen prospective tenants – for free.
$2,132/mo
Rent Zestimate®
Refinance and save
$1,821/mo
Est. payment
Refinancing to a lower rate could help reduce your monthly payments and save thousands over the life of the loan.
$1,821/mo
Est. payment
Explore your selling options
Work with a Zillow partner agent
Leverage their expertise and Zillow's premium Showcase listings to get your home seen by more buyers.
Get startedList with your own agent
Get your home in front of millions of buyers by listing it on Zillow.
Learn how to do itSell it yourself
Take full control of how buyers see your home on Zillow by listing For Sale by Owner (FSBO).
List your homeWhat's special
Elevated deckWarm bamboo flooringCountertop spaceAmple cabinetPlush carpetVaulted ceilingsOpen floor plan
Zillow last checked:
Listing updated:
Listed by:
Michael Getzlaff 302-515-5711,
Northrop Realty,
Listing Team: Nitan Soni Group
Bought with:
Hugh V Fuller, 0025314
EXP Realty, LLC
Source: Bright MLS,MLS#: DESU2046550
Facts & features
Interior
Bedrooms & bathrooms
- Bedrooms: 3
- Bathrooms: 2
- Full bathrooms: 2
- Main level bathrooms: 2
- Main level bedrooms: 3
Rooms
- Room types: Living Room, Dining Room, Primary Bedroom, Bedroom 2, Bedroom 3, Kitchen, Laundry
Basement
- Area: 0
Heating
- Forced Air, Propane
Cooling
- Central Air, Ceiling Fan(s), Electric
Appliances
- Included: Microwave, Dishwasher, Dryer, Exhaust Fan, Freezer, Ice Maker, Self Cleaning Oven, Oven, Oven/Range - Electric, Refrigerator, Stainless Steel Appliance(s), Cooktop, Washer, Water Heater, Electric Water Heater
- Laundry: Has Laundry, Laundry Room
Features
- Breakfast Area, Ceiling Fan(s), Combination Kitchen/Dining, Combination Dining/Living, Dining Area, Entry Level Bedroom, Open Floorplan, Primary Bath(s), Bathroom - Stall Shower, Bathroom - Tub Shower, Vaulted Ceiling(s)
- Flooring: Bamboo, Carpet
- Has basement: No
- Has fireplace: No
Interior area
- Total structure area: 1,326
- Total interior livable area: 1,326 sqft
- Finished area above ground: 1,326
- Finished area below ground: 0
Property
Parking
- Total spaces: 2
- Parking features: Garage Faces Front, Driveway, Off Street, Attached
- Attached garage spaces: 2
- Has uncovered spaces: Yes
Accessibility
- Accessibility features: None
Features
- Levels: One
- Stories: 1
- Patio & porch: Deck
- Pool features: None
- Has view: Yes
- View description: Garden, Trees/Woods
Lot
- Size: 0.51 Acres
- Dimensions: 150.00 x 150.00
- Features: Wooded
Details
- Additional structures: Above Grade, Below Grade
- Parcel number: 13320.00115.00
- Zoning: GR
- Special conditions: Standard
Construction
Type & style
- Home type: MobileManufactured
- Architectural style: Ranch/Rambler
- Property subtype: Manufactured Home
Materials
- Vinyl Siding
- Foundation: Block
- Roof: Pitched,Shingle
Condition
- New construction: No
- Year built: 1994
Utilities & green energy
- Sewer: Private Sewer, Public Sewer
- Water: Private
Community & HOA
Community
- Security: Main Entrance Lock
- Subdivision: Woodlands Of Millsboro
HOA
- Has HOA: Yes
- HOA fee: $125 annually
Location
- Region: Millsboro
Financial & listing details
- Price per square foot: $219/sqft
- Tax assessed value: $265,700
- Annual tax amount: $608
- Date on market: 8/24/2023
- Listing agreement: Exclusive Right To Sell
- Inclusions: Queen Sized Bed And Mattress, 1 Dresser & Mirror
- Ownership: Fee Simple
Price history
| Date | Event | Price |
|---|---|---|
| 12/15/2023 | Sold | $290,000-3%$219/sqft |
Source:  Bright MLS #DESU2046550 Report a problem Bright MLS #DESU2046550 Report a problem | ||
| 12/15/2023 | Pending sale | $299,000$225/sqft |
Source: Bright MLS #DESU2046550 Report a problem | ||
| 11/13/2023 | Contingent | $299,000$225/sqft |
Source: Bright MLS #DESU2046550 Report a problem | ||
| 10/26/2023 | Price change | $299,000-3.5%$225/sqft |
Source: Bright MLS #DESU2046550 Report a problem | ||
| 9/25/2023 | Price change | $310,000-4.6%$234/sqft |
Source: Bright MLS #DESU2046550 Report a problem | ||
| 8/24/2023 | Listed for sale | $325,000+116.7%$245/sqft |
Source: Bright MLS #DESU2046550 Report a problem | ||
| 9/3/2015 | Sold | $150,000+20%$113/sqft |
Source: Public Record Report a problem | ||
| 7/21/2014 | Sold | $125,000$94/sqft |
Source: Public Record Report a problem | ||
Public tax history
| Year | Property taxes | Tax assessment |
|---|---|---|
| 2025 | $592 -7.9% | $132,850 +788.6% |
| 2024 | $642 +65.6% | $14,950 |
| 2023 | $388 +3.6% | $14,950 |
| 2022 | $374 +3.4% | $14,950 |
| 2021 | $362 +4.5% | $14,950 |
| 2020 | $346 | $14,950 |
| 2019 | $346 +0.3% | $14,950 |
| 2018 | $345 +0.9% | $14,950 |
| 2017 | $342 -31.9% | $14,950 |
| 2016 | $502 -3% | $14,950 |
| 2015 | $518 -0.8% | $14,950 |
| 2014 | $522 +64.9% | $14,950 |
| 2013 | $316 +1.9% | $14,950 |
| 2012 | $311 +1% | $14,950 |
| 2011 | $308 | $14,950 |
| 2010 | $308 +0.3% | $14,950 |
| 2009 | $307 | $14,950 |
| 2008 | -- | -- |
| 2007 | -- | -- |
| 2006 | -- | -- |
| 2005 | -- | -- |
| 2004 | -- | -- |
| 2003 | -- | -- |
| 2002 | -- | -- |
| 2001 | -- | -- |
Find assessor info on the county website
Neighborhood: 19966
Nearby homes
- $307,9003 bd2 ba1.8k sqft24347 Kent Dr, Millsboro, DE 19966Off Market
- $352,7003 bd2 ba1.6k sqft24391 Kent Dr, Millsboro, DE 19966Off Market
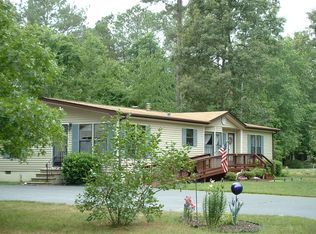
- $300,0004 bd2 ba1.8k sqft30677 Oak Ct, Millsboro, DE 19966Sold

- $371,4003 bd3 ba1.7k sqft30691 Oak Ct, Millsboro, DE 19966Off Market
- $330,1004 bd3 ba2.1k sqft24362 Kent Dr, Millsboro, DE 19966Sold
- $301,6003 bd2 ba1.4k sqft24376 Kent Dr, Millsboro, DE 19966Off Market
- $298,0003 bd2 ba1.1k sqft24346 Kent Dr, Millsboro, DE 19966Sold
- $323,7003 bd-- ba1.1k sqft24409 Kent Dr, Millsboro, DE 19966Off Market
Nearby schools
GreatSchools rating
- 6/10East Millsboro Elementary SchoolGrades: K-5Distance: 2.9 mi
- 4/10Millsboro Middle SchoolGrades: 6-8Distance: 2.6 mi
- 3/10Sussex Central High SchoolGrades: 9-12Distance: 4.1 mi
Schools provided by the listing agent
- Elementary: East Millsboro
- High: Indian River
- District: Indian River
Source: Bright MLS. This data may not be complete. We recommend contacting the local school district to confirm school assignments for this home.
Sell for more on Zillow
Get a Zillow Showcase℠ listing at no additional cost and you could sell for .
$328,400
2% more
+$6,568
With Zillow Showcase(estimated)
$334,968
- Delaware
- Sussex County
- Millsboro
- 19966
- 24365 Kent Dr
Nearby cities
Nearby zip codes
Other Millsboro Topics
