Modern Elegance Meets Comfort at 2437 Cedar Rock'' Discover your new home with this 3-bedroom, 2.5-bathroom residence nestled in the much-sought-after Stonegate neighborhood. Boasting a sleek granite-topped kitchen with stainless appliances and chic light grey cabinets, this property offers the perfect palette for your culinary adventures. Step into the warmth of a home where comfort meets sophistication. Gas logs in the living room create an inviting ambiance, while the expansive master suite with its luxurious bath and generous walk-in closet promises a private retreat. Two additional well-appointed bedrooms and a spacious loft provide ample living space, making this home both functional and stylish. Outside, entertain or unwind on your private patio, a seamless extension to the fenced backyard oasis where memories are waiting to be made. Setting this property apart are the unique features designed for modern living. Sliding doors off the kitchen merge indoor and outdoor living, ensuring a blend of convenience and style. Experience life in Stonegate, where the allure of the neighborhood complements your home's charm. With ammenitis such as a community pool and club house, local schools, trendy restaurants, all your needs are within reach in this friendly community. Priced thoughtfully at $475,000 and sitting on a desirable .17-acre lot, this residential sanctuary offers an unmatched blend of luxury and value.
Sold for $475,000
$475,000
2437 Cedar Rock Dr, Wake Forest, NC 27587
3beds
2,411sqft
Single Family Residence, Residential
Built in 2018
7,405 Square Feet Lot
$468,300 Zestimate®
$197/sqft
$2,340 Estimated rent
Home value
$468,300
$445,000 - $496,000
$2,340/mo
Zestimate® history
Owner options
List your home for rent
$2,340/mo
Rent Zestimate®
Find your next renter with Zillow Rental Manager. Plus, with online applications, you can quickly screen prospective tenants – for free.
$2,340/mo
Rent Zestimate®
Refinance and save
$2,947/mo
Est. payment
Refinancing to a lower rate could help reduce your monthly payments and save thousands over the life of the loan.
$2,947/mo
Est. payment
Explore your selling options
Work with a Zillow partner agent
Leverage their expertise and Zillow's premium Showcase listings to get your home seen by more buyers.
Get startedList with your own agent
Get your home in front of millions of buyers by listing it on Zillow.
Learn how to do itSell it yourself
Take full control of how buyers see your home on Zillow by listing For Sale by Owner (FSBO).
List your homeWhat's special
Private patioExpansive master suiteFenced backyard oasisStainless appliancesGenerous walk-in closetLuxurious bathChic light grey cabinets
Zillow last checked:
Listing updated:
Listed by:
Michael Skipper 919-880-4503,
NorthGroup Real Estate, Inc.
Bought with:
Hunter Cutright, 293884
EXP Realty LLC
Christopher Horne, 294159
EXP Realty LLC
Source: Doorify MLS,MLS#: 10078506
Facts & features
Interior
Bedrooms & bathrooms
- Bedrooms: 3
- Bathrooms: 3
- Full bathrooms: 2
- 1/2 bathrooms: 1
Heating
- Heat Pump
Cooling
- Central Air, Gas
Appliances
- Included: Electric Water Heater, ENERGY STAR Qualified Dishwasher, Microwave, Range
- Laundry: Laundry Room
Features
- Ceiling Fan(s), Double Vanity, Eat-in Kitchen, Entrance Foyer, Granite Counters, Kitchen Island, Storage, Walk-In Closet(s)
- Flooring: Simulated Wood, Tile
- Windows: Blinds
- Number of fireplaces: 1
Interior area
- Total structure area: 2,411
- Total interior livable area: 2,411 sqft
- Finished area above ground: 2,411
- Finished area below ground: 0
Property
Parking
- Total spaces: 4
- Parking features: Garage - Attached, Open
- Attached garage spaces: 2
- Uncovered spaces: 2
Features
- Levels: Two
- Stories: 2
- Patio & porch: Patio
- Fencing: Back Yard
- Has view: Yes
Lot
- Size: 7,405 Square Feet
- Features: Landscaped
Details
- Parcel number: 17485447792
- Special conditions: Standard
Construction
Type & style
- Home type: SingleFamily
- Architectural style: Traditional
- Property subtype: Single Family Residence, Residential
Materials
- Stone, Vinyl Siding
- Foundation: Slab
- Roof: Shingle
Condition
- New construction: No
- Year built: 2018
- Major remodel year: 2018
Details
- Builder name: Dan Ryan Homes
Utilities & green energy
- Sewer: Public Sewer
- Water: Public
- Utilities for property: Cable Available, Electricity Available, Natural Gas Available, Natural Gas Connected, Sewer Available, Sewer Connected
Community & HOA
Community
- Subdivision: Stonegate at St Andrews
HOA
- Has HOA: Yes
- Amenities included: Playground, Pool
- Services included: None
- HOA fee: $65 monthly
Location
- Region: Wake Forest
Financial & listing details
- Price per square foot: $197/sqft
- Tax assessed value: $422,542
- Annual tax amount: $4,085
- Date on market: 2/26/2025
Price history
| Date | Event | Price |
|---|---|---|
| 4/11/2025 | Sold | $475,000$197/sqft |
Source:  Doorify MLS #10078506 Report a problem Doorify MLS #10078506 Report a problem | ||
| 3/9/2025 | Pending sale | $475,000$197/sqft |
Source: Doorify MLS #10078506 Report a problem | ||
| 2/26/2025 | Listed for sale | $475,000+64.4%$197/sqft |
Source: Doorify MLS #10078506 Report a problem | ||
| 6/28/2018 | Sold | $289,000$120/sqft |
Source: Public Record Report a problem | ||
Public tax history
| Year | Property taxes | Tax assessment |
|---|---|---|
| 2025 | $3,980 +0.4% | $422,542 |
| 2024 | $3,964 +9.1% | $422,542 +35.9% |
| 2023 | $3,633 +4.2% | $310,929 |
| 2022 | $3,485 +1.8% | $310,929 |
| 2021 | $3,425 | $310,929 |
| 2020 | $3,425 -9.5% | $310,929 +2.4% |
| 2019 | $3,786 | $303,551 +359.9% |
| 2018 | $3,786 | $66,000 |
Find assessor info on the county website
Neighborhood: 27587
Nearby homes
- $438,6004 bd3 ba2.4k sqft2441 Cedar Rock Dr, Wake Forest, NC 27587Off Market
- $407,9003 bd2 ba1.7k sqft2433 Cedar Rock Dr, Wake Forest, NC 27587Off Market

- $424,900-- bd2 ba2.1k sqft2445 Cedar Rock Dr, Wake Forest, NC 27587Off Market
- $474,3003 bd3 ba2 sqft2440 Slate Rock Dr, Wake Forest, NC 27587Off Market
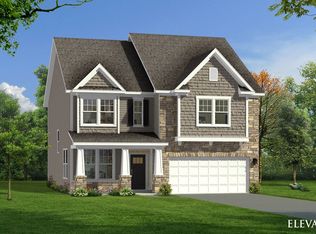
- $491,9004 bd3 ba2 sqft2444 Slate Rock Dr, Wake Forest, NC 27587Off Market
- $445,300-- bd3 ba2.3k sqft3704 Pilot Cove Way, Wake Forest, NC 27587Off Market
- $541,600-- bd3 ba2.9k sqft2436 Slate Rock Dr, Wake Forest, NC 27587Off Market
- $474,5004 bd3 ba2.4k sqft3708 Pilot Cove Way, Wake Forest, NC 27587Sold
Nearby schools
GreatSchools rating
- 5/10Harris Creek ElementaryGrades: PK-5Distance: 2.2 mi
- 9/10Rolesville Middle SchoolGrades: 6-8Distance: 1.7 mi
- 7/10Heritage High SchoolGrades: 9-12Distance: 2.6 mi
Schools provided by the listing agent
- Elementary: Wake - Harris Creek
- Middle: Wake - Rolesville
- High: Wake - Heritage
Source: Doorify MLS. This data may not be complete. We recommend contacting the local school district to confirm school assignments for this home.
Get a cash offer in 3 minutes
Find out how much your home could sell for in as little as 3 minutes with a no-obligation cash offer.
Estimated market value
$468,300
Get a cash offer in 3 minutes
Find out how much your home could sell for in as little as 3 minutes with a no-obligation cash offer.
Estimated market value
$468,300
- North Carolina
- Wake County
- Wake Forest
- 27587
- 2437 Cedar Rock Dr
Nearby cities
Nearby zip codes
Other Wake Forest Topics
