Ranch living with extra living suite space upstairs! Very clean, well-maintained 1.5 story home on tucked-away street in neighborhood full of sidewalks and amenities. Spacious split bedroom plan downstairs with laundry off garage, upstairs has a full bedroom, full bath, and huge loft/living space, with walk-in storage. Vaulted ceilings in LR and foyer give the space tons of light and room. Engineered hardwoods in main living spaces, carpet in bedrooms and upstairs, vinyl in baths & laundry. Primary suite on the back of the house with large walk-in closet, 2 linen closets, separate water closet, gorgeous tiled shower with bench, and double vanity. Generous kitchen with tons of cabinets and granite counters, stainless appliances, pantry. Outside the large eating area is a sliding door to a large patio with fully fenced back yard with two gates. 2 car garage. Low-maintenance vinyl siding, perfect sized yard for some gardening or playing. Close to shopping, easy drive to 540.
Sold for $474,500
$474,500
3708 Pilot Cove Way, Wake Forest, NC 27587
4beds
2,405sqft
Single Family Residence
Built in 2018
7,405 Square Feet Lot
$460,600 Zestimate®
$197/sqft
$2,407 Estimated rent
Home value
$460,600
$438,000 - $484,000
$2,407/mo
Zestimate® history
Owner options
List your home for rent
$2,407/mo
Rent Zestimate®
Find your next renter with Zillow Rental Manager. Plus, with online applications, you can quickly screen prospective tenants – for free.
$2,407/mo
Rent Zestimate®
Refinance and save
$3,097/mo
Est. payment
Refinancing to a lower rate could help reduce your monthly payments and save thousands over the life of the loan.
$3,097/mo
Est. payment
Explore your selling options
Work with a Zillow partner agent
Leverage their expertise and Zillow's premium Showcase listings to get your home seen by more buyers.
Get startedList with your own agent
Get your home in front of millions of buyers by listing it on Zillow.
Learn how to do itSell it yourself
Take full control of how buyers see your home on Zillow by listing For Sale by Owner (FSBO).
List your homeWhat's special
Ranch livingFull bedroomSliding doorLarge patioVaulted ceilingsLarge walk-in closetGranite counters
Zillow last checked:
Listing updated:
Listed by:
Suzanne Coan 919-247-4246,
Wieland Properties, Inc.
Bought with:
Chondra Mason, 329766
Long & Foster Real Estate INC
Source: Doorify MLS,MLS#: 10005830
Facts & features
Interior
Bedrooms & bathrooms
- Bedrooms: 4
- Bathrooms: 3
- Full bathrooms: 3
- Main level bathrooms: 2
- Main level bedrooms: 3
Primary bedroom
- Description: back of house
- Level: Main
- Area: 235.85 Square Feet
- Dimensions: 17.8 x 13.25
Bedroom 2
- Description: off entrance hall
- Level: Main
- Area: 138.06 Square Feet
- Dimensions: 11.75 x 11.75
Bedroom 3
- Description: off entrance hall
- Level: Main
- Area: 141 Square Feet
- Dimensions: 11.75 x 12
Bedroom 4
- Description: upstairs
- Level: Second
- Area: 153.7 Square Feet
- Dimensions: 13.25 x 11.6
Primary bathroom
- Level: Main
Bathroom 2
- Description: off entrance hall
- Level: Main
Bathroom 3
- Description: off loft area
- Level: Second
Dining room
- Description: eat-in kitchen/great room
- Level: Main
- Area: 159 Square Feet
- Dimensions: 15 x 10.6
Other
- Level: Main
- Area: 74.83 Square Feet
- Dimensions: 10.25 x 7.3
Great room
- Level: Main
- Area: 238.83 Square Feet
- Dimensions: 23.3 x 10.25
Kitchen
- Level: Main
- Area: 225 Square Feet
- Dimensions: 15 x 15
Laundry
- Description: just off garage
- Level: Main
- Area: 37.7 Square Feet
- Dimensions: 6.5 x 5.8
Loft
- Level: Second
- Area: 248.97 Square Feet
- Dimensions: 12.9 x 19.3
Other
- Description: storage room off loft
- Level: Second
- Area: 23.2 Square Feet
- Dimensions: 4 x 5.8
Heating
- Forced Air, Natural Gas, Zoned
Cooling
- Central Air, Ceiling Fan(s), Dual, Zoned
Appliances
- Included: Disposal, Dishwasher, Electric Water Heater, Free-Standing Electric Range, Microwave, Stainless Steel Appliance(s)
- Laundry: Electric Dryer Hookup, Laundry Room, Main Level, Washer Hookup
Features
- Cathedral Ceiling(s), Ceiling Fan(s), Chandelier, Crown Molding, Double Vanity, Entrance Foyer, Granite Counters, High Ceilings, High Speed Internet, Kitchen Island, Open Floorplan, Pantry, Primary Downstairs, Storage, Vaulted Ceiling(s), Walk-In Closet(s), Wired for Data, Kitchen/Dining Room Combination, Bathtub/Shower Combination, Walk-In Shower, Water Closet, Room Over Garage, Smooth Ceilings
- Flooring: Carpet, Hardwood, See Remarks, Vinyl
- Doors: Sliding Doors
- Windows: Insulated Windows, Low-Emissivity Windows, Screens
- Number of fireplaces: 1
- Fireplace features: Gas, Great Room
- Common walls with other units/homes: No Common Walls
Interior area
- Total structure area: 2,405
- Total interior livable area: 2,405 sqft
- Finished area above ground: 2,405
- Finished area below ground: 0
Property
Parking
- Total spaces: 4
- Parking features: Attached, Garage Faces Front, Garage, Garage Door Opener, Off Street, Parking Pad
- Garage spaces: 2
- Uncovered spaces: 2
Accessibility
- Accessibility features: Grip-Accessible Features, Level Flooring
Features
- Levels: One and One Half
- Stories: 1
- Patio & porch: Front Porch, Patio
- Exterior features: Other, Rain Gutters, Fenced Yard
- Pool features: Association, Outdoor Pool, Swimming Pool Com/Fee
- Fencing: Back Yard,Other
Lot
- Size: 7,405 Square Feet
- Dimensions: 78' x 120' x 49' x 118'
- Features: Back Yard, Cleared, Front Yard, Open Lot
- Residential vegetation: Cleared, Grassed
Details
- Parcel number: 1748549805
- Zoning: GR10
- Special conditions: Standard
Construction
Type & style
- Home type: SingleFamily
- Architectural style: Transitional
- Property subtype: Single Family Residence
Materials
- Vinyl Siding
- Foundation: Slab
- Roof: Architectural Shingle
Condition
- New construction: No
- Year built: 2018
Details
- Builder model: Cooper 3
Utilities & green energy
- Sewer: Public Sewer
- Water: Public
- Utilities for property: Cable Available, Electricity Connected, Natural Gas Connected, Sewer Connected, Water Connected
Community & HOA
Community
- Features: Curbs, Clubhouse, Playground, Pool, Street Lights, Sidewalks, Tennis Court(s)
- Security: Carbon Monoxide Detector(s), Smoke Detector(s)
- Subdivision: Stonegate at St Andrews
HOA
- Has HOA: Yes
- Amenities included: Insurance, Management, Playground, Parking, Pool, Tennis Court(s)
- Services included: Insurance, Unknown, Storm Water Maintenance
- HOA fee: $75 monthly
- HOA name: PPM, Inc.
- HOA phone: 919-848-4911
Location
- Region: Wake Forest
Financial & listing details
- Price per square foot: $197/sqft
- Tax assessed value: $416,975
- Annual tax amount: $3,572
- Date on market: 1/12/2024
- Listing agreement: Exclusive Right To Sell
- Listing terms: Cash,Conventional,FHA,VA Loan
- Road surface type: Asphalt
Price history
| Date | Event | Price |
|---|---|---|
| 4/3/2024 | Sold | $474,500-0.1%$197/sqft |
Source:  Doorify MLS #10005830 Report a problem Doorify MLS #10005830 Report a problem | ||
| 2/9/2024 | Pending sale | $475,000$198/sqft |
Source: Doorify MLS #10005830 Report a problem | ||
| 2/1/2024 | Price change | $475,000-2.1%$198/sqft |
Source: Doorify MLS #10005830 Report a problem | ||
| 1/12/2024 | Listed for sale | $485,000+75.7%$202/sqft |
Source: Doorify MLS #10005830 Report a problem | ||
| 5/18/2018 | Sold | $276,000+300%$115/sqft |
Source: Public Record Report a problem | ||
| 12/15/2017 | Sold | $69,000$29/sqft |
Source: Public Record Report a problem | ||
Public tax history
| Year | Property taxes | Tax assessment |
|---|---|---|
| 2025 | $3,927 +0.4% | $416,975 |
| 2024 | $3,912 +9.5% | $416,975 +36.4% |
| 2023 | $3,573 +4.2% | $305,733 |
| 2022 | $3,427 +1.8% | $305,733 |
| 2021 | $3,368 | $305,733 |
| 2020 | $3,368 -12.3% | $305,733 -0.7% |
| 2019 | $3,839 | $307,791 +331.7% |
| 2018 | $3,839 | $71,300 |
Find assessor info on the county website
Neighborhood: 27587
Nearby homes
- $432,900-- bd3 ba2.3k sqft3704 Pilot Cove Way, Wake Forest, NC 27587Off Market
- $437,8004 bd3 ba2.6k sqft3712 Pilot Cove Way, Wake Forest, NC 27587Off Market
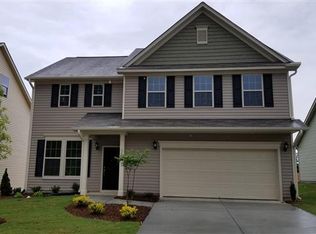
- $527,400-- bd3 ba2.9k sqft2436 Slate Rock Dr, Wake Forest, NC 27587Off Market
- $503,2004 bd3 ba2.8k sqft3700 Pilot Cove Way, Wake Forest, NC 27587Off Market
- $504,900-- bd3 ba2.9k sqft3716 Pilot Cove Way, Wake Forest, NC 27587Off Market
- $398,7003 bd2 ba1.7k sqft2433 Cedar Rock Dr, Wake Forest, NC 27587Off Market
- $453,7003 bd3 ba2 sqft2440 Slate Rock Dr, Wake Forest, NC 27587Off Market
- $475,0003 bd3 ba2.4k sqft2437 Cedar Rock Dr, Wake Forest, NC 27587Sold
Nearby schools
GreatSchools rating
- 5/10Harris Creek ElementaryGrades: PK-5Distance: 2.3 mi
- 9/10Rolesville Middle SchoolGrades: 6-8Distance: 1.6 mi
- 7/10Heritage High SchoolGrades: 9-12Distance: 2.5 mi
Get a cash offer in 3 minutes
Find out how much your home could sell for in as little as 3 minutes with a no-obligation cash offer.
Estimated market value
$460,600
Get a cash offer in 3 minutes
Find out how much your home could sell for in as little as 3 minutes with a no-obligation cash offer.
Estimated market value
$460,600
- North Carolina
- Wake County
- Wake Forest
- 27587
- 3708 Pilot Cove Way
