Skip main navigation
Off market
  • $360,900

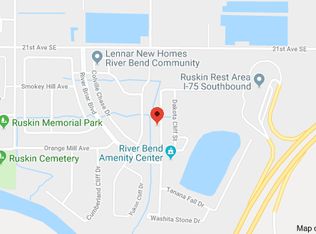
    2437 Dakota Rock Dr, Ruskin, FL 33570

    4beds
    2,500sqft
    Single Family Residence
    Built in 2014
    10,018 Square Feet Lot
    $360,900 Zestimate®
    $144/sqft
    $2,517 Estimated rent

    Home value

    $360,900

    $343,000 - $379,000

    $2,517/mo

    Zestimate® history
    Loading
    Loading...

    Owner options

    List your home for rent

    $2,517/mo

    Rent Zestimate®

    Find your next renter with Zillow Rental Manager. Plus, with online applications, you can quickly screen prospective tenants – for free.

    Learn more

    $2,517/mo

    Rent Zestimate®

    Refinance and save

    $2,513/mo

    Est. payment

    Refinancing to a lower rate could help reduce your monthly payments and save thousands over the life of the loan.

    See today's rates

    $2,513/mo

    Est. payment

    Explore your selling options

    Work with a Zillow partner agent

    Leverage their expertise and Zillow's premium Showcase listings to get your home seen by more buyers.

    Get started

    List with your own agent

    Get your home in front of millions of buyers by listing it on Zillow.

    Learn how to do it

    Sell it yourself

    Take full control of how buyers see your home on Zillow by listing For Sale by Owner (FSBO).

    List your home

    What's special

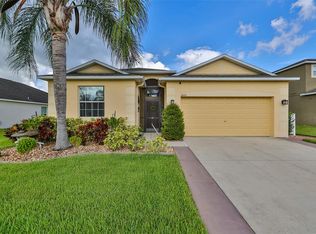
    ** NEW ENGINEERED HARDWOOD FLOORS FIRST FLOOR** New Construction Feel without the wait or higher prices! Check out the updates! This well loved well maintained one owner Home is a MUST SEE! The owner has added many designer touches such as custom backsplash to tastefully compliment 42 Inch Wood Cabinets with matching Granite Counters complete with Island for the perfect gathering spot, designer lighting, crown molding, custom built accent wall with electric fireplace and built ins perfect to proudly display family photos. Wrought iron staircase leading to upstairs where bonus room proudly boast 100 inch screen and HD Overhead projector that will stay with accepted offer. Wait there is more! 3 Bedrooms upstairs and one down and full bath. Oversized office/den as well. Covered/Screened back patio not facing rear neighbors for the morning coffee. Step out the door and a quick walk to the pool and community center. You will be right at home in this family friendly neighborhood of Riverbend a Lennar Community! Easy to show and quick close! USDA Eligible ask your lender about 100% Financing! The moment you enter you will appreciate all the detail, care and love and smells good too! COME SEE TODAY and Send Over Your Contract! First Come First Serve... A QUICK DECISION will be made! Welcome Home!

    This property is not currently displayed as for sale or rent on Zillow. This may be different from what's on other websites or public sources.
    Originating MLS: Tampa

    Facts & features

    Interior

    Bedrooms & bathrooms
    • Bedrooms: 4
    • Bathrooms: 3
    • Full bathrooms: 3
    Heating
    • Forced air
    Cooling
    • Central
    Appliances
    • Included: Garbage disposal, Microwave, Range / Oven, Refrigerator
    Features
    • Walk-In Closet(s), Solid Wood Cabinets, Thermostat, Kitchen/Family Room Combo, Solid Surface Counters
    • Flooring: Tile, Carpet, Hardwood
    Interior area
    • Total interior livable area: 2,500 sqft

    Property

    Parking
    • Total spaces: 2
    • Parking features: Garage - Attached
    Features
    • Levels: Two
    • Exterior features: Stucco
    Lot
    • Size: 10,018 Square Feet
    • Dimensions: 60.01x137
    Details
    • Parcel number: 19322088X000023000080U
    • Zoning: PD

    Construction

    Type & style
    • Home type: SingleFamily
    • Architectural style: Contemporary
    • Property subtype: Single Family Residence
    Materials
    • masonry
    • Roof: Composition
    Condition
    • Year built: 2014

    Utilities & green energy

    • Sewer: Public Sewer
    • Water: Public
    • Utilities for property: BB/HS Internet Available

    Community & HOA

    Community
    • Subdivision: RIVER BEND PH 4B
    HOA
    • Has HOA: Yes
    • HOA fee: $10 monthly
    Location
    • Region: Ruskin

    Financial & listing details

    • Price per square foot: $144/sqft
    • Tax assessed value: $330,382
    • Annual tax amount: $7,404
    • Ownership: Fee Simple

    Price history

    DateEventPrice
    11/13/2020Sold$275,500-1.6%$110/sqft
    Source: Public Record Report a problem
    9/16/2020Pending sale$279,900$112/sqft
    Source: RE/MAX ALLIANCE GROUP #T3264448 Report a problem
    9/12/2020Price change$279,900+13.1%$112/sqft
    Source: RE/MAX ALLIANCE GROUP #T3264448 Report a problem
    10/27/2018Price change$247,500-1%$99/sqft
    Source: RE/MAX BAY TO BAY #T3114404 Report a problem
    8/27/2018Price change$249,900-1.6%$100/sqft
    Source: RE/MAX BAY TO BAY #T3114404 Report a problem
    8/18/2018Price change$254,000-2.3%$102/sqft
    Source: RE/MAX BAY TO BAY #T3114404 Report a problem
    7/18/2018Price change$259,900-1.9%$104/sqft
    Source: RE/MAX BAY TO BAY #T3114404 Report a problem
    6/21/2018Listed for sale$264,900+23.6%$106/sqft
    Source: RE/MAX BAY TO BAY #T3114404 Report a problem
    7/9/2014Sold$214,400-7.3%$86/sqft
    Source: Public Record Report a problem
    6/9/2014Listed for sale$231,290$93/sqft
    Source: LENNAR HOMES #T2607685 Report a problem
    3/11/2014Listing removed$231,290$93/sqft
    Source: Lennar Report a problem
    2/14/2014Price change$231,290+0.9%$93/sqft
    Source: Lennar Report a problem
    1/4/2014Listed for sale$229,290$92/sqft
    Source: LENNAR HOMES #T2607685 Report a problem

    Public tax history

    YearProperty taxesTax assessment
    2025$7,404 +5.5%$253,077 +2.9%
    2024$7,019 +10.5%$245,945 +3%
    2023$6,352 +5.3%$238,782 +3%
    2022$6,034 +2.4%$231,827 +3%
    2021$5,892 +20.7%$225,075 +22.9%
    2020$4,883 +2.1%$183,083 +2.3%
    2019$4,781 $178,967 +0%
    2018$4,781 +4.3%$178,884 +1.2%
    2017$4,582 +0.6%$176,781 +3.4%
    2016$4,555 -2.2%$171,050 -6.3%
    2015$4,657 +44.4%$182,476 +16.3%
    2014$3,226 $156,946 +418.9%
    2013$3,226 +22.7%$30,244 +41.2%
    2012$2,630 +45.7%$21,424 -22.2%
    2011$1,805 +113.3%$27,545
    2010$846 -45%$27,545 -10%
    2009$1,540 -48.5%$30,605 -44.4%
    2008$2,989 +1.9%$55,089
    2007$2,933 +72.1%$55,089 +350%
    2006$1,704 $12,242
    Find assessor info on the county website

    Neighborhood: 33570

    Nearby schools

    GreatSchools rating
    Schools provided by the listing agent
    • Elementary: Ruskin Elementary
    • Middle: Shields Middle School
    • High: Lennard High School
    • District: Hillsborough County

    Source: The MLS. This data may not be complete. We recommend contacting the local school district to confirm school assignments for this home.

    Get a cash offer in 3 minutes
    Find out how much your home could sell for in as little as 3 minutes with a no-obligation cash offer.
    Estimated market value
    $360,900
    Get a cash offer in 3 minutes
    Find out how much your home could sell for in as little as 3 minutes with a no-obligation cash offer.
    Estimated market value
    $360,900