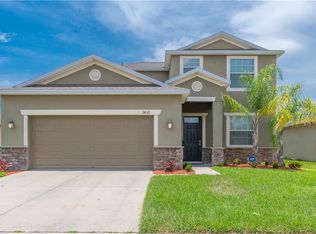
Welcome to your dream home in Ruskin, Florida, located in the charming River Bend phase 4B subdivision! This spacious and inviting single-family home boasts 2032 ft.² of comfortable living space, providing ample room for all your needs. Built in 2014, the home features four bedrooms and three baths, offering plenty of space for your family and guests. The 2-car garage ensures convenient parking and storage. Situated in a prime location, the community borders the tranquil Little Manatee River to the south, and US Route 41 to the east, providing picturesque views and easy access to I-75 and nearby attractions. Inside the home, you'll find luxurious amenities that cater to your comfort and relaxation. Unwind in the indulgent soaking tub, or enjoy the convenience of a walk-in shower and double sinks in the bathrooms. Notably, this home boasts two master bedrooms, providing a private retreat for you and your loved ones. Just to name some of the wonderful upgrades: OPEN Floor plan with high ceilings, Screened in hurricane rated front door, Extended Lanai (14'X19'), Whole house surge protector, racks in garage for storage, All 4 bedrooms have remote controlled ceiling fans, Motion sensor lights in walk-in pantry and both walk-in closets in Master Bedroom, Master Bathroom heating light, Reverse Osmosis system, Up-graded 42" expresso wooden cabinets with crown molding and PULL-OUT shelves in all lower cabinets, QUARTZ Countertop in Kitchen, All 3 bathrooms have granite countertops, Diamond pattern tile in Kitchen, dining & living rooms, Ecobee Smart A/C Themometer,Triple Sliding glass door... ALSO, Excitingly, a Brand New Community Swimming Pool is on its way, promising endless fun and relaxation for you and your family. Meanwhile, the community offers additional amenities like two playgrounds, tennis court/pickle ball, basketball court, dog park, a pocket park where they do s’mores once a month, fully equipped gym, and gathering room, ensuring there's always something to do for everyone.For added convenience, an on-site management office ensures that your needs are taken care of promptly and efficiently. Plus, the large screened lanai allows you to savor the beauty of the surroundings while enjoying some outdoor time in comfort. This remarkable single-family home in River Bend phase 4B presents a unique opportunity to experience the best of Florida living. Embrace the warmth, beauty, and convenience of this wonderful home and community. Welcome to a place you can truly call home!
Sold for $395,000
$395,000
2439 DAKOTA ROCK DRIVE, RUSKIN, FL 33570
4beds
2,023sqft
Single Family Residence
Built in 2014
10,713 Square Feet Lot
$371,300 Zestimate®
$195/sqft
$2,460 Estimated rent
Home value
$371,300
$353,000 - $390,000
$2,460/mo
Zestimate® history
Owner options
List your home for rent
$2,460/mo
Rent Zestimate®
Find your next renter with Zillow Rental Manager. Plus, with online applications, you can quickly screen prospective tenants – for free.
$2,460/mo
Rent Zestimate®
Refinance and save
$2,783/mo
Est. payment
Refinancing to a lower rate could help reduce your monthly payments and save thousands over the life of the loan.
$2,783/mo
Est. payment
Explore your selling options
Work with a Zillow partner agent
Leverage their expertise and Zillow's premium Showcase listings to get your home seen by more buyers.
Get startedList with your own agent
Get your home in front of millions of buyers by listing it on Zillow.
Learn how to do itSell it yourself
Take full control of how buyers see your home on Zillow by listing For Sale by Owner (FSBO).
List your homeWhat's special
Racks in garageBasketball courtLarge screened lanaiExtended lanaiDouble sinksWalk-in showerFully equipped gym
Zillow last checked:
Listing updated:
Listed by:
Anita Frank 717-503-7710,
REAL BROKER, LLC 855-450-0442
Bought with:
Tony Carter, 3307293
RE/MAX ACTION FIRST OF FLORIDA
Source: Stellar MLS,MLS#: T3462405 Originating MLS: Orlando Regional
Originating MLS: Orlando Regional
Facts & features
Interior
Bedrooms & bathrooms
- Bedrooms: 4
- Bathrooms: 3
- Full bathrooms: 3
Primary bedroom
- Features: Ceiling Fan(s), Walk-In Closet(s)
- Level: First
- Dimensions: 14x15
Bedroom 2
- Features: Built-in Closet
- Level: First
- Dimensions: 13x12
Bedroom 3
- Features: Built-in Closet
- Level: First
- Dimensions: 10x10
Bedroom 4
- Features: Built-in Closet
- Level: First
- Dimensions: 11x10
Primary bathroom
- Features: Dual Sinks, Garden Bath, Tub with Separate Shower Stall
- Level: First
Balcony porch lanai
- Level: First
- Dimensions: 14x19
Great room
- Features: Ceiling Fan(s)
- Level: First
- Dimensions: 18x13
Kitchen
- Features: Breakfast Bar, Pantry
- Level: First
- Dimensions: 10x16
Heating
- Central
Cooling
- Central Air
Appliances
- Included: Dishwasher, Disposal, Dryer, Electric Water Heater, Microwave, Range, Refrigerator, Washer
- Laundry: Laundry Room
Features
- Eating Space In Kitchen, High Ceilings, Living Room/Dining Room Combo, Primary Bedroom Main Floor, Open Floorplan, Solid Surface Counters, Solid Wood Cabinets, Split Bedroom, Stone Counters
- Flooring: Carpet, Ceramic Tile
- Doors: Sliding Doors
- Windows: Window Treatments, Hurricane Shutters/Windows
- Has fireplace: No
Interior area
- Total structure area: 2,717
- Total interior livable area: 2,023 sqft
Property
Parking
- Total spaces: 2
- Parking features: Garage - Attached
- Attached garage spaces: 2
Features
- Levels: One
- Stories: 1
- Patio & porch: Covered, Deck, Patio, Porch
- Exterior features: Irrigation System, Lighting
Lot
- Size: 10,713 Square Feet
- Dimensions: 65.01 x 138
Details
- Parcel number: U20321988X00002300007.0
- Zoning: PD
- Special conditions: None
Construction
Type & style
- Home type: SingleFamily
- Architectural style: Contemporary
- Property subtype: Single Family Residence
Materials
- Block, Stucco
- Foundation: Slab
- Roof: Shingle
Condition
- New construction: No
- Year built: 2014
Utilities & green energy
- Sewer: Public Sewer
- Water: Public
- Utilities for property: Cable Available, Cable Connected, Electricity Connected, Public, Street Lights
Community & HOA
Community
- Pet fee: $0 monthly
- Subdivision: RIVER BEND PH 4B
HOA
- Has HOA: Yes
- Services included: Recreational Facilities
- HOA fee: $19 monthly
- HOA name: Greenacre Properties Inc
Location
- Region: Ruskin
Financial & listing details
- Price per square foot: $195/sqft
- Tax assessed value: $315,361
- Annual tax amount: $5,220
- Date on market: 8/2/2023
- Cumulative days on market: 4 days
- Listing terms: Cash,Conventional,FHA,USDA Loan,VA Loan
- Ownership: Fee Simple
- Total actual rent: 0
- Electric utility on property: Yes
- Road surface type: Paved
Price history
| Date | Event | Price |
|---|---|---|
| 9/15/2023 | Sold | $395,000$195/sqft |
Source:  Stellar MLS #T3462405 Report a problem Stellar MLS #T3462405 Report a problem | ||
| 8/7/2023 | Pending sale | $395,000$195/sqft |
Source: Stellar MLS #T3462405 Report a problem | ||
| 8/2/2023 | Listed for sale | $395,000+105.7%$195/sqft |
Source: Stellar MLS #T3462405 Report a problem | ||
| 8/4/2014 | Sold | $192,000+0%$95/sqft |
Source: Public Record Report a problem | ||
| 6/7/2014 | Listed for sale | $191,990$95/sqft |
Source: LENNAR HOMES #T2620206 Report a problem | ||
| 5/5/2014 | Listing removed | $191,990$95/sqft |
Source: Lennar Report a problem | ||
| 4/22/2014 | Price change | $191,990+1.1%$95/sqft |
Source: Lennar Report a problem | ||
| 4/21/2014 | Price change | $189,990-5%$94/sqft |
Source: Lennar Report a problem | ||
| 4/10/2014 | Listed for sale | $199,990$99/sqft |
Source: LENNAR HOMES #T2620206 Report a problem | ||
Public tax history
| Year | Property taxes | Tax assessment |
|---|---|---|
| 2025 | $8,541 +3.9% | $315,361 |
| 2024 | $8,222 +48.9% | $315,361 +60.8% |
| 2023 | $5,522 +5.8% | $196,065 +3% |
| 2022 | $5,221 +2.7% | $190,354 +3% |
| 2021 | $5,082 +4.4% | $184,810 +1.4% |
| 2020 | $4,868 +0.2% | $182,258 +2.3% |
| 2019 | $4,857 | $178,160 +1.9% |
| 2018 | $4,857 +5.6% | $174,838 +1.3% |
| 2017 | $4,600 +0.6% | $172,653 +2.9% |
| 2016 | $4,574 -2.5% | $167,720 -2.5% |
| 2015 | $4,689 +44.1% | $171,954 +378.6% |
| 2014 | $3,254 | $35,929 +10% |
| 2013 | $3,254 +22.1% | $32,663 +40.7% |
| 2012 | $2,666 +44% | $23,209 -22.2% |
| 2011 | $1,851 +107.5% | $29,840 |
| 2010 | $892 -43.9% | $29,840 -10% |
| 2009 | $1,591 -48.4% | $33,155 -44.4% |
| 2008 | $3,082 +1.9% | $59,679 |
| 2007 | $3,025 +75.2% | $59,679 +350% |
| 2006 | $1,727 | $13,262 |
Find assessor info on the county website
Neighborhood: 33570
Nearby homes
- $360,9004 bd3 ba2.5k sqft2437 Dakota Rock Dr, Ruskin, FL 33570Off Market
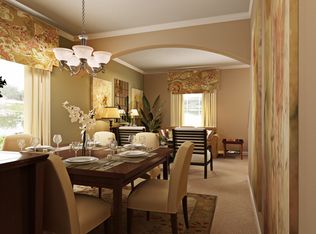
- $341,2004 bd3 ba1.8k sqft2441 Dakota Rock Dr, Ruskin, FL 33570Off Market
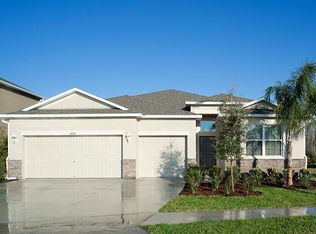
- $373,8004 bd3 ba2.2k sqftNew Home Quick Move In #RB2267, Ruskin, FL 33570Off Market
- $357,7004 bd3 ba2k sqftNew Home Quick Move In #RB2032, Ruskin, FL 33570Off Market

- $382,4004 bd3 ba2.4k sqft2435 Dakota Rock Dr, Ruskin, FL 33570Off Market
- $455,5004 bd3 ba2.2k sqft2443 Dakota Rock Dr, Ruskin, FL 33570Off Market
- $310,0004 bd3 ba1.8k sqft2334 Lawrence Hall St, Ruskin, FL 33570Off Market
- $373,8004 bd3 ba2.2k sqftNew Home Quick Move In #RB2421, Ruskin, FL 33570Off Market
Nearby schools
GreatSchools rating
- 4/10Ruskin Elementary SchoolGrades: PK-5Distance: 1.6 mi
- 2/10Shields Middle SchoolGrades: 6-8Distance: 4.9 mi
- 3/10Lennard High SchoolGrades: 9-12Distance: 2.4 mi
Schools provided by the listing agent
- Elementary: Ruskin-HB
- Middle: Shields-HB
- High: Lennard-HB
Source: Stellar MLS. This data may not be complete. We recommend contacting the local school district to confirm school assignments for this home.
Get a cash offer in 3 minutes
Find out how much your home could sell for in as little as 3 minutes with a no-obligation cash offer.
Estimated market value
$371,300
Get a cash offer in 3 minutes
Find out how much your home could sell for in as little as 3 minutes with a no-obligation cash offer.
Estimated market value
$371,300
- Florida
- Hillsborough County
- Ruskin
- 33570
- 2439 DAKOTA ROCK DRIVE
Nearby cities
Nearby zip codes
Other Ruskin Topics
