Skip main navigation
Closed
  • $437,000

    2437 Greenbriar Ln, Buffalo, MN 55313

    5beds
    2,590sqft
    Single Family Residence
    Built in 2023
    8,973.36 Square Feet Lot
    $444,800 Zestimate®
    $169/sqft
    $3,060 Estimated rent

    Home value

    $444,800

    $405,000 - $489,000

    $3,060/mo

    Zestimate® history
    Loading
    Loading...

    Owner options

    List your home for rent

    $3,060/mo

    Rent Zestimate®

    Find your next renter with Zillow Rental Manager. Plus, with online applications, you can quickly screen prospective tenants – for free.

    Learn more

    $3,060/mo

    Rent Zestimate®

    Refinance and save

    $2,708/mo

    Est. payment

    Refinancing to a lower rate could help reduce your monthly payments and save thousands over the life of the loan.

    See today's rates

    $2,708/mo

    Est. payment

    Explore your selling options

    Work with a Zillow partner agent

    Leverage their expertise and Zillow's premium Showcase listings to get your home seen by more buyers.

    Get started

    List with your own agent

    Get your home in front of millions of buyers by listing it on Zillow.

    Learn how to do it

    Sell it yourself

    Take full control of how buyers see your home on Zillow by listing For Sale by Owner (FSBO).

    List your home

    What's special

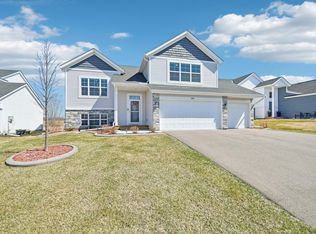
    Welcome home! This pristine 5-bedroom home, built in 2023, is like new construction — but better — because there's no wait time. Located just 45 minutes northwest of the Twin Cities, this property offers the perfect balance between city and country living. This home is not your typical split-entry, from its beautiful open-concept floor plan and vaulted ceilings, to the amazing primary suite that is literally "another level above." Enjoy three bedrooms on the upper level and a lovely, spacious kitchen with a walk-in pantry, stone counters, and stainless appliances. If you don't own a pair of binoculars, you'll want to buy some so you can enjoy watching the wildlife — not only in the pond behind the home but also in the farm fields across the county road. The fully finished, walkout lower level adds even more living space with two additional bedrooms, a third full bath, and a fabulous great room with a gas fireplace. A few other items worth noting: The windows include high-quality custom blinds throughout the home, the washer & dryer are “top of the line” high-capacity GE Profile, and the home also includes heavy gauge aluminum gutters. The insulated and sheet-rocked garage is oversized, so you'll have no problem parking larger vehicles inside — and still have room for a toy or two as well. Pickleball courts are just steps away, along the paved trail a few houses down the road - this trail connects to miles of paved biking trails. This home has it all — schedule your private showing today!

    Zillow last checked:

    Listing updated:

    Listed by:

    Kristy Olson 612-710-3987,

    Ashworth Real Estate

    Bought with:

    Harley Hutchinson

    eXp Realty

    Source: NorthstarMLS as distributed by MLS GRID,MLS#: 6739880MLS Logo

    Facts & features

    Interior

    Bedrooms & bathrooms
    • Bedrooms: 5
    • Bathrooms: 3
    • Full bathrooms: 3
    Bedroom
    • Level: Upper
    • Area: 216 Square Feet
    • Dimensions: 18x12
    Bedroom 2
    • Level: Upper
    • Area: 120 Square Feet
    • Dimensions: 12x10
    Bedroom 3
    • Level: Upper
    • Area: 100 Square Feet
    • Dimensions: 10x10
    Bedroom 4
    • Level: Lower
    • Area: 132 Square Feet
    • Dimensions: 12x11
    Bedroom 5
    • Level: Lower
    • Area: 120 Square Feet
    • Dimensions: 12x10
    Dining room
    • Level: Upper
    • Area: 176 Square Feet
    • Dimensions: 16x11
    Family room
    • Level: Lower
    • Area: 361 Square Feet
    • Dimensions: 19x19
    Kitchen
    • Level: Upper
    • Area: 144 Square Feet
    • Dimensions: 16x9
    Living room
    • Level: Upper
    • Area: 234 Square Feet
    • Dimensions: 18x13
    Heating
    • Forced Air
    Cooling
    • Central Air
    Appliances
    • Included: Air-To-Air Exchanger, Dishwasher, Dryer, Microwave, Range, Refrigerator, Stainless Steel Appliance(s), Washer
    • Laundry: Lower Level
    Features
    • Basement: Drain Tiled,Finished,Full,Sump Pump,Walk-Out Access
    • Number of fireplaces: 1
    • Fireplace features: Gas
    Interior area
    • Total structure area: 2,590
    • Total interior livable area: 2,590 sqft
    • Finished area above ground: 1,620
    • Finished area below ground: 970

    Property

    Parking
    • Total spaces: 3
    • Parking features: Attached, Asphalt
    • Attached garage spaces: 3
    • Details: Garage Dimensions (29x26)
    Accessibility
    • Accessibility features: None
    Features
    • Levels: Multi/Split
    • Fencing: None
    • Waterfront features: Pond
    Lot
    • Size: 8,973 sqft
    • Dimensions: 67 x 132 x 65 x 145
    Details
    • Foundation area: 970
    • Parcel number: 103269001220
    • Zoning description: Residential-Single Family

    Construction

    Type & style
    • Home type: SingleFamily
    • Property subtype: Single Family Residence
    Materials
    • Roof: Age 8 Years or Less
    Condition
    • New construction: No
    • Year built: 2023

    Utilities & green energy

    • Gas: Natural Gas
    • Sewer: City Sewer/Connected
    • Water: City Water/Connected

    Community & neighborhood

    Location
    • Region: Buffalo
    • Subdivision: Greenbriar Hills Seventh Add

    HOA & financial

    HOA
    • Has HOA: Yes
    • HOA fee: $32 monthly
    • Services included: Professional Mgmt
    • Association name: First Service Residential
    • Association phone: 952-277-2700

    Price history

    DateEventPrice
    9/8/2025Sold$437,000+3.1%$169/sqft
    Source: NorthstarMLS as distributed by MLS GRID #6739880 Report a problem
    8/28/2025Pending sale$424,000$164/sqft
    Source: NorthstarMLS as distributed by MLS GRID #6739880 Report a problem
    8/4/2025Price change$424,000-1.2%$164/sqft
    Source: NorthstarMLS as distributed by MLS GRID #6739880 Report a problem
    6/23/2025Listed for sale$429,000+3.6%$166/sqft
    Source: NorthstarMLS as distributed by MLS GRID #6739880 Report a problem
    3/1/2024Sold$414,000-0.2%$160/sqft
    Source: NorthstarMLS as distributed by MLS GRID #6447751 Report a problem
    2/3/2024Pending sale$414,900$160/sqft
    Source: NorthstarMLS as distributed by MLS GRID #6447751 Report a problem
    1/24/2024Listed for sale$414,900$160/sqft
    Source: NorthstarMLS as distributed by MLS GRID #6447751 Report a problem
    1/19/2024Pending sale$414,900$160/sqft
    Source: NorthstarMLS as distributed by MLS GRID #6447751 Report a problem
    1/1/2024Price change$414,900-2.4%$160/sqft
    Source: NorthstarMLS as distributed by MLS GRID #6447751 Report a problem
    10/13/2023Listed for sale$424,900$164/sqft
    Source: NorthstarMLS as distributed by MLS GRID #6447751 Report a problem

    Public tax history

    YearProperty taxesTax assessment
    2024$352 +50.4%$408,600 +483.7%
    2023$234 +277.4%$70,000
    2022$62 $70,000

    Find assessor info on the county website

    Neighborhood: 55313

    Nearby schools

    GreatSchools rating
    Get a cash offer in 3 minutes
    Find out how much your home could sell for in as little as 3 minutes with a no-obligation cash offer.
    Estimated market value
    $444,800
    Get a cash offer in 3 minutes
    Find out how much your home could sell for in as little as 3 minutes with a no-obligation cash offer.
    Estimated market value
    $444,800