Skip main navigation
Pending
  • $438,900

    2439 Greenbriar Ln, Buffalo, MN 55313

    5beds
    2,646sqft
    : 
    Loading
    Get pre-qualified
    Single Family
    Built in 2023
    9,713 Square Feet Lot
    $-- Zestimate®
    $166/sqft
    $41/mo HOA

    What's special

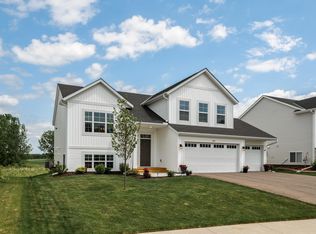
    Pride in homeownership shines throughout this beautiful 5 Bed, 3 Bath home. Great curb appeal with a beautifully landscaped front yard set with concrete edging. The moment you walk in, you will be greeted with a large foyer and that "new house" feeling. The sunlit kitchen offers great counter space, ample cabinets, and a walk-in pantry to keep everything organized. The kitchen seamlessly flows into the dining and living room, where vaulted ceilings create an open, comfortable space that’s perfect for any gathering. Enjoy pond & fields views out your back windows or on the maintenance free deck. The primary bedroom suite offers a quiet retreat situated on the upper level, complete with vaulted ceilings, a roomy walk-in closet, and a private full bath complete with double vanity sink and separate bath and walk-in shower. Downstairs, enjoy cozy movie or game nights by the fireplace, an ideal space to entertain family and friends. Located just a short distance from neighborhood walking trails and pickleball courts, making it easy to stay active and enjoy the outdoors. Plus, you are close to shopping, schools, and the small-town charm of downtown Buffalo.
    93 days
    |
    37
    |
    0
    |

    Zillow last checked:

    Listing updated:

    Listed by:

    Tina Anderson 612-978-1368,

    Anchor Realty

    Source: NorthstarMLS as distributed by MLS GRID,MLS#: 7055458MLS Logo

      Facts & features

      Interior

      Bedrooms & bathrooms
      • Bedrooms: 5
      • Bathrooms: 3
      • Full bathrooms: 2
      • 3/4 bathrooms: 1
      Bedroom
      • Level: Upper
      • Area: 216 Square Feet
      • Dimensions: 18x12
      Bedroom 2
      • Level: Upper
      • Area: 108 Square Feet
      • Dimensions: 12x9
      Bedroom 3
      • Level: Upper
      • Area: 105 Square Feet
      • Dimensions: 10.5x10
      Bedroom 4
      • Level: Lower
      • Area: 175.5 Square Feet
      • Dimensions: 13.5x13
      Bedroom 5
      • Level: Lower
      • Area: 156 Square Feet
      • Dimensions: 13x12
      Deck
      • Level: Upper
      • Area: 196 Square Feet
      • Dimensions: 14x14
      Dining room
      • Level: Upper
      • Area: 123.5 Square Feet
      • Dimensions: 13x9.5
      Family room
      • Level: Lower
      • Area: 390 Square Feet
      • Dimensions: 20x19.5
      Foyer
      • Level: Main
      • Area: 56 Square Feet
      • Dimensions: 8x7
      Kitchen
      • Level: Upper
      • Area: 176 Square Feet
      • Dimensions: 16x11
      Living room
      • Level: Upper
      • Area: 183.75 Square Feet
      • Dimensions: 17.5x10.5
      Heating
      • Forced Air
      Cooling
      • Central Air
      Appliances
      • Included: Dishwasher, Dryer, Gas Water Heater, Microwave, Range, Refrigerator, Washer, Water Softener Owned
      • Laundry: In Basement
      Features
      • Basement: Finished,Sump Basket,Sump Pump,Walk-Out Access
      • Number of fireplaces: 1
      • Fireplace features: Gas
      Interior area
      • Total structure area: 2,736
      • Total interior livable area: 2,646 sqft
      • Finished area above ground: 1,638
      • Finished area below ground: 1,008

      Property

      Parking
      • Total spaces: 3
      • Parking features: Attached, Asphalt
      • Attached garage spaces: 3
      • Details: Garage Dimensions (29x26), Garage Door Height (7), Garage Door Width (13)
      Accessibility
      • Accessibility features: None
      Features
      • Levels: Three Level Split
      • Patio & porch: Deck
      Lot
      • Size: 9,713 Square Feet
      • Dimensions: 64 x 140 x 72 x 146
      Details
      • Foundation area: 1098
      • Parcel number: 103269001210
      • Zoning description: Residential-Single Family

      Construction

      Type & style
      • Home type: SingleFamily
      • Property subtype: Single Family
      Materials
      • Roof: Age 8 Years or Less
      Condition
      • New construction: No
      • Year built: 2023

      Utilities & green energy

      • Electric: 200+ Amp Service
      • Gas: Natural Gas
      • Sewer: City Sewer/Connected
      • Water: City Water/Connected

      Community & HOA

      Community
      • Subdivision: Greenbriar Hills Seventh Add
      HOA
      • Has HOA: Yes
      • Services included: Other, Shared Amenities
      • HOA fee: $41 monthly
      • HOA name: First Service Residential
      • HOA phone: 952-277-2700
      Location
      • Region: Buffalo

      Financial & listing details

      • Price per square foot: $166/sqft
      • Tax assessed value: $408,800
      • Annual tax amount: $5,000
      • Date on market: 4/17/2026
      • Cumulative days on market: 41 days
      • Road surface type: Paved

        Estimated market value

        Not available

        Estimated sales range

        Not available

        Not available

        Price history

        DateEventPrice
        5/5/2026Pending sale$438,900$166/sqft
        Source: NorthstarMLS as distributed by MLS GRID #7055458 Report a problem
        4/18/2026Listed for sale$438,900+3.3%$166/sqft
        Source: NorthstarMLS as distributed by MLS GRID #7055458 Report a problem
        6/20/2023Sold$424,900$161/sqft
        Source: Public Record Report a problem

        Public tax history

        YearProperty taxesTax assessment
        2025$4,986 +317.6%$408,800 +2.3%
        2024$1,194 +410.3%$399,500 +229.3%
        2023$234 +277.4%$121,300 +73.3%
        2022$62 $70,000
        Find assessor info on the county website

        Monthly payment

        Est. payment

        Payment breakdown

        Explore the cost of this home by adjusting the details. Changes won't be saved.
        All calculations are estimates and provided by Zillow, Inc. for informational purposes only. Actual amounts may vary.
        HOA fees may include property taxes on listings classified as Co-Ops. Contact the listing agent and/or owner for fee details.
        Mortgage interest rates are dependent on a number of factors, including credit score, down payment, and repayment length. Interest rate data provided by Zillow Group Marketplace, Inc. as of 1/1/1970 from various mortgage lenders with which we have lead or other similar arrangements; the Estimated Payment is an average of those rates.
        See how much you could borrow to make a competitive offer.

        Climate risks

        Neighborhood: 55313

        Getting around

        7 / 100
        Car-Dependent
        25 / 100
        Somewhat Bikeable

        Nearby schools

        GreatSchools rating

        A local agent can set up tours, give advice and negotiate with sellers.

        Browse local experts

        Similar homes