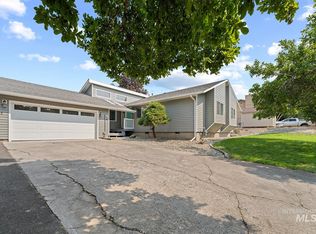
Welcome home to this beautifully designed single-level home built in 2023, situated on a quiet cul-de-sac on Legacy Court. Offering 1,152 square feet of thoughtfully designed living space, this 3-bedroom, 2-bath home features an inviting open floor plan with vaulted ceilings that create a bright and spacious feel throughout. The living area is anchored by a cozy gas fireplace, while the kitchen and dining spaces flow seamlessly for comfortable everyday living and entertaining. Step outside to enjoy the covered patio for morning coffee or evening shade and fully fenced private backyard complete with an underground sprinkler system and easy-maintenance landscaping. Modern construction, low-maintenance living, and a peaceful location make this move-in-ready home a must-see!
Pending
Price cut: $5.5K (6/15)
$389,000
2437 Legacy Ct, Clarkston, WA 99403
3beds
2baths
1,152sqft
Single Family Residence
Built in 2023
5,662 Square Feet Lot
$387,200 Zestimate®
$338/sqft
$25/mo HOA
What's special
Cozy gas fireplaceFully fenced private backyardUnderground sprinkler systemEasy-maintenance landscapingPeaceful locationVaulted ceilingsInviting open floor plan
- 89 days |
- 38 |
- 0 |
Zillow last checked:
Listing updated:
Listed by:
Kristen Williams Cell:208-816-9343,
Refined Realty
Source: IMLS,MLS#: 98987994
Facts & features
Interior
Bedrooms & bathrooms
- Bedrooms: 3
- Bathrooms: 2
- Main level bathrooms: 2
- Main level bedrooms: 3
Primary bedroom
- Level: Main
Bedroom 2
- Level: Main
Bedroom 3
- Level: Main
Kitchen
- Level: Main
Living room
- Level: Main
Heating
- Forced Air, Natural Gas
Cooling
- Central Air
Appliances
- Included: Electric Water Heater, Dishwasher, Disposal, Microwave, Oven/Range Freestanding, Refrigerator, Gas Oven, Gas Range
Features
- Bath-Master, Bed-Master Main Level, Pantry, Solid Surface Counters, Number of Baths Main Level: 2
- Flooring: Carpet
- Has basement: No
- Number of fireplaces: 1
- Fireplace features: One, Gas
Interior area
- Total structure area: 1,152
- Total interior livable area: 1,152 sqft
- Finished area above ground: 1,152
Property
Parking
- Total spaces: 2
- Parking features: Attached, Driveway
- Attached garage spaces: 2
- Has uncovered spaces: Yes
Features
- Levels: One
- Fencing: Vinyl
Lot
- Size: 5,662 Square Feet
- Features: Sm Lot 5999 SF, Cul-De-Sac, Auto Sprinkler System, Full Sprinkler System
Details
- Parcel number: 17900001000000000
Construction
Type & style
- Home type: SingleFamily
- Property subtype: Single Family Residence
Materials
- Frame, HardiPlank Type
- Roof: Composition
Condition
- Year built: 2023
Utilities & green energy
- Water: Public
- Utilities for property: Sewer Connected
Community & HOA
HOA
- Has HOA: Yes
- HOA fee: $300 annually
Location
- Region: Clarkston
Financial & listing details
- Price per square foot: $338/sqft
- Tax assessed value: $364,300
- Annual tax amount: $3,757
- Date on market: 5/28/2026
- Listing terms: Cash,Conventional,FHA,VA Loan
- Ownership: Fee Simple
Estimated market value
$387,200
$368,000 - $407,000
$2,157/mo
Price history
Price history is unavailable.
Public tax history
| Year | Property taxes | Tax assessment |
|---|---|---|
| 2024 | $3,890 +516.5% | $364,300 +507.2% |
| 2023 | $631 -5.6% | $60,000 |
| 2022 | $668 | $60,000 |
Find assessor info on the county website
Monthly payment
Est. payment
Payment breakdown
Explore the cost of this home by adjusting the details. Changes won't be saved.Climate risks
Neighborhood: 99403
Nearby schools
GreatSchools rating
- 7/10Heights Elementary SchoolGrades: K-6Distance: 0.3 mi
- 6/10Lincoln Middle SchoolGrades: 7-8Distance: 0.3 mi
- 7/10Charles Francis Adams High SchoolGrades: 9-12Distance: 2 mi
Schools provided by the listing agent
- Elementary: Heights (Clarkston)
- Middle: Lincoln (Clarkston)
- High: Clarkston
- District: Clarkston
Source: IMLS. This data may not be complete. We recommend contacting the local school district to confirm school assignments for this home.
- $404,9003 bd2 ba1.4k sqft2436 Legacy Ct, Clarkston, WA 99403Sold

- $414,9003 bd2 ba1.4k sqft2439 Legacy Ct, Clarkston, WA 99403Sold
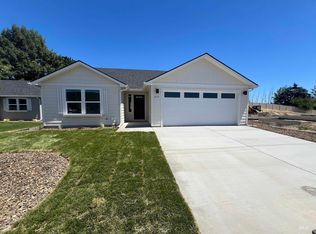
- $404,9003 bd2 ba1.4k sqft2435 Legacy Ct, Clarkston, WA 99403Sold
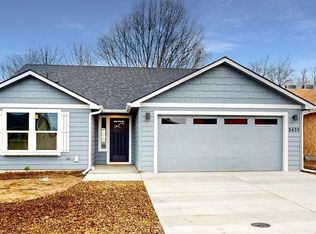
- $418,5003 bd3 ba1.5k sqft2441 Legacy Ct, Clarkston, WA 99403Sold
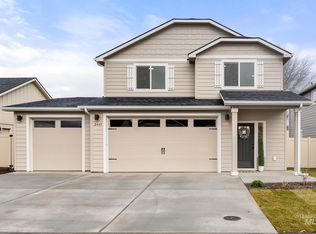
- $360,0003 bd2 ba1.1k sqft2434 Legacy Ct, Clarkston, WA 99403Sold
- $382,0003 bd2 ba1.2k sqft2438 Legacy Ct, Clarkston, WA 99403Sold
- $374,800-- bd-- ba1.1k sqft2452 Westwood Ct, Clarkston, WA 99403Off Market
- $414,9003 bd2 ba1.4k sqft2440 Legacy Ct, Clarkston, WA 99403Sold
A local agent can set up tours, give advice and negotiate with sellers.
Similar homes
- $399,0004 bd2 ba1.6k sqft1821 4th Ave, Clarkston, WA 99403Active
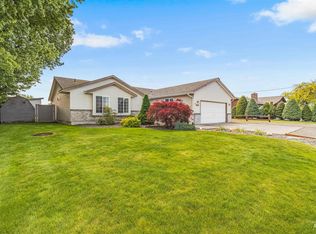 MLS ID #98987415, Darce Vassar, Coldwell Banker Tomlinson Associates. IMLS
 - $429,9003 bd2 ba1.5k sqft2405 Shelley Ln, Clarkston, WA 99403Active
 MLS ID #98995745, Abe Bergamo, River Cities Real Estate. IMLS
 - $359,0003 bd2 ba1.5k sqft1880 Neal Dr, Clarkston, WA 99403Active
 MLS ID #98997341, Drew Terry, Century 21 Price Right. IMLS
 - $335,0003 bd2 ba1.6k sqft1203 20th Ave, Clarkston, WA 99403Active
 MLS ID #98988337, Jeff Mcguire, Silvercreek Realty Group. IMLS
 - $355,0003 bd2 ba1.3k sqft1042 Bridger Ln, Clarkston, WA 99403ActiveMLS ID #98991269, Katy Mason, Silvercreek Realty Group. IMLS
- $379,9003 bd2 ba1.3k sqft2625 Cache Creek Ct, Clarkston, WA 99403ActiveMLS ID #98996564, Ryan Higgins, Coldwell Banker Tomlinson Associates. IMLS
- $--3 bd2 ba1.6k sqft1426 Maple St, Clarkston, WA 99403AuctionAuction.com 2
- $395,0003 bd2 ba1.6k sqft618 Highland Ave, Clarkston, WA 99403ActiveMLS ID #98968117, Loris Profitt, Realty One Group Eclipse. IMLS
- $329,0003 bd2 ba1.3k sqft919 9th St, Clarkston, WA 99403ActiveMLS ID #98994287, Michael Osorio, Century 21 Price Right. IMLS
- $335,0003 bd1 ba1k sqft812 Walk Ln, Clarkston, WA 99403ActiveMLS ID #98996331, Nathan Bedard, Assist 2 Sell Discovery Real Estate. IMLS
- $325,0002 bd1 ba1.1k sqft1103 18th Ave, Clarkston, WA 99403ActiveMLS ID #98996159, Kyle Meredith, Real Broker LLC. IMLS
- $315,0002 bd2 ba1k sqft520 7th St, Clarkston, WA 99403ActiveMLS ID #98997058, Kristen Graves, Real Broker LLC. IMLS
- $369,9003 bd2 ba1.4k sqft2604 Cache Creek Ct, Clarkston, WA 99403ActiveMLS ID #98996560, Ryan Higgins, Coldwell Banker Tomlinson Associates. IMLS
- $360,0004 bd2 ba1.4k sqft1447 10th St, Clarkston, WA 99403Back on MarketMLS ID #98994641, Lacey Port, Century 21 Price Right. IMLS
- $269,0002 bd1 ba950 sqft2255 Appleside Blvd, Clarkston, WA 99403ActiveMLS ID #98992407, Chelsea Blewett, Refined Realty. IMLS
- $475,0002 bd2 ba1.3k sqft1685 Bennett Hill Dr, Clarkston, WA 99403New Construction
 MLS ID #295501, Jan McCoy, Jan McCoy dba Jan McCoy Proper. PACMLS
 - $374,0003 bd2 ba1.5k sqft619 Burrell Ave, Lewiston, ID 83501ActiveMLS ID #98994783, Anna Montgomery, Refined Realty. IMLS
- $305,0002 bd2 ba1.3k sqft1039 15th St, Clarkston, WA 99403ActiveMLS ID #98969786, Darce Vassar, Coldwell Banker Tomlinson Associates. IMLS
- $410,0003 bd2 ba1.3k sqft1811 16th St, Lewiston, ID 83501ActiveMLS ID #98992106, Steve Knight, RE/MAX Rock-n-Roll Realty. IMLS
- $299,5003 bd2 ba1.3k sqft437 12th St, Clarkston, WA 99403ActiveMLS ID #98990239, Joyce Keefer, Century 21 Price Right. IMLS
