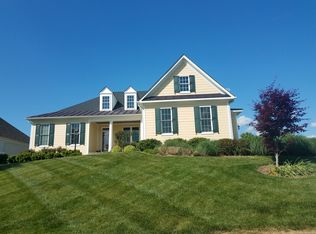
2437 Pendower Ln, Keswick, VA 22947
Home value
$787,100
$748,000 - $826,000
$3,024/mo
Owner options
$3,024/mo
Rent Zestimate®
Find your next renter with Zillow Rental Manager. Plus, with online applications, you can quickly screen prospective tenants – for free.
$3,024/mo
Rent Zestimate®
$4,173/mo
Est. payment
Refinancing to a lower rate could help reduce your monthly payments and save thousands over the life of the loan.
$4,173/mo
Est. payment
Explore your selling options
Work with a Zillow partner agent
Leverage their expertise and Zillow's premium Showcase listings to get your home seen by more buyers.
Get startedList with your own agent
Get your home in front of millions of buyers by listing it on Zillow.
Learn how to do itSell it yourself
Take full control of how buyers see your home on Zillow by listing For Sale by Owner (FSBO).
List your homeWhat's special
Zillow last checked:
Listing updated:
DONNA PATTON 434-962-0411,
KELLER WILLIAMS ALLIANCE - CHARLOTTESVILLE
ROBERT RUSSO, 0225057113
NEST REALTY GROUP
Facts & features
Interior
Bedrooms & bathrooms
- Bedrooms: 3
- Bathrooms: 3
- Full bathrooms: 2
- 1/2 bathrooms: 1
- Main level bathrooms: 2
- Main level bedrooms: 2
Heating
- Central, Forced Air, Propane
Cooling
- Central Air
Appliances
- Included: Built-In Oven, Convection Oven, Dishwasher, Gas Cooktop, Disposal, Microwave, Refrigerator, Tankless Water Heater, Dryer, Washer
- Laundry: Washer Hookup, Dryer Hookup
Features
- Double Vanity, Primary Downstairs, Walk-In Closet(s), Breakfast Bar, High Ceilings, Kitchen Island, Mud Room, Recessed Lighting
- Flooring: Luxury Vinyl Plank, Porcelain Tile
- Windows: Insulated Windows, Low-Emissivity Windows, Screens, Tilt-In Windows, Vinyl
- Basement: Crawl Space
- Has fireplace: Yes
- Fireplace features: Gas, Glass Doors, Gas Log, Zero Clearance
Interior area
- Total structure area: 2,582
- Total interior livable area: 2,080 sqft
- Finished area above ground: 2,080
- Finished area below ground: 0
Property
Parking
- Total spaces: 2
- Parking features: Asphalt, Attached, Electricity, Garage, Garage Door Opener, Off Street, Garage Faces Side
- Attached garage spaces: 2
Features
- Levels: One
- Stories: 1
- Patio & porch: Rear Porch, Deck, Front Porch, Porch
- Exterior features: Fence, Propane Tank - Leased
- Pool features: None
- Fencing: Metal,Fenced,Partial
- Has view: Yes
- View description: Residential
Lot
- Size: 0.33 Acres
- Features: Landscaped, Level, Open Lot
Details
- Parcel number: 37
- Zoning description: R Residential
Construction
Type & style
- Home type: SingleFamily
- Architectural style: Craftsman
- Property subtype: Single Family Residence
Materials
- Board & Batten Siding, HardiPlank Type, Stick Built
- Foundation: Poured
- Roof: Composition,Shingle
Condition
- New construction: No
- Year built: 2019
Details
- Builder name: STANLEY MARTIN HOMES
Utilities & green energy
- Electric: Underground
- Sewer: Public Sewer
- Water: Public
- Utilities for property: Cable Available, Fiber Optic Available, High Speed Internet Available, Propane
Community & neighborhood
Security
- Security features: Gated Community, Smoke Detector(s), Carbon Monoxide Detector(s)
Community
- Community features: None, Gated
Location
- Region: Keswick
- Subdivision: GLENMORE
HOA & financial
HOA
- Has HOA: Yes
- HOA fee: $316 quarterly
- Amenities included: Clubhouse, Golf Course, Tennis Court(s), Trail(s)
- Services included: Association Management, Road Maintenance, Snow Removal
Price history
| Date | Event | Price |
|---|---|---|
| 11/17/2023 | Sold | $650,000-3.7%$313/sqft |
Source: | ||
| 10/11/2023 | Pending sale | $675,000$325/sqft |
Source: | ||
| 10/9/2023 | Price change | $675,000-3.4%$325/sqft |
Source: | ||
| 9/29/2023 | Listed for sale | $699,000+28.3%$336/sqft |
Source: | ||
| 6/1/2020 | Sold | $545,000$262/sqft |
Source: Public Record Report a problem | ||
Public tax history
| Year | Property taxes | Tax assessment |
|---|---|---|
| 2025 | $7,355 +8.7% | $822,700 +3.9% |
| 2024 | $6,765 +11.2% | $792,100 +11.2% |
| 2023 | $6,083 +23% | $712,300 +23% |
| 2022 | $4,944 +5.4% | $578,900 +5.4% |
| 2021 | $4,690 -4.5% | $549,200 -4.5% |
| 2020 | $4,911 +282.1% | $575,100 +282.1% |
| 2019 | $1,285 +5% | $150,500 +3.2% |
| 2018 | $1,224 +100% | $145,900 |
| 2017 | $612 -49.9% | $145,900 +0.2% |
| 2016 | $1,222 +2.4% | $145,600 |
| 2015 | $1,192 | $145,600 +10.3% |
| 2014 | -- | $132,000 -12.1% |
| 2013 | -- | $150,200 |
Find assessor info on the county website
Neighborhood: 22947
Nearby schools
GreatSchools rating
- 8/10Stone Robinson Elementary SchoolGrades: PK-5Distance: 1.5 mi
- 4/10Jackson P Burley Middle SchoolGrades: 6-8Distance: 6.7 mi
- 6/10Monticello High SchoolGrades: 9-12Distance: 6.2 mi
Schools provided by the listing agent
- Elementary: Stone-Robinson
- Middle: Burley
- High: Monticello
Source: CAAR. This data may not be complete. We recommend contacting the local school district to confirm school assignments for this home.
Get a cash offer in 3 minutes
- Virginia
- Albemarle County
- Keswick
- 22947
- 2437 Pendower Ln