BEAUTIFUL Light filled home in sought after GLENMORE community. This home features an OPEN floor plan with custom and designer details throughout. Welcoming family room with coffered ceilings alongside the exquisite kitchen perfect for entertaining, open to the roomy stamped concrete patio deck with a sweet private backyard. This home features an excellent layout with MAIN FLOOR sizable Bedrooms and Bathrooms-as well as a multipurpose bonus room currently set up as an office-while the expansive downstairs offers a wonderful rec. room, abundant storage, and a full bed and bath with separate outdoor access. Enjoy living in this gated community country club & equestrian center excellently located just 8 miles east of Charlottesville!
Closed
$900,000
2435 Ferndown Ln, Keswick, VA 22947
4beds
3,086sqft
Single Family Residence
Built in 2015
0.34 Acres Lot
$941,900 Zestimate®
$292/sqft
$3,790 Estimated rent
Home value
$941,900
Estimated sales range
Not available
$3,790/mo
Zestimate® history
Owner options
List your home for rent
$3,790/mo
Rent Zestimate®
Find your next renter with Zillow Rental Manager. Plus, with online applications, you can quickly screen prospective tenants – for free.
$3,790/mo
Rent Zestimate®
Refinance and save
$5,839/mo
Est. payment
Refinancing to a lower rate could help reduce your monthly payments and save thousands over the life of the loan.
$5,839/mo
Est. payment
Explore your selling options
Work with a Zillow partner agent
Leverage their expertise and Zillow's premium Showcase listings to get your home seen by more buyers.
Get startedList with your own agent
Get your home in front of millions of buyers by listing it on Zillow.
Learn how to do itSell it yourself
Take full control of how buyers see your home on Zillow by listing For Sale by Owner (FSBO).
List your homeWhat's special
Multipurpose bonus roomOpen floor planMain floor sizable bedroomsPrivate backyardAbundant storageCoffered ceilingsCustom and designer details
Zillow last checked:
Listing updated:
Listed by:
CLAUDIA TROY 720-377-4885,
LONG & FOSTER - CHARLOTTESVILLE
Bought with:
KELLY C. LINDAUER, 0225078688
NEST REALTY GROUP
Source: CAAR,MLS#: 660248 Originating MLS: Charlottesville Area Association of Realtors
Originating MLS: Charlottesville Area Association of RealtorsFacts & features
Interior
Bedrooms & bathrooms
- Bedrooms: 4
- Bathrooms: 4
- Full bathrooms: 3
- 1/2 bathrooms: 1
- Main level bathrooms: 3
- Main level bedrooms: 2
Rooms
- Room types: Bathroom, Breakfast Room/Nook, Bedroom, Dining Room, Family Room, Full Bath, Foyer, Half Bath, Laundry, Office, Recreation
Primary bedroom
- Level: First
Bedroom
- Level: First
Bedroom
- Level: Basement
Primary bathroom
- Level: First
Bathroom
- Level: First
Bathroom
- Level: Basement
Other
- Level: First
Breakfast room nook
- Level: First
Dining room
- Level: First
Family room
- Level: First
Foyer
- Level: First
Half bath
- Level: First
Laundry
- Level: First
Recreation
- Level: Basement
Heating
- Forced Air
Cooling
- Central Air, Heat Pump
Appliances
- Included: Built-In Oven, Dishwasher, Gas Range, Microwave, Refrigerator, Dryer, Washer
Features
- Double Vanity, Primary Downstairs, Walk-In Closet(s), Breakfast Bar, Breakfast Area, Entrance Foyer, Home Office
- Flooring: Carpet, Ceramic Tile, Wood
- Basement: Full
- Has fireplace: Yes
- Fireplace features: Gas
Interior area
- Total structure area: 5,336
- Total interior livable area: 3,086 sqft
- Finished area above ground: 2,409
- Finished area below ground: 677
Property
Parking
- Total spaces: 2
- Parking features: Attached, Garage
- Attached garage spaces: 2
Features
- Levels: One
- Stories: 1
- Patio & porch: Deck, Front Porch, Porch
Lot
- Size: 0.34 Acres
- Features: Cleared, Garden, Landscaped, Level, Private
Details
- Parcel number: 093A400S502900
- Zoning description: R Residential
Construction
Type & style
- Home type: SingleFamily
- Property subtype: Single Family Residence
Materials
- Stick Built
- Foundation: Poured
Condition
- New construction: No
- Year built: 2015
Utilities & green energy
- Sewer: Public Sewer
- Water: Public
- Utilities for property: Other
Community & HOA
Community
- Security: Surveillance System
- Subdivision: GLENMORE
HOA
- Has HOA: Yes
- Amenities included: Clubhouse
- HOA fee: $382 quarterly
Location
- Region: Keswick
Financial & listing details
- Price per square foot: $292/sqft
- Tax assessed value: $904,500
- Annual tax amount: $7,426
- Date on market: 1/24/2025
- Cumulative days on market: 3 days
Price history
| Date | Event | Price |
|---|---|---|
| 3/26/2025 | Sold | $900,000$292/sqft |
Source:  CAAR #660248 Report a problem CAAR #660248 Report a problem | ||
| 1/29/2025 | Pending sale | $900,000$292/sqft |
Source: CAAR #660248 Report a problem | ||
| 1/25/2025 | Listed for sale | $900,000+41%$292/sqft |
Source: CAAR #660248 Report a problem | ||
| 3/31/2018 | Sold | $638,500-2.1%$207/sqft |
Source: Agent Provided Report a problem | ||
| 2/1/2018 | Pending sale | $652,000$211/sqft |
Source: LONG & FOSTER - GLENMORE #565126 Report a problem | ||
| 7/29/2017 | Listed for sale | $652,000+7.4%$211/sqft |
Source: LONG & FOSTER - GLENMORE #565126 Report a problem | ||
| 11/13/2014 | Sold | $607,069$197/sqft |
Source: Public Record Report a problem | ||
Public tax history
| Year | Property taxes | Tax assessment |
|---|---|---|
| 2025 | $8,086 +8.9% | $904,500 +4% |
| 2024 | $7,426 +12.2% | $869,600 +12.2% |
| 2023 | $6,619 +10.4% | $775,100 +10.4% |
| 2022 | $5,997 +7.6% | $702,200 +7.6% |
| 2021 | $5,572 +1.4% | $652,400 +1.4% |
| 2020 | $5,496 -1.3% | $643,600 -1.3% |
| 2019 | $5,570 +5.7% | $652,200 +3.8% |
| 2018 | $5,270 +97.7% | $628,100 -1.1% |
| 2017 | $2,665 -46.8% | $635,300 +6.4% |
| 2016 | $5,011 +320.3% | $597,300 +0.4% |
| 2015 | $1,192 | $594,900 +350.7% |
| 2014 | -- | $132,000 |
Find assessor info on the county website
Neighborhood: 22947
Nearby homes
- $840,6003 bd3 ba2k sqft2429 Ferndown Ln, Keswick, VA 22947Off Market
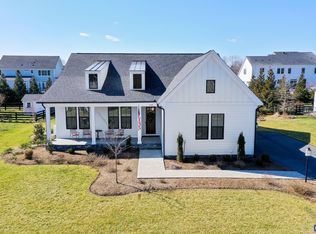
- $850,4003 bd3 ba2.6k sqft2447 Ferndown Ln, Keswick, VA 22947Off Market
- $1,076,3004 bd5 ba3.3k sqft2443 Pendower Ln, Keswick, VA 22947Off Market
- $1,250,0004 bd4 ba3.5k sqft2426 Pendower Ln, Keswick, VA 22947Sold
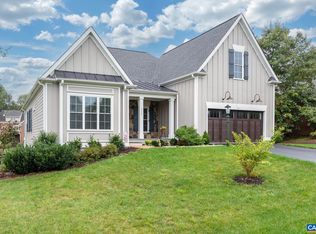
- $1,050,0003 bd4 ba3.6k sqft2706 Lockerbie Ln, Keswick, VA 22947Sold
- $830,2003 bd3 ba2k sqft2423 Ferndown Ln, Keswick, VA 22947Off Market
- $650,0003 bd3 ba2k sqft2437 Pendower Ln, Keswick, VA 22947Sold
- $999,0004 bd3 ba3.8k sqft2449 Pendower Ln, Keswick, VA 22947Sold
Nearby schools
GreatSchools rating
- 8/10Stone Robinson Elementary SchoolGrades: PK-5Distance: 1.5 mi
- 4/10Jackson P Burley Middle SchoolGrades: 6-8Distance: 6.8 mi
- 6/10Monticello High SchoolGrades: 9-12Distance: 6.3 mi
Schools provided by the listing agent
- Elementary: Stone-Robinson
- Middle: Burley
- High: Monticello
Source: CAAR. This data may not be complete. We recommend contacting the local school district to confirm school assignments for this home.
Get a cash offer in 3 minutes
Find out how much your home could sell for in as little as 3 minutes with a no-obligation cash offer.
Estimated market value
$941,900
Get a cash offer in 3 minutes
Find out how much your home could sell for in as little as 3 minutes with a no-obligation cash offer.
Estimated market value
$941,900
- Virginia
- Albemarle County
- Keswick
- 22947
- 2435 Ferndown Ln
Nearby cities
Nearby zip codes
Other Keswick Topics
