This handsome, well-maintained home offers convenient main-level living in a beautiful setting. Ideally located in the secure Glenmore community, it sits across from a neighborhood park and backs to common space and a large wooded tract. Enjoy miles of scenic walking trails throughout the neighborhood and surrounding natural areas. Optional membership to the Club at Glenmore provides access to golf, tennis, pool, dining, and more. The home features hardwood floors, a formal dining room, and an open-concept living, breakfast, and kitchen area. Glass doors from the breakfast room lead to a spacious rear deck, while a large picture window in the living room overlooks the manicured yard and open space beyond. The primary suite includes a tray ceiling, private deck, and a luxurious bath with double vanities, soaking tub, separate shower, water closet, and walk-in closet. The main level also offers a 2nd bedroom with en-suite bath, an office or guest room, and a powder room. The lower level includes a den with wet bar opening to a large patio, an additional bedroom with full bath and walk-in closet, and expansive climate-controlled unfinished space for storage, recreation, or future expansion. This home is a must see in Glenmore!
Closed
$1,050,000
2706 Lockerbie Ln, Keswick, VA 22947
3beds
3,636sqft
Single Family Residence
Built in 2014
0.39 Acres Lot
$1,060,200 Zestimate®
$289/sqft
$3,810 Estimated rent
Home value
$1,060,200
$954,000 - $1.18M
$3,810/mo
Zestimate® history
Owner options
List your home for rent
$3,810/mo
Rent Zestimate®
Find your next renter with Zillow Rental Manager. Plus, with online applications, you can quickly screen prospective tenants – for free.
$3,810/mo
Rent Zestimate®
Refinance and save
$6,980/mo
Est. payment
Refinancing to a lower rate could help reduce your monthly payments and save thousands over the life of the loan.
$6,980/mo
Est. payment
Explore your selling options
Work with a Zillow partner agent
Leverage their expertise and Zillow's premium Showcase listings to get your home seen by more buyers.
Get startedList with your own agent
Get your home in front of millions of buyers by listing it on Zillow.
Learn how to do itSell it yourself
Take full control of how buyers see your home on Zillow by listing For Sale by Owner (FSBO).
List your homeWhat's special
Zillow last checked:
Listing updated:
Listed by:
KELLY CEPPA 434-981-2506,
NEST REALTY GROUP,
AMY WEBB 434-760-1319,
NEST REALTY GROUP
Bought with:
BUNNY GIBBONS, 0225224274
LORING WOODRIFF REAL ESTATE ASSOCIATES
Source: CAAR,MLS#: 675811 Originating MLS: Charlottesville Area Association of Realtors
Originating MLS: Charlottesville Area Association of RealtorsFacts & features
Interior
Bedrooms & bathrooms
- Bedrooms: 3
- Bathrooms: 4
- Full bathrooms: 3
- 1/2 bathrooms: 1
- Main level bathrooms: 3
- Main level bedrooms: 2
Rooms
- Room types: Bathroom, Breakfast Room/Nook, Bedroom, Dining Room, Family Room, Full Bath, Half Bath, Kitchen, Laundry, Living Room, Office
Primary bedroom
- Level: First
Bedroom
- Level: First
Bedroom
- Level: Basement
Primary bathroom
- Level: First
Bathroom
- Level: First
Bathroom
- Level: Basement
Other
- Level: Basement
Breakfast room nook
- Level: First
Dining room
- Level: First
Family room
- Level: Basement
Half bath
- Level: First
Kitchen
- Level: First
Laundry
- Level: First
Living room
- Level: First
Office
- Level: First
Other
- Level: Basement
Heating
- Central, Forced Air, Heat Pump, Propane, Multi-Fuel
Cooling
- Central Air, Heat Pump
Appliances
- Included: Dishwasher, Disposal, Gas Range, Microwave, Refrigerator, Tankless Water Heater, Dryer, Washer
- Laundry: Sink
Features
- Double Vanity, Primary Downstairs, Walk-In Closet(s), Tray Ceiling(s), High Ceilings, Home Office, Kitchen Island, Recessed Lighting
- Flooring: Carpet, Ceramic Tile, Hardwood
- Windows: Double Pane Windows, Insulated Windows, Low-Emissivity Windows, Screens, Tilt-In Windows, Vinyl
- Basement: Exterior Entry,Full,Heated,Interior Entry,Partially Finished,Walk-Out Access
- Number of fireplaces: 1
- Fireplace features: One, Gas, Glass Doors
Interior area
- Total structure area: 5,792
- Total interior livable area: 3,636 sqft
- Finished area above ground: 2,632
- Finished area below ground: 1,004
Property
Parking
- Total spaces: 2
- Parking features: Asphalt, Attached, Electricity, Garage, Garage Door Opener, Off Street, Garage Faces Side
- Attached garage spaces: 2
Features
- Levels: One
- Stories: 1
- Patio & porch: Deck, Front Porch, Porch
- Exterior features: Fully Fenced, Mature Trees/Landscape
- Fencing: Metal,Picket,Fenced,Full
Lot
- Size: 0.39 Acres
- Features: Landscaped, Open Lot, Private
- Topography: Rolling
Details
- Parcel number: 093A400S500800
- Zoning description: PRD Planned Residential Development
Construction
Type & style
- Home type: SingleFamily
- Architectural style: Contemporary
- Property subtype: Single Family Residence
Materials
- HardiPlank Type, Stick Built
- Foundation: Poured, Sealed
- Roof: Architectural
Condition
- New construction: No
- Year built: 2014
Details
- Builder name: STANLEY MARTIN HOMES
Utilities & green energy
- Electric: Underground
- Sewer: Public Sewer
- Water: Public
- Utilities for property: Cable Available, High Speed Internet Available, Propane
Community & HOA
Community
- Features: Sidewalks
- Security: Dead Bolt(s), Gated Community
- Subdivision: GLENMORE
HOA
- Has HOA: Yes
- Amenities included: Basketball Court, Clubhouse, Fitness Center, Golf Course, Picnic Area, Sports Fields, Trail(s), Water
- Services included: Association Management, Common Area Maintenance, Playground, Road Maintenance, Snow Removal
- HOA fee: $420 quarterly
Location
- Region: Keswick
Financial & listing details
- Price per square foot: $289/sqft
- Tax assessed value: $999,100
- Annual tax amount: $2,026
- Date on market: 4/17/2026
- Cumulative days on market: 4 days
Price history
| Date | Event | Price |
|---|---|---|
| 5/29/2026 | Sold | $1,050,000$289/sqft |
Source:  CAAR #675811 Report a problem CAAR #675811 Report a problem | ||
| 4/21/2026 | Pending sale | $1,050,000$289/sqft |
Source: CAAR #675811 Report a problem | ||
| 4/17/2026 | Listed for sale | $1,050,000$289/sqft |
Source: CAAR #675811 Report a problem | ||
Public tax history
| Year | Property taxes | Tax assessment |
|---|---|---|
| 2025 | $8,932 +9.1% | $999,100 +4.2% |
| 2024 | $8,186 +12% | $958,500 +12% |
| 2023 | $7,308 +6.9% | $855,700 +6.9% |
| 2022 | $6,834 +6.3% | $800,200 +6.3% |
| 2021 | $6,428 +1% | $752,700 +1% |
| 2020 | $6,361 -1.6% | $744,900 -1.6% |
| 2019 | $6,465 +5.3% | $757,000 +3.5% |
| 2018 | $6,139 +98.8% | $731,700 -0.6% |
| 2017 | $3,088 -48.2% | $736,000 +3.7% |
| 2016 | $5,957 +105.6% | $710,000 +0.3% |
| 2015 | $2,898 | $707,600 +383% |
| 2014 | -- | $146,500 |
Find assessor info on the county website
Neighborhood: 22947
Nearby homes
- $910,0004 bd2 ba2.7k sqft2424 Ferndown Ln, Keswick, VA 22947Off Market
- $900,0004 bd4 ba3k sqft2435 Ferndown Ln, Keswick, VA 22947Sold
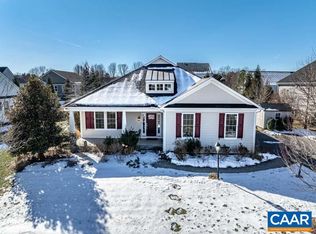
- $829,9003 bd3 ba2k sqft2429 Ferndown Ln, Keswick, VA 22947Off Market
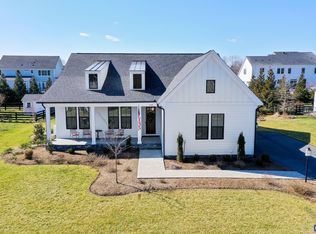
- $1,179,2004 bd3 ba2.6k sqft2418 Ferndown Ln, Keswick, VA 22947Off Market
- $1,088,2005 bd4 ba2.9k sqft2714 Lockerbie Ln, Keswick, VA 22947Off Market
- $821,9003 bd3 ba2k sqft2423 Ferndown Ln, Keswick, VA 22947Off Market
- $883,1003 bd2 ba2.4k sqft2417 Ferndown Ln, Keswick, VA 22947Off Market
- $863,9003 bd3 ba2.6k sqft2447 Ferndown Ln, Keswick, VA 22947Off Market
Nearby schools
GreatSchools rating
- 8/10Stone Robinson Elementary SchoolGrades: PK-5Distance: 1.5 mi
- 4/10Jackson P Burley Middle SchoolGrades: 6-8Distance: 6.8 mi
- 6/10Monticello High SchoolGrades: 9-12Distance: 6.3 mi
Schools provided by the listing agent
- Elementary: Stone-Robinson
- Middle: Burley
- High: Monticello
Source: CAAR. This data may not be complete. We recommend contacting the local school district to confirm school assignments for this home.
Get a cash offer in 3 minutes
Find out how much your home could sell for in as little as 3 minutes with a no-obligation cash offer.
Estimated market value
$1,060,200
Get a cash offer in 3 minutes
Find out how much your home could sell for in as little as 3 minutes with a no-obligation cash offer.
Estimated market value
$1,060,200
- Virginia
- Albemarle County
- Keswick
- 22947
- 2706 Lockerbie Ln
