Skip main navigation
Closed
  • $999,000

    2449 Pendower Ln, Keswick, VA 22947

    4beds
    3,858sqft
    Single Family Residence
    Built in 2013
    0.33 Acres Lot
    $974,500 Zestimate®
    $259/sqft
    $4,015 Estimated rent

    Home value

    $974,500

    $926,000 - $1.02M

    $4,015/mo

    Zestimate® history
    Loading
    Loading...

    Owner options

    List your home for rent

    $4,015/mo

    Rent Zestimate®

    Find your next renter with Zillow Rental Manager. Plus, with online applications, you can quickly screen prospective tenants – for free.

    Learn more

    $4,015/mo

    Rent Zestimate®

    Refinance and save

    $6,373/mo

    Est. payment

    Refinancing to a lower rate could help reduce your monthly payments and save thousands over the life of the loan.

    See today's rates

    $6,373/mo

    Est. payment

    Explore your selling options

    Work with a Zillow partner agent

    Leverage their expertise and Zillow's premium Showcase listings to get your home seen by more buyers.

    Get started

    List with your own agent

    Get your home in front of millions of buyers by listing it on Zillow.

    Learn how to do it

    Sell it yourself

    Take full control of how buyers see your home on Zillow by listing For Sale by Owner (FSBO).

    List your home

    What's special

    Effortless one-level livingWet barOpen floor planRefined finishesBeautifully hardscaped backyardTwo additional bedroomsScreened rear porch
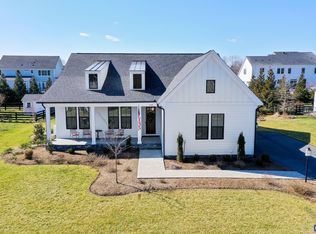
    Designed for effortless one-level living in Glenmore, this thoughtfully customized home offers expanded kitchen and living spaces filled with natural light and refined finishes. A full-house generator offers peace of mind and uninterrupted comfort in every season. The open floor plan unfolds beautifully with a private study, dining room, guest bedroom, full bath, and a spacious primary suite all on the main level. At the center of the home, the kitchen is both striking and functional, featuring a large island, induction cooktop, and a sophisticated mix of white and wood cabinetry. The primary suite is a true retreat with a bathroom complete with soaking tub, frameless shower, and a seamless connection to the closet and laundry room. The terrace level provides exceptional flexibility with a generous living area, wet bar, gym, combination room, two additional bedrooms, and a full bath. Outdoor living is equally inviting with a covered front porch, screened rear porch, and beautifully hardscaped backyard. Ideally positioned near Glenmore’s walking trails and just a short golf cart ride to the Club, this property also offers the rare opportunity for the purchaser to receive a 25% discount on initiation to the Club at Glenmore.

    Zillow last checked:

    Listing updated:

    Listed by:

    JAMIE WALLER 407-694-8988,

    LORING WOODRIFF REAL ESTATE ASSOCIATES

    Bought with:

    SYDNEY ROBERTSON, 0225211572

    LORING WOODRIFF REAL ESTATE ASSOCIATES

    Source: CAAR,MLS#: 671786MLS LogoOriginating MLS: Charlottesville Area Association of Realtors

    Facts & features

    Interior

    Bedrooms & bathrooms
    • Bedrooms: 4
    • Bathrooms: 3
    • Full bathrooms: 3
    • Main level bathrooms: 2
    • Main level bedrooms: 2
    Primary bedroom
    • Level: First
    Bedroom
    • Level: First
    Bedroom
    • Level: Basement
    Primary bathroom
    • Level: First
    Bathroom
    • Level: First
    Bathroom
    • Level: Basement
    Other
    • Level: Basement
    Den
    • Level: First
    Dining room
    • Level: First
    Exercise room
    • Level: Basement
    Family room
    • Level: First
    Kitchen
    • Level: First
    Laundry
    • Level: First
    Heating
    • Forced Air
    Cooling
    • Central Air
    Appliances
    • Included: Dishwasher, Disposal, Induction Cooktop, Microwave, Refrigerator
    • Laundry: Washer Hookup, Dryer Hookup
    Features
    • Primary Downstairs, Breakfast Area, Kitchen Island
    • Basement: Full,Finished,Heated,Interior Entry,Walk-Out Access
    • Number of fireplaces: 2
    • Fireplace features: Two, Gas Log
    Interior area
    • Total structure area: 5,245
    • Total interior livable area: 3,858 sqft
    • Finished area above ground: 2,473
    • Finished area below ground: 1,385

    Property

    Parking
    • Total spaces: 2
    • Parking features: Asphalt, Attached, Electricity, Garage, Garage Door Opener, Garage Faces Side
    • Attached garage spaces: 2
    Features
    • Levels: One
    • Stories: 1
    • Patio & porch: Covered, Patio, Porch, Screened, Stone
    • Exterior features: Porch
    Lot
    • Size: 0.33 Acres
    • Features: Landscaped
    Details
    • Parcel number: 093A400S503500
    • Zoning description: PRD Planned Residential Development

    Construction

    Type & style
    • Home type: SingleFamily
    • Property subtype: Single Family Residence
    Materials
    • Fiber Cement, Stick Built, Stone
    • Foundation: Poured
    • Roof: Architectural
    Condition
    • New construction: No
    • Year built: 2013

    Utilities & green energy

    • Electric: Underground, Generator
    • Sewer: Public Sewer
    • Water: Public
    • Utilities for property: Cable Available, Fiber Optic Available, High Speed Internet Available, Propane, Satellite Internet Available

    Community & neighborhood

    Security
    • Security features: Dead Bolt(s), Gated Community
    Community
    • Community features: Gated, Sidewalks
    Location
    • Region: Keswick
    • Subdivision: GLENMORE

    HOA & financial

    HOA
    • Has HOA: Yes
    • HOA fee: $420 quarterly
    • Amenities included: Basketball Court, Picnic Area, Playground, Sports Fields, Trail(s), Stable(s)
    • Services included: Association Management, Common Area Maintenance, Insurance, Playground, Reserve Fund, Road Maintenance, Snow Removal, Security

    Price history

    DateEventPrice
    7/7/2026Sold$999,000$259/sqft
    Source: CAAR #671786 Report a problem
    5/25/2026Pending sale$999,000$259/sqft
    Source: CAAR #671786 Report a problem
    5/21/2026Price change$999,000-4.9%$259/sqft
    Source: CAAR #671786 Report a problem
    4/24/2026Price change$1,050,000-2.3%$272/sqft
    Source: CAAR #671786 Report a problem
    3/29/2026Price change$1,075,000-1.8%$279/sqft
    Source: CAAR #671786 Report a problem
    12/12/2025Listed for sale$1,095,000+55.1%$284/sqft
    Source: CAAR #671786 Report a problem
    11/8/2013Sold$705,891$183/sqft
    Source: Public Record Report a problem

    Public tax history

    YearProperty taxesTax assessment
    2025$8,547 +9.1%$956,000 +4.3%
    2024$7,831 +11.7%$917,000 +11.7%
    2023$7,008 +5.8%$820,600 +5.8%
    2022$6,623 +7.5%$775,500 +7.5%
    2021$6,161 +0.9%$721,400 +0.9%
    2020$6,106 -1.7%$715,000 -1.7%
    2019$6,215 +5.2%$727,700 +3.3%
    2018$5,909 +99.3%$704,300 -0.4%
    2017$2,965 -48.3%$706,800 +3.4%
    2016$5,737 +2.8%$683,800 +0.4%
    2015$5,581 $681,400 +10.4%
    2014-- $617,100 +310.9%
    2013-- $150,200

    Find assessor info on the county website

    Neighborhood: 22947

    Nearby schools

    GreatSchools rating
    Schools provided by the listing agent
    • Elementary: Stone-Robinson
    • Middle: Burley
    • High: Monticello

    Source: CAAR. This data may not be complete. We recommend contacting the local school district to confirm school assignments for this home.

    Get a cash offer in 3 minutes
    Find out how much your home could sell for in as little as 3 minutes with a no-obligation cash offer.
    Estimated market value
    $974,500
    Get a cash offer in 3 minutes
    Find out how much your home could sell for in as little as 3 minutes with a no-obligation cash offer.
    Estimated market value
    $974,500