Skip main navigation
Off market
  • $1,060,700

    2461 Pendower Ln, Keswick, VA 22947

    4beds
    3,505sqft
    SingleFamily
    Built in 2012
    0.36 Acres Lot
    $1,060,700 Zestimate®
    $303/sqft
    $3,750 Estimated rent

    Home value

    $1,060,700

    $1.01M - $1.11M

    $3,750/mo

    Zestimate® history
    Loading
    Loading...

    Owner options

    List your home for rent

    $3,750/mo

    Rent Zestimate®

    Find your next renter with Zillow Rental Manager. Plus, with online applications, you can quickly screen prospective tenants – for free.

    Learn more

    $3,750/mo

    Rent Zestimate®

    Refinance and save

    $5,270/mo

    Est. payment

    Refinancing to a lower rate could help reduce your monthly payments and save thousands over the life of the loan.

    See today's rates

    $5,270/mo

    Est. payment

    Explore your selling options

    Work with a Zillow partner agent

    Leverage their expertise and Zillow's premium Showcase listings to get your home seen by more buyers.

    Get started

    List with your own agent

    Get your home in front of millions of buyers by listing it on Zillow.

    Learn how to do it

    Sell it yourself

    Take full control of how buyers see your home on Zillow by listing For Sale by Owner (FSBO).

    List your home

    What's special

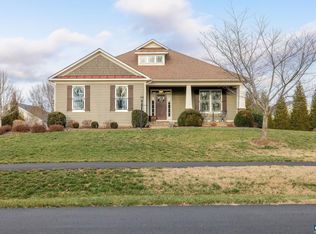
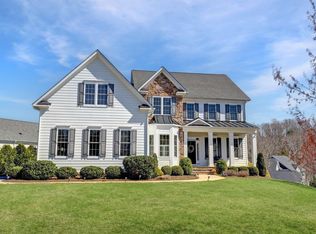
    Exceptional quality! This beautiful home, once the builders model offers one level living with an open floor plan featuring gourmet kitchen with quartz and granite countertops, and large center island; hickory floors, 10' ceilings, gorgeous custom lighting and window treatments throughout. Light, bright and very spacious, this home has it all...3505 finished sq feet, 4 bedrms and 3 full baths, 1st floor master suite. Expand your living/entertaining space to the spacious screened-in porch, overlooks patio and beautiful outdoor stone fireplace. Lower level offers family room, wet bar, fireplace, large bedroom & full bath. Unfinished basement offers tons of storage and potential for more living space. Beautiful corner lot!

    This property is off market, which means it's not currently listed for sale or rent on Zillow. This may be different from what's available on other websites or public sources.
    Facts & features

    Interior

    Bedrooms & bathrooms
    • Bedrooms: 4
    • Bathrooms: 3
    • Full bathrooms: 3
    Heating
    • Forced air
    Cooling
    • Central
    Appliances
    • Included: Dishwasher, Dryer, Microwave, Refrigerator, Washer
    • Laundry: Dryer, Washer
    Features
    • Flooring: Tile, Carpet, Hardwood
    • Basement: Finished
    • Has fireplace: Yes
    Interior area
    • Total interior livable area: 3,505 sqft

    Property

    Parking
    • Total spaces: 2
    • Parking features: Garage - Attached
    Features
    • Exterior features: Brick
    Lot
    • Size: 0.36 Acres
    • Features: Private Gated Community, Private Road, Sidewalks
    Details
    • Parcel number: 093A400S503300
    • Zoning: PRD Planned Residential Development

    Construction

    Type & style
    • Home type: SingleFamily
    Materials
    • Wood
    • Roof: Other
    Condition
    • Year built: 2012

    Community & neighborhood

    Location
    • Region: Keswick

    HOA & financial

    HOA
    • Has HOA: Yes
    • HOA fee: $87 monthly

    Other

    Other facts
    • Air Conditioning: Central AC
    • Exterior: Brick
    • Fireplace Location: Family Room, Great Room
    • Heating: Central Heat, Propane, Dual Fuel
    • Kitchen Appliances/Feat: Dishwasher, Disposal, Eat-in, Island, Refrigerator, Microwave, Recessed Light, Pantry, Induction Cooktop
    • Kitchen Cabinets/Counters: Granite, Maple Cabinets, White Cabinets, Quartz Counter
    • Structure-Deck/Porch: Porch - Front, Patio, Porch - Rear, Porch - Screened
    • Structure-Features: Walk-in Closet, Wet Bar
    • Structure-Floors: Carpet, Hardwood, Ceramic Tile
    • Structure-Window/Ceiling: Tilt Sash Windows, Insulated Windows, Screens, 9' Ceilings, Double-hung Windows, Low-E Windows, Vinyl Clad Windows, Tray Ceiling, 10' Ceilings
    • Garage: Yes
    • Source of SQ. FT.: Public Records
    • Design: Colonial
    • Garage Features: Attached, Electricity, Auto Door, Faces Side
    • Master Bed on Main Level: Yes
    • Master Bath on Main Level: Yes
    • Basement: Full, Inside Access, Walk Out, Windows, Outside Entrance, Partly Finished
    • Fireplace: Two, Gas Logs
    • Foundation: Poured Concrete
    • Laundry: Dryer, Washer
    • Roof: Architectural Style
    • Sewer/Septic: Public Sewer
    • Water: Public Water
    • Middle School: Burley
    • Green Features: Yes
    • Lot Features: Private Gated Community, Private Road, Sidewalks
    • Level: 1 Story
    • Builder: STANLEY MARTIN HOMES
    • Structure-Security: Gated Community
    • Assn Setup/Trans Fee Type: $
    • Association Frequency: Annual
    • Green - Appliances: Tankless Water Heater, ES Qualified Dishwasher, ES Qualified Refrigerator
    • Zoning: PRD Planned Residential Development
    • Green - Cooling: ENERGY STAR Equipment
    • Green - Ratings: HERS Rating
    • Green - Heating: ENERGY STAR Equipment
    • Land Description: Landscaped
    • Type of Construction: On Site Built
    • Association Includes: Road Maint, Master Ins. Policy, Prof. Mgmt., Reserve Fund, Security Force
    • Legal Description: Lot 33, Section S5, Phase I
    • Parcel Number: 093A4-00-S5-03300

    Price history

    DateEventPrice
    4/30/2021Sold$770,000+0.1%$220/sqft
    Source: Public Record Report a problem
    3/13/2021Pending sale$769,000$219/sqft
    Source: Long & Foster Broker Feed #580657 Report a problem
    2/15/2020Price change$769,000-1.7%$219/sqft
    Source: LONG & FOSTER - GLENMORE #580657 Report a problem
    6/1/2019Price change$782,000-1.9%$223/sqft
    Source: LONG & FOSTER - GLENMORE #580657 Report a problem
    8/22/2018Listed for sale$797,000+15.5%$227/sqft
    Source: LONG & FOSTER - GLENMORE #580657 Report a problem
    4/8/2016Sold$690,000-6.1%$197/sqft
    Source: Public Record Report a problem
    12/21/2015Price change$735,080-0.3%$210/sqft
    Source: NEST REALTY GROUP #503423 Report a problem
    12/14/2015Price change$737,180-0.4%$210/sqft
    Source: NEST REALTY GROUP #503423 Report a problem
    12/2/2015Price change$739,980-0.9%$211/sqft
    Source: NEST REALTY GROUP #503423 Report a problem
    9/17/2015Price change$746,780-4.6%$213/sqft
    Source: NEST REALTY GROUP #503423 Report a problem
    6/3/2015Listed for sale$782,430$223/sqft
    Source: NEST REALTY GROUP #503423 Report a problem

    Public tax history

    YearProperty taxesTax assessment
    2025$8,706 +6.7%$973,800 +1.9%
    2024$8,159 +11.7%$955,400 +11.7%
    2023$7,304 +7.5%$855,300 +7.5%
    2022$6,792 +7.7%$795,300 +7.7%
    2021$6,305 +1%$738,300 +1%
    2020$6,243 -1.6%$731,000 -1.6%
    2019$6,345 +5.3%$743,000 +3.5%
    2018$6,024 +96.9%$718,000 -1.6%
    2017$3,060 -0.6%$729,400 +1.8%
    2016$3,077 -47.4%$716,500 +0.3%
    2015$5,848 $714,100 +8.5%
    2014-- $658,400 +338.3%
    2013-- $150,200

    Find assessor info on the county website

    Neighborhood: 22947

    Nearby schools

    GreatSchools rating
    Schools provided by the listing agent
    • Elementary: Stone-Robinson
    • Middle: Burley
    • High: Monticello

    Source: The MLS. This data may not be complete. We recommend contacting the local school district to confirm school assignments for this home.

    Get a cash offer in 3 minutes
    Find out how much your home could sell for in as little as 3 minutes with a no-obligation cash offer.
    Estimated market value
    $1,060,700
    Get a cash offer in 3 minutes
    Find out how much your home could sell for in as little as 3 minutes with a no-obligation cash offer.
    Estimated market value
    $1,060,700