Skip main navigation
Off market
  • $1,153,400

    2462 Pendower Ln, Keswick, VA 22947

    5beds
    4,582sqft
    SingleFamily
    Built in 2004
    0.37 Acres Lot
    $1,153,400 Zestimate®
    $252/sqft
    $4,808 Estimated rent

    Home value

    $1,153,400

    $1.08M - $1.23M

    $4,808/mo

    Zestimate® history
    Loading
    Loading...

    Owner options

    List your home for rent

    $4,808/mo

    Rent Zestimate®

    Find your next renter with Zillow Rental Manager. Plus, with online applications, you can quickly screen prospective tenants – for free.

    Learn more

    $4,808/mo

    Rent Zestimate®

    Refinance and save

    $5,713/mo

    Est. payment

    Refinancing to a lower rate could help reduce your monthly payments and save thousands over the life of the loan.

    See today's rates

    $5,713/mo

    Est. payment

    Explore your selling options

    Work with a Zillow partner agent

    Leverage their expertise and Zillow's premium Showcase listings to get your home seen by more buyers.

    Get started

    List with your own agent

    Get your home in front of millions of buyers by listing it on Zillow.

    Learn how to do it

    Sell it yourself

    Take full control of how buyers see your home on Zillow by listing For Sale by Owner (FSBO).

    List your home

    What's special

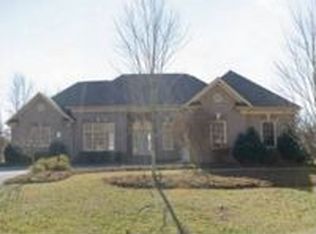
    If you've been looking for a home that has been beautifully maintained, tastefully appointed, and built with quality, look no further! This classic, all brick, elegant l home at the back of Glenmore, adjoining the quiet pond and walking trails with beautiful, mature landscaping. 5 bedroom (including one on main level) 5 full bath home, w/spacious screened porch and covered patio. 1st time on the market and it looks like it is brand new! 3 finished levels (all with 9 ft ceilings!) with bedrooms and bath on each floor for convenient multi generational living & live comfortably. Enjoy the gated community privacy and security, miles of sidewalks, and beautiful scenery. Golf course, pool, fitness & tennis club memberships are available too!

    This property is off market, which means it's not currently listed for sale or rent on Zillow. This may be different from what's available on other websites or public sources.

    Facts & features

    Interior

    Bedrooms & bathrooms
    • Bedrooms: 5
    • Bathrooms: 5
    • Full bathrooms: 5
    Heating
    • Forced air, Gas
    Cooling
    • Central
    Appliances
    • Included: Dishwasher, Dryer, Microwave, Refrigerator, Washer
    Features
    • Flooring: Tile, Carpet, Hardwood
    • Basement: Finished
    • Has fireplace: Yes
    Interior area
    • Total interior livable area: 4,582 sqft

    Property

    Parking
    • Parking features: Garage - Attached
    Features
    • Exterior features: Brick
    Lot
    • Size: 0.37 Acres
    Details
    • Parcel number: 093A400S300500

    Construction

    Type & style
    • Home type: SingleFamily
    Materials
    • brick
    • Roof: Other
    Condition
    • Year built: 2004

    Utilities & green energy

    • Sewer: Public Sewer

    Community & neighborhood

    Location
    • Region: Keswick

    HOA & financial

    HOA
    • Has HOA: Yes
    • HOA fee: $77 monthly

    Other

    Other facts
    • HasBodyOfWater: 0
    • IsForeClosure: 0
    • IsNewConstruction: 0
    • IsSale: 1
    • LotSquareFootage: 0
    • NoOfLevels: 0
    • HasPool: 0
    • HasWaterFront: 0
    • CondoFee: 0
    • CvrdParking1Spaces: 0
    • CvrdParking2Spaces: 0
    • HasWaterAccess: 0
    • HasWaterView: 0
    • TotalLeasedUnits: 0
    • TotalNoOfUnits: 0
    • TotalUnfurnishedUnits: 0
    • HalfBaths: 0
    • Water: Public Water
    • Sewer: Public Sewer
    • Acreage: 0.37
    • PropertyType: Detached
    • GarageType: 2-Car Garage
    • TotalTaxes: 5612
    • FeePeriod: Annual
    • TotalSquareFeet: 4582
    • HOAFee: 933
    • Directions: first house on the left, 250 E to Glenmore entrance - through security gate
    • TaxYear: 2016
    • ListingDate: 2016-11-09T00:00:00

    Price history

    DateEventPrice
    6/29/2017Sold$677,500-3.2%$148/sqft
    Source: Public Record Report a problem
    1/20/2017Listing removed$699,900$153/sqft
    Source: Long & Foster REALTORS #554146 Report a problem
    1/15/2017Price change$699,900-6.7%$153/sqft
    Source: Long & Foster REALTORS #554146 Report a problem
    11/10/2016Listed for sale$749,900$164/sqft
    Source: Long & Foster REALTORS #554146 Report a problem

    Public tax history

    YearProperty taxesTax assessment
    2025$9,141 +10.9%$1,022,500 +6%
    2024$8,239 +10.5%$964,800 +10.5%
    2023$7,457 +21.6%$873,200 +21.6%
    2022$6,131 +7.7%$717,900 +7.7%
    2021$5,690 +0.9%$666,300 +0.9%
    2020$5,641 -0.9%$660,500 -0.9%
    2019$5,692 +4.2%$666,500 +2.4%
    2018$5,461 +89.6%$650,900 -5.2%
    2017$2,880 -48.7%$686,600 +2.6%
    2016$5,612 +107.1%$668,900 +1.1%
    2015$2,709 $661,600 +7.5%
    2014-- $615,400 -4.4%
    2013-- $643,900 -0.7%
    2012-- $648,700 +4.1%
    2011-- $623,400 -3.5%
    2010-- $645,700 -4.6%
    2009-- $676,900 -10.3%
    2008-- $754,600 -9.8%
    2007-- $836,900 +17.4%
    2006-- $712,700
    2005-- $712,700 +316.5%
    2004-- $171,100
    2003-- $171,100 -2.2%
    2002-- $175,000
    2001-- $175,000

    Find assessor info on the county website

    Neighborhood: 22947

    Nearby schools

    GreatSchools rating
    Schools provided by the listing agent
    • Elementary: Stone-Robinson
    • Middle: Burley
    • High: Monticello

    Source: The MLS. This data may not be complete. We recommend contacting the local school district to confirm school assignments for this home.

    Get a cash offer in 3 minutes
    Find out how much your home could sell for in as little as 3 minutes with a no-obligation cash offer.
    Estimated market value
    $1,153,400
    Get a cash offer in 3 minutes
    Find out how much your home could sell for in as little as 3 minutes with a no-obligation cash offer.
    Estimated market value
    $1,153,400