Find your private sanctuary at the Aitken Residence. Architects Abbot & Tozier expanded their Mid-century design on its gently sloping, almost half-acre parcel for the Aitken family, skillfully weaving outdoors and indoors into one. The Aitken residence creates a unique merging of its landscape with a warm and inviting late mid-century modern aesthetic. The house is welcoming with multiple large open sun-filled decks and bedrooms open to lush gardens, perfect for entertaining guests and family alike. Palos Verdes Estates, designed by the Olmsted Brothers, is a premier example of a master-planned, scenic coastal community that complements the natural environment. From the street, one sees only simple white stucco volumes and red-tile rooflines set in a rich, mature landscape of flowers, shrubs, and trees. As soon as one passes the threshold, the impression changes: the warm Modernist residence is open and sun-filled, with large rooms that flow into one another. A wall of northerly-facing glass allows soft daylight in all day through a sequence of sliding doors and floor-to-ceiling windows. The substantial open-plan kitchen, dining room, and large living room interconnect, oriented to a brick-paved patio for entertaining and outdoor dining. From here, decks, stairs, and pathways meander downhill to an ample grassy yard, making up a landscape full of visual interest. Just a few steps from the entry hall are the separate private quarters, the bedrooms all accessed down a richly detailed hallway. All but one of the bedrooms has its own direct access to the outdoors. A classic wood-paneled office + media room/den does too, with its private deck. The side garden with citrus trees could become a gardener's retreat separate from the yard & gardens proper. The property also offers a studio/workshop and laundry room off the 2-car garage with its direct entry. Located in the heart of the Montemalaga neighborhood of Palos Verdes Estates, and barely a half mile from Montemalaga Elementary.
Sold for $2,675,000
$2,675,000
2437 Via Sonoma, Palos Verdes Estates, CA 90274
4beds
2,403sqft
Residential, Single Family Residence
Built in 1956
0.48 Acres Lot
$2,674,300 Zestimate®
$1,113/sqft
$7,908 Estimated rent
Home value
$2,674,300
$2.43M - $2.94M
$7,908/mo
Zestimate® history
Owner options
List your home for rent
$7,908/mo
Rent Zestimate®
Find your next renter with Zillow Rental Manager. Plus, with online applications, you can quickly screen prospective tenants – for free.
$7,908/mo
Rent Zestimate®
Refinance and save
$17,058/mo
Est. payment
Refinancing to a lower rate could help reduce your monthly payments and save thousands over the life of the loan.
$17,058/mo
Est. payment
Explore your selling options
Work with a Zillow partner agent
Leverage their expertise and Zillow's premium Showcase listings to get your home seen by more buyers.
Get startedList with your own agent
Get your home in front of millions of buyers by listing it on Zillow.
Learn how to do itSell it yourself
Take full control of how buyers see your home on Zillow by listing For Sale by Owner (FSBO).
List your homeWhat's special
Separate private quartersWall of northerly-facing glassOpen and sun-filledWarm modernist residenceRed-tile rooflinesSimple white stucco volumes
Zillow last checked:
Listing updated:
Listed by:
Michael D. Phillips DRE # 01721282 310-927-9189,
Crosby Doe Associates, Inc. 310-275-2222,
Gordon Newsom DRE # 01052926 310-486-0156,
Crosby Doe Associates, Inc.
Bought with:
Non-Member 999999
Non-member Office
Source: CLAW,MLS#: 26833849
Facts & features
Interior
Bedrooms & bathrooms
- Bedrooms: 4
- Bathrooms: 3
- Full bathrooms: 3
Rooms
- Room types: Formal Entry, Studio, Living Room, Patio Open, Utility Room
Bathroom
- Features: Shower Over Tub, Powder Room
Kitchen
- Features: Formica Counters
Heating
- Central
Cooling
- None
Appliances
- Included: Free Standing Gas, Dryer, Dishwasher, Range/Oven, Recirculated Exhaust Fan, Gas Water Heater
- Laundry: Laundry Room
Features
- High Ceilings, Open Floorplan, Dining Area
- Flooring: Carpet, Tile, Hardwood
- Doors: Sliding Doors
- Number of fireplaces: 2
- Fireplace features: Living Room, Dining Room, Den
Interior area
- Total structure area: 2,403
- Total interior livable area: 2,403 sqft
Property
Parking
- Total spaces: 4
- Parking features: Attached, Private, Garage - 2 Car
- Attached garage spaces: 2
- Uncovered spaces: 2
Features
- Levels: Multi/Split
- Stories: 1
- Entry location: Ground Level w/steps
- Patio & porch: Deck, Patio, Roof Top Deck
- Pool features: None
- Spa features: None
- Fencing: Wood,Chain Link,Fenced
- Has view: Yes
- View description: Park/Greenbelt, Tree Top, Peek-A-Boo
- Waterfront features: None
Lot
- Size: 0.48 Acres
- Dimensions: 100 x 207
- Features: Landscaped, Rectangular Lot
Details
- Additional structures: None
- Parcel number: 7545017021
- Zoning: PVR1*
- Special conditions: Standard
Construction
Type & style
- Home type: SingleFamily
- Architectural style: Architectural
- Property subtype: Residential, Single Family Residence
Materials
- Hard Coat
- Roof: Spanish Tile
Condition
- Additions/Alter
- Year built: 1956
Utilities & green energy
- Sewer: In Street Paid
- Water: District
- Utilities for property: Underground Utilities
Community & HOA
HOA
- Has HOA: Yes
Location
- Region: Palos Verdes Estates
Financial & listing details
- Price per square foot: $1,113/sqft
- Tax assessed value: $2,652,000
- Annual tax amount: $30,564
- Date on market: 5/14/2026
- Inclusions: Washer, Dryer
- Road surface type: Paved
Price history
| Date | Event | Price |
|---|---|---|
| 7/10/2026 | Sold | $2,675,000+1.9%$1,113/sqft |
Source:  CLAW #26833849 Report a problem CLAW #26833849 Report a problem | ||
| 6/28/2026 | Pending sale | $2,625,000$1,092/sqft |
Source: CLAW #26833849 Report a problem | ||
| 5/25/2026 | Contingent | $2,625,000$1,092/sqft |
Source: CLAW #26833849 Report a problem | ||
| 5/14/2026 | Listed for sale | $2,625,000$1,092/sqft |
Source: CLAW #26833849 Report a problem | ||
Public tax history
| Year | Property taxes | Tax assessment |
|---|---|---|
| 2025 | $30,564 +656.7% | $2,652,000 +955.4% |
| 2024 | $4,039 +3.4% | $251,279 +2% |
| 2023 | $3,905 +3.7% | $246,353 +2% |
| 2022 | $3,765 -1.2% | $241,524 +2% |
| 2021 | $3,811 +1% | $236,789 +1% |
| 2020 | $3,773 | $234,362 +2% |
| 2019 | $3,773 +5% | $229,767 +2% |
| 2018 | $3,594 | $225,263 +2% |
| 2017 | $3,594 +32.1% | $220,847 +2% |
| 2016 | $2,721 -28.3% | $216,517 +1.5% |
| 2015 | $3,796 +14.5% | $213,266 +2% |
| 2014 | $3,316 | $209,090 +2.5% |
| 2012 | -- | $204,067 +2% |
| 2011 | -- | $200,066 +0.8% |
| 2010 | -- | $198,571 -0.2% |
| 2009 | -- | $199,044 +2% |
| 2008 | -- | $195,142 +2% |
| 2007 | -- | $191,317 +2% |
| 2006 | -- | $187,566 |
| 2005 | -- | $187,566 +4% |
| 2004 | -- | $180,285 +1.9% |
| 2003 | -- | $176,981 +2% |
| 2002 | -- | $173,512 +4% |
| 2000 | -- | $166,776 |
Find assessor info on the county website
Neighborhood: 90274
Nearby homes
- $2,513,3004 bd4 ba2.4k sqft2441 Via Sonoma, Palos Verdes Estates, CA 90274Off Market

- $2,550,0005 bd6 ba3.7k sqft2433 Via Sonoma, Palos Verdes Estates, CA 90274Sold
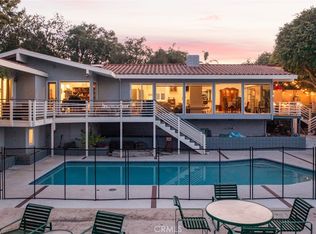
- $---- bd-- ba-- sqft2433 Via Sonoma, Palos Verdes Peninsula, CA 90274Off Market
- $2,807,3003 bd3 ba2.5k sqft2436 Via Sonoma, Palos Verdes Estates, CA 90274Off Market
- $3,169,2503 bd4 ba2.4k sqft2440 Via Sonoma, Palos Verdes Estates, CA 90274Sold
- $2,992,6004 bd4 ba3.3k sqft2445 Via Sonoma, Palos Verdes Estates, CA 90274Off Market
- $2,100,0003 bd2 ba2.3k sqft2432 Via Sonoma, Palos Verdes Estates, CA 90274Sold
- $6,012,5005 bd6 ba4.8k sqft2429 Via Sonoma, Palos Verdes Estates, CA 90274Off Market
Nearby schools
GreatSchools rating
- 9/10Montemalaga Elementary SchoolGrades: K-5Distance: 0.4 mi
- 8/10Palos Verdes Intermediate SchoolGrades: 6-8Distance: 1.6 mi
- 10/10Palos Verdes Peninsula High SchoolGrades: 9-12Distance: 1.1 mi
Schools provided by the listing agent
- District: Palos Verdes Peninsula
Source: CLAW. This data may not be complete. We recommend contacting the local school district to confirm school assignments for this home.
Get a cash offer in 3 minutes
Find out how much your home could sell for in as little as 3 minutes with a no-obligation cash offer.
Estimated market value
$2,674,300
Get a cash offer in 3 minutes
Find out how much your home could sell for in as little as 3 minutes with a no-obligation cash offer.
Estimated market value
$2,674,300
- California
- Los Angeles County
- Palos Verdes Estates
- 90274
- 2437 Via Sonoma
Nearby cities
Nearby zip codes
Other Palos Verdes Estates Topics
- Apartments for Rent in 90274
- Houses for Sale in 90274
- Houses for Rent in 90274
- 90274 Real Estate
- Palos Verdes Estates Condos
- Houses for Sale in Palos Verdes Estates
- Newest Listings in Palos Verdes Estates
- Palos Verdes Estates Home Values
- Palos Verdes Estates Real Estate Agents
- Palos Verdes Estates Refinance
- Palos Verdes Estates Mortgage Rates
