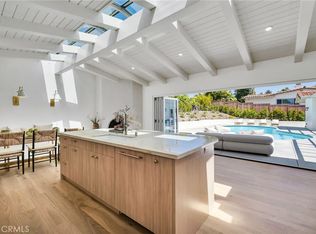
Located on one of the most beautiful and quiet tree lined streets in PV Estates lies an elegantly remodeled and perfect, turnkey single level home. Remodeled down to the studs in 2014 by local and renowned Knightsbridge Development, this sophisticated 3 bedroom 3.5 bathroom home features stunning finish style and quality from the quarter sawn oak wood floors to the quietly luxurious kitchen and bathrooms. The home is framed by the iconic olive trees that famously line Via Sonoma as you first approach. The wide lot allows for the new circular driveway. Through the front door you're greeted by the open formal living room and a view of the lush backyard and pool through the large Kolbe & Kolbe sliding glass doors. The west side of the home features the main living areas including the kitchen, family room, dining area, breakfast nook, laundry room and garage. The east side of the home features the 3 generously sized en-suite bedrooms all with nice green garden views. The primary suite undeniably stands out. Large, light and bright with a backdrop of the yard and accompanied by the tranquil sounds of the fountain in the rose garden. The primary bathroom is spacious and features separate walk-in shower and soaking tub with exquisite marble tile work. The manicured backyard features a beautiful rose garden with a PV stone and decomposed granite path leading to a picturesque and ample seating area, pool + spa, patio, outdoor dining area and boxed gardens. Other features include central air conditioning, new epoxy garage floor, window treatments, and new plumbing, electrical and Kolbe & Kolbe windows and doors throughout completed with the 2014 remodel.
Sold for $3,169,250
Listed by: Chhabria Real Estate Company • Neil Chhabria • Contact: 310-379-2167
Bought with: Coldwell Banker Realty
$3,169,250
2440 Via Sonoma, Palos Verdes Estates, CA 90274
3beds
2,427sqft
Single Family Residence
Built in 1956
0.28 Acres Lot
$3,199,000 Zestimate®
$1,306/sqft
$7,991 Estimated rent
Home value
$3,199,000
$2.98M - $3.45M
$7,991/mo
Zestimate® history
Owner options
List your home for rent
$7,991/mo
Rent Zestimate®
Find your next renter with Zillow Rental Manager. Plus, with online applications, you can quickly screen prospective tenants – for free.
$7,991/mo
Rent Zestimate®
Refinance and save
$20,138/mo
Est. payment
Refinancing to a lower rate could help reduce your monthly payments and save thousands over the life of the loan.
$20,138/mo
Est. payment
Explore your selling options
Work with a Zillow partner agent
Leverage their expertise and Zillow's premium Showcase listings to get your home seen by more buyers.
Get startedList with your own agent
Get your home in front of millions of buyers by listing it on Zillow.
Learn how to do itSell it yourself
Take full control of how buyers see your home on Zillow by listing For Sale by Owner (FSBO).
List your homeWhat's special
Manicured backyardBeautiful rose gardenNew plumbingBreakfast nookLaundry roomCentral air conditioningSeparate walk-in shower
Zillow last checked:
Listing updated:
Listed by:
Neil Chhabria DRE #01821437 310-379-2167,
Chhabria Real Estate Company,
Anand Chhabria DRE #01908741 310-704-1395,
Chhabria Real Estate Company
Bought with:
Patricia Gardner, DRE #01944292
Coldwell Banker Realty
Alexa Hoyt, DRE #00982249
Coldwell Banker Realty
Source: CRMLS,MLS#: SB23183122 Originating MLS: California Regional MLS
Originating MLS: California Regional MLSFacts & features
Interior
Bedrooms & bathrooms
- Bedrooms: 3
- Bathrooms: 4
- Full bathrooms: 1
- 3/4 bathrooms: 2
- 1/2 bathrooms: 1
- Main level bathrooms: 4
- Main level bedrooms: 3
Rooms
- Room types: Bedroom, Family Room, Kitchen, Laundry, Living Room, Primary Bedroom
Primary bedroom
- Features: Main Level Primary
Primary bedroom
- Features: Primary Suite
Bedroom
- Features: Bedroom on Main Level
Bathroom
- Features: Bathroom Exhaust Fan, Bathtub, Dual Sinks, Stone Counters, Remodeled, Separate Shower, Walk-In Shower
Kitchen
- Features: Built-in Trash/Recycling, Kitchen Island, Kitchen/Family Room Combo, Stone Counters, Remodeled, Updated Kitchen, Utility Sink
Heating
- Central
Cooling
- Central Air
Appliances
- Included: 6 Burner Stove, Built-In Range, Double Oven, Refrigerator, Range Hood, Vented Exhaust Fan
- Laundry: Laundry Room
Features
- Beamed Ceilings, Breakfast Bar, Breakfast Area, High Ceilings, Open Floorplan, Stone Counters, Recessed Lighting, Bedroom on Main Level, Main Level Primary, Primary Suite
- Flooring: Tile, Wood
- Doors: Sliding Doors
- Windows: Custom Covering(s), Double Pane Windows
- Has fireplace: Yes
- Fireplace features: Family Room, Living Room
- Common walls with other units/homes: No Common Walls
Interior area
- Total interior livable area: 2,427 sqft
- Finished area below ground: 0
Property
Parking
- Total spaces: 2
- Parking features: Circular Driveway, Garage
- Attached garage spaces: 2
Accessibility
- Accessibility features: None
Features
- Levels: One
- Stories: 1
- Entry location: Main Level
- Patio & porch: Patio, Stone
- Has private pool: Yes
- Pool features: Gas Heat, Heated, In Ground, Private
- Has spa: Yes
- Spa features: In Ground, Private
- Fencing: Wood
- Has view: Yes
- View description: Pool, Pasture
Lot
- Size: 0.28 Acres
- Features: 0-1 Unit/Acre, Back Yard, Landscaped, Rectangular Lot, Sprinkler System
Details
- Parcel number: 7545018006
- Zoning: PVR1*
- Special conditions: Standard
- Horse amenities: Riding Trail
Construction
Type & style
- Home type: SingleFamily
- Architectural style: Spanish
- Property subtype: Single Family Residence
Materials
- Blown-In Insulation, Stucco, Wood Siding
- Foundation: See Remarks
- Roof: Spanish Tile
Condition
- Turnkey
- New construction: No
- Year built: 1956
Utilities & green energy
- Electric: Standard
- Sewer: Public Sewer
- Water: Public
- Utilities for property: Electricity Available, Natural Gas Available, Sewer Connected, Water Available
Community & HOA
Community
- Features: Golf, Hiking, Horse Trails, Preserve/Public Land, Ravine, Suburban
- Security: Security System, Carbon Monoxide Detector(s), Smoke Detector(s)
Location
- Region: Palos Verdes Estates
Financial & listing details
- Price per square foot: $1,306/sqft
- Tax assessed value: $3,232,584
- Annual tax amount: $37,469
- Date on market: 10/2/2023
- Cumulative days on market: 3 days
- Listing terms: Conventional
- Road surface type: Paved
Price history
| Date | Event | Price |
|---|---|---|
| 11/8/2023 | Sold | $3,169,250+5.7%$1,306/sqft |
Source:  CRMLS #SB23183122 Report a problem CRMLS #SB23183122 Report a problem | ||
| 11/1/2023 | Pending sale | $2,999,000$1,236/sqft |
Source: CRMLS #SB23183122 Report a problem | ||
| 10/5/2023 | Contingent | $2,999,000$1,236/sqft |
Source: CRMLS #SB23183122 Report a problem | ||
| 10/2/2023 | Listed for sale | $2,999,000+121.3%$1,236/sqft |
Source: CRMLS #SB23183122 Report a problem | ||
| 11/26/2013 | Sold | $1,355,000-2.9%$558/sqft |
Source: Public Record Report a problem | ||
| 9/3/2013 | Listed for sale | $1,395,000$575/sqft |
Source: RE/MAX Estate Properties #PV13177829 Report a problem | ||
Public tax history
| Year | Property taxes | Tax assessment |
|---|---|---|
| 2025 | $37,469 +3.4% | $3,232,584 +2% |
| 2024 | $36,233 +88.5% | $3,169,200 +98.5% |
| 2023 | $19,221 +5.1% | $1,596,535 +2% |
| 2022 | $18,288 0% | $1,565,232 +2% |
| 2021 | $18,296 +1.3% | $1,534,542 +1% |
| 2020 | $18,055 | $1,518,809 +2% |
| 2019 | $18,055 +4.1% | $1,489,029 +2% |
| 2018 | $17,350 | $1,459,833 +2% |
| 2017 | $17,350 +7.2% | $1,431,210 +2% |
| 2016 | $16,180 -1.8% | $1,403,148 +1.5% |
| 2015 | $16,472 +2.6% | $1,382,072 +2% |
| 2014 | $16,061 | $1,355,000 +707.6% |
| 2012 | -- | $167,791 +2% |
| 2011 | -- | $164,502 +0.8% |
| 2010 | -- | $163,274 -0.2% |
| 2009 | -- | $163,663 +2% |
| 2008 | -- | $160,455 +2% |
| 2007 | -- | $157,309 +2% |
| 2006 | -- | $154,225 |
| 2005 | -- | $154,225 +4% |
| 2004 | -- | $148,238 +1.9% |
| 2003 | -- | $145,522 +2% |
| 2002 | -- | $142,670 +4% |
| 2000 | -- | $137,133 |
Find assessor info on the county website
Neighborhood: 90274
Nearby homes
- $2,764,8003 bd3 ba2.5k sqft2436 Via Sonoma, Palos Verdes Estates, CA 90274Off Market
- $2,288,0003 bd2 ba2.1k sqft2444 Via Sonoma, Palos Verdes Estates, CA 90274Off Market
- $2,434,7003 bd3 ba2.1k sqft1324 Via Gabriel, Palos Verdes Estates, CA 90274Off Market
- $3,698,0004 bd5 ba3k sqft1320 Via Gabriel, Palos Verdes Estates, CA 90274For Sale
- $2,459,6003 bd3 ba2.2k sqft1328 Via Gabriel, Palos Verdes Estates, CA 90274Off Market
- $2,675,0004 bd3 ba2.4k sqft2437 Via Sonoma, Palos Verdes Estates, CA 90274Sold
- $2,100,0003 bd2 ba2.3k sqft2432 Via Sonoma, Palos Verdes Estates, CA 90274Sold
- $2,532,0004 bd3 ba2.5k sqft2448 Via Sonoma, Palos Verdes Estates, CA 90274Sold
Nearby schools
GreatSchools rating
- 9/10Montemalaga Elementary SchoolGrades: K-5Distance: 0.4 mi
- 8/10Palos Verdes Intermediate SchoolGrades: 6-8Distance: 1.6 mi
- 10/10Palos Verdes Peninsula High SchoolGrades: 9-12Distance: 1.1 mi
Schools provided by the listing agent
- Elementary: Montemalaga
- High: Palos Verdes Peninsula
Source: CRMLS. This data may not be complete. We recommend contacting the local school district to confirm school assignments for this home.
Get a cash offer in 3 minutes
Find out how much your home could sell for in as little as 3 minutes with a no-obligation cash offer.
Estimated market value
$3,199,000
Get a cash offer in 3 minutes
Find out how much your home could sell for in as little as 3 minutes with a no-obligation cash offer.
Estimated market value
$3,199,000
- California
- Los Angeles County
- Palos Verdes Estates
- 90274
- 2440 Via Sonoma
Nearby cities
Nearby zip codes
Other Palos Verdes Estates Topics
- Apartments for Rent in 90274
- Houses for Sale in 90274
- Houses for Rent in 90274
- 90274 Real Estate
- Palos Verdes Estates Condos
- Houses for Sale in Palos Verdes Estates
- Newest Listings in Palos Verdes Estates
- Palos Verdes Estates Home Values
- Palos Verdes Estates Real Estate Agents
- Palos Verdes Estates Refinance
- Palos Verdes Estates Mortgage Rates
