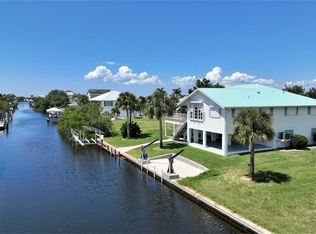
WATERFRONT, KEY WEST–STYLE HOME IN PIRATE HARBOR W/100 FT OF SEAWALL, DOCK & EXTREMELY QUICK SAIL ACCESS TO CHARLOTTE HARBOR - Pirate Harbor is all about getting on the water quickly, and this immaculate Key West–style stilt home delivers exactly that. With a deep, wide canal behind the home and Charlotte Harbor only minutes away, you can be underway for fishing, island hopping, or sunset cruising in no time. A 2021 metal roof, clean coastal lines, and thoughtful updates throughout give the home strong curb appeal & modern style. Inside, the home is bright, welcoming, and exceptionally well maintained. Architectural details include vaulted ceilings and luxury vinyl plank flooring that runs throughout the home. The great room opens directly to the screened balcony through a wall of disappearing sliding glass doors, allowing true, Florida-style, indoor/outdoor living - all with a clear view down the canal. The updated kitchen is a highlight — designed for anyone who enjoys cooking or entertaining — with quartz counters, modern appliances, white cabinetry, and a large peninsula that doubles as prep space and casual seating. Dining area has large windows and opens to the balcony further allowing for the indoor/outdoor style of living. The primary suite offers good separation from the guest rooms and includes an updated bath with dual vanities, generous storage, and a walk-in shower finished with tile detail and a built-in bench. Both guest bedrooms are well sized and served by an updated bath. Other amenities include a private elevator and interior laundry room. Outdoor living is a major highlight. The upper lanai is ideal for meals, reading, and afternoon breezes, while the screened lower level provides shaded space for projects or extra storage. The attached, tandem garage has plenty of room for a workshop and is plumbed with a half bath. Along the waterfront, the low-maintenance, Florida-friendly yard leads to the 50+ ft dock with canopied, 10,000 lb boat lift. Additional highlights include hurricane protection w/impact-windows & motorized StormSmart hurricane screens on the balcony, paver driveway & walkways, mature palms, and the freedom of no HOA restrictions. Other updates include NEW A/C system (2024), NEW R38 insulation (2023), NEW hydraulic system installed in elevator (2024), NEW boat lift motors, control box & cables (2024). Start enjoying some of SW Florida's best boating and fishing directly from your backyard. Schedule your appointment today and start planning your next boating adventure.
Sold for $725,000
$725,000
24377 TREASURE ISLAND BOULEVARD, PUNTA GORDA, FL 33955
3beds
1,865sqft
Single Family Residence
Built in 1996
0.25 Acres Lot
$724,600 Zestimate®
$389/sqft
$3,149 Estimated rent
Home value
$724,600
$688,000 - $761,000
$3,149/mo
Zestimate® history
Owner options
List your home for rent
$3,149/mo
Rent Zestimate®
Find your next renter with Zillow Rental Manager. Plus, with online applications, you can quickly screen prospective tenants – for free.
$3,149/mo
Rent Zestimate®
Refinance and save
$4,805/mo
Est. payment
Refinancing to a lower rate could help reduce your monthly payments and save thousands over the life of the loan.
$4,805/mo
Est. payment
Explore your selling options
Work with a Zillow partner agent
Leverage their expertise and Zillow's premium Showcase listings to get your home seen by more buyers.
Get startedList with your own agent
Get your home in front of millions of buyers by listing it on Zillow.
Learn how to do itSell it yourself
Take full control of how buyers see your home on Zillow by listing For Sale by Owner (FSBO).
List your homeWhat's special
Private elevatorQuartz countersMature palmsGenerous storageVaulted ceilingsClean coastal linesUpdated kitchen
Zillow last checked:
Listing updated:
Listed by:
Luke Andreae 941-833-4217,
RE/MAX HARBOR REALTY 941-639-8500
Bought with:
Non-Member Agent
STELLAR NON-MEMBER OFFICE
Source: Stellar MLS,MLS#: C7518834 Originating MLS: Port Charlotte
Originating MLS: Port Charlotte
Facts & features
Interior
Bedrooms & bathrooms
- Bedrooms: 3
- Bathrooms: 3
- Full bathrooms: 2
- 1/2 bathrooms: 1
Rooms
- Room types: Utility Room
Primary bedroom
- Description: Room4
- Features: Ceiling Fan(s), En Suite Bathroom, Walk-In Closet(s)
- Level: First
- Area: 252 Square Feet
- Dimensions: 14x18
Bedroom 2
- Description: Room6
- Features: Ceiling Fan(s), Built-in Closet
- Level: First
- Area: 120 Square Feet
- Dimensions: 12x10
Bedroom 3
- Description: Room7
- Features: Ceiling Fan(s), Walk-In Closet(s)
- Level: First
- Area: 176 Square Feet
- Dimensions: 16x11
Primary bathroom
- Description: Room5
- Features: Built-In Shower Bench, Dual Sinks, Multiple Shower Heads, Shower No Tub, Split Vanities, Stone Counters, Linen Closet
- Level: First
- Area: 195 Square Feet
- Dimensions: 13x15
Bathroom 2
- Description: Room8
- Features: Shower No Tub, Single Vanity, Stone Counters
- Level: First
- Area: 45 Square Feet
- Dimensions: 9x5
Balcony porch lanai
- Description: Room9
- Features: Ceiling Fan(s)
- Level: First
- Area: 304 Square Feet
- Dimensions: 19x16
Dining room
- Description: Room2
- Level: First
- Area: 150 Square Feet
- Dimensions: 10x15
Kitchen
- Description: Room3
- Features: Breakfast Bar, Pantry, Stone Counters
- Level: First
- Area: 192 Square Feet
- Dimensions: 16x12
Laundry
- Description: Room10
- Level: First
- Area: 72 Square Feet
- Dimensions: 9x8
Living room
- Description: Room1
- Features: Ceiling Fan(s)
- Level: First
- Area: 374 Square Feet
- Dimensions: 22x17
Heating
- Central, Electric
Cooling
- Central Air
Appliances
- Included: Convection Oven, Dishwasher, Disposal, Dryer, Electric Water Heater, Range, Refrigerator, Washer
- Laundry: Inside, Laundry Room
Features
- Cathedral Ceiling(s), Ceiling Fan(s), High Ceilings, Open Floorplan, Stone Counters, Thermostat, Walk-In Closet(s)
- Flooring: Concrete, Luxury Vinyl
- Doors: French Doors, Sliding Doors
- Windows: Blinds, Storm Window(s), Window Treatments, Hurricane Shutters, Hurricane Shutters/Windows
- Has fireplace: No
Interior area
- Total structure area: 4,798
- Total interior livable area: 1,865 sqft
Property
Parking
- Total spaces: 4
- Parking features: Garage Door Opener, Tandem
- Attached garage spaces: 2
- Carport spaces: 2
- Covered spaces: 4
- Details: Garage Dimensions: 17x37
Features
- Levels: One
- Stories: 1
- Patio & porch: Screened
- Exterior features: Irrigation System, Rain Gutters
- Has view: Yes
- View description: Water, Canal
- Has water view: Yes
- Water view: Water,Canal
- Waterfront features: Canal - Saltwater, Bay/Harbor Access, Saltwater Canal Access, Gulf/Ocean Access, River Access, Bridges - No Fixed Bridges, Lift, Sailboat Water, Seawall
Lot
- Size: 0.25 Acres
- Dimensions: 100 x 110 x 100 x 110
- Features: FloodZone, In County
Details
- Parcel number: 422319455008
- Zoning: RSF3.5
- Special conditions: None
Construction
Type & style
- Home type: SingleFamily
- Property subtype: Single Family Residence
Materials
- Vinyl Siding, Wood Frame
- Foundation: Slab
- Roof: Metal
Condition
- New construction: No
- Year built: 1996
Utilities & green energy
- Sewer: Public Sewer
- Water: Public
- Utilities for property: BB/HS Internet Available, Cable Available, Electricity Connected, Sewer Connected, Street Lights, Water Connected
Community & HOA
Community
- Security: Security System, Smoke Detector(s)
- Pet fee: $0 monthly
- Subdivision: PIRATE HARBOR
HOA
- Has HOA: Yes
Location
- Region: Punta Gorda
Financial & listing details
- Price per square foot: $389/sqft
- Tax assessed value: $550,670
- Annual tax amount: $7,625
- Date on market: 12/9/2025
- Cumulative days on market: 70 days
- Listing terms: Cash,Conventional,FHA,VA Loan
- Ownership: Fee Simple
- Total actual rent: 0
- Electric utility on property: Yes
- Road surface type: Paved
Price history
| Date | Event | Price |
|---|---|---|
| 3/19/2026 | Sold | $725,000-5.7%$389/sqft |
Source:  Stellar MLS #C7518834 Report a problem Stellar MLS #C7518834 Report a problem | ||
| 2/18/2026 | Pending sale | $769,000$412/sqft |
Source: Stellar MLS #C7518834 Report a problem | ||
| 12/9/2025 | Listed for sale | $769,000-7.2%$412/sqft |
Source: Stellar MLS #C7518834 Report a problem | ||
| 7/11/2024 | Listing removed | $829,000$445/sqft |
Source: Stellar MLS #A4596987 Report a problem | ||
| 4/24/2024 | Price change | $829,000-1.2%$445/sqft |
Source: Stellar MLS #A4596987 Report a problem | ||
| 1/26/2024 | Listed for sale | $839,000+123.7%$450/sqft |
Source:  Florida Gulf Coast MLS #224008879 Report a problem Florida Gulf Coast MLS #224008879 Report a problem | ||
| 12/19/2016 | Sold | $375,000-3.8%$201/sqft |
Source:  Florida Gulf Coast MLS #216044339 Report a problem Florida Gulf Coast MLS #216044339 Report a problem | ||
| 12/8/2016 | Pending sale | $390,000$209/sqft |
Source: ALLISON JAMES ESTATES & HOMES #C7226501 Report a problem | ||
| 11/22/2016 | Listed for sale | $390,000$209/sqft |
Source: ALLISON JAMES ESTATES & HOMES #C7226501 Report a problem | ||
| 11/3/2016 | Pending sale | $390,000$209/sqft |
Source: ALLISON JAMES ESTATES & HOMES #C7226501 Report a problem | ||
| 10/22/2016 | Price change | $390,000-13.3%$209/sqft |
Source: ALLISON JAMES ESTATES & HOMES #C7226501 Report a problem | ||
| 9/26/2016 | Price change | $449,900-6.1%$241/sqft |
Source: ALLISON JAMES ESTATES & HOMES #C7226501 Report a problem | ||
| 6/20/2016 | Listed for sale | $479,000+2028.9%$257/sqft |
Source: ALLISON JAMES ESTATES & HOMES #C7226501 Report a problem | ||
| 2/14/1997 | Sold | $22,500-89.8%$12/sqft |
Source: Public Record Report a problem | ||
| 12/15/1994 | Sold | $220,000$118/sqft |
Source: Public Record Report a problem | ||
Public tax history
| Year | Property taxes | Tax assessment |
|---|---|---|
| 2025 | $7,625 +2.4% | $441,556 +2.9% |
| 2024 | $7,443 -3.4% | $429,112 +3% |
| 2023 | $7,703 +9.2% | $416,614 +9.4% |
| 2022 | $7,053 -0.4% | $380,766 +3% |
| 2021 | $7,081 +3.4% | $369,676 +1.4% |
| 2020 | $6,848 +2.1% | $364,572 +2.3% |
| 2019 | $6,708 +10.7% | $356,375 +2.5% |
| 2018 | $6,062 | $347,749 +2.2% |
| 2017 | $6,062 +0.8% | $340,233 +42.2% |
| 2016 | $6,011 +26.4% | $239,273 +0.7% |
| 2015 | $4,756 -0.2% | $237,610 +0.8% |
| 2014 | $4,768 +42.4% | $235,724 -5% |
| 2013 | $3,347 -5.8% | $248,146 +3% |
| 2012 | $3,554 +4.5% | $240,918 |
| 2011 | $3,399 -0.1% | $240,918 +1.5% |
| 2010 | $3,404 +10.8% | $237,358 +2.7% |
| 2009 | $3,071 | $231,118 +5.7% |
| 2007 | -- | $218,695 |
| 2006 | -- | $218,695 +6.1% |
| 2005 | -- | $206,141 +1.9% |
| 2004 | -- | $202,297 |
| 2003 | -- | $202,297 +2.4% |
| 2002 | $3,385 +3% | $197,556 +1.6% |
| 2001 | $3,286 +3.3% | $194,445 +3% |
| 2000 | $3,182 | $188,782 |
Find assessor info on the county website
Neighborhood: 33955
Nearby homes
- $388,3002 bd1 ba1.6k sqft24367 Treasure Island Blvd, Punta Gorda, FL 33955Off Market
- $318,800-- bd-- ba-- sqft24387 Treasure Island Blvd, Punta Gorda, FL 33955Off Market
- $675,0004 bd2 ba2.3k sqft24397 Treasure Island Blvd, Punta Gorda, FL 33955Sold
- $447,5003 bd3 ba1.5k sqft24378 Treasure Island Blvd, Punta Gorda, FL 33955Sold

- $381,0002 bd2 ba1.4k sqft24350 Henry Morgan Blvd, Punta Gorda, FL 33955Off Market
- $645,4003 bd2 ba1.8k sqft24368 Treasure Island Blvd, Punta Gorda, FL 33955Off Market
- $288,3600.25 Acres24388 Treasure Island Blvd, Punta Gorda, FL 33955Off Market
- $709,9003 bd2 ba1.6k sqft24340 Henry Morgan Blvd, Punta Gorda, FL 33955Off Market
Nearby schools
GreatSchools rating
- 5/10East Elementary SchoolGrades: PK-5Distance: 9.9 mi
- 4/10Punta Gorda Middle SchoolGrades: 6-8Distance: 8.8 mi
- 5/10Charlotte High SchoolGrades: 9-12Distance: 8.7 mi
Schools provided by the listing agent
- Elementary: Sallie Jones Elementary
- Middle: Punta Gorda Middle
- High: Charlotte High
Source: Stellar MLS. This data may not be complete. We recommend contacting the local school district to confirm school assignments for this home.


Get pre-qualified for a loan
At Zillow Home Loans, we can pre-qualify you in as little as 5 minutes with no impact to your credit score.An equal housing lender. NMLS #10287.
Sell for more on Zillow
Get a Zillow Showcase℠ listing at no additional cost and you could sell for .
$724,600
2% more
+$14,492
With Zillow Showcase(estimated)
$739,092
- Florida
- Charlotte County
- Punta Gorda
- 33955
- 24377 TREASURE ISLAND BOULEVARD
Nearby cities
Nearby zip codes
Other Punta Gorda Topics
