Explore the attraction of this Key West-style residence with Elevator, nestled in Pirate Harbor, Southwest Florida's premier waterfront community. Whether you seek a permanent home or a lavish vacation retreat, this residence is a testament to unparalleled waterfront. The homes aesthetic charm is elevated by its remarkable architecture and top-tier construction, exemplifying a commitment to excellence. As you approach this delightful abode, the grandeur unfolds with dual driveways, a metal roof that mirrors the shutters, and a broad staircase beckoning you up to the welcoming deck on the second floor. Picture the luxury of docking two boats in your private saltwater canal, boasting an impressive 100 feet of waterfront. The possibilities for exhilarating fishing excursions or leisurely cruises await at a moment's notice, thanks to the exceptional opportunities presented by this unique location. Generosity defines the space within, providing ample room for both family and friends to enjoy. Spanning over 2300 sq ft of living space, this 4-bedroom, 2-bath residence with a 3-car garage seamlessly combines expansive entertainment areas with intimate quarters for owners and guests alike. Upon entering through the double doors, an elegant expanse unfolds, encompassing formal living and dining spaces, and sparkling water views. The well-thought-out split floorplan ensures privacy for the owners, with the master suite positioned on the right and other rooms on the left, creating a harmonious balance opposite the kitchen, nook dining, and family room areas. Vaulted ceilings, warm wood flooring, and an abundance of natural light create an inviting ambiance of this interior space. The elevator conveniently opens close to the kitchen and formal dining area. Sliding glass doors beckon you to multiple outdoor deck spaces, both open air and screened, providing breathtaking water and nature views from nearly every angle of this waterfront estate. The lower-level impresses with a sprawling open central area, over 1200 sq ft of versatile space flanked by two garages. Garage 1 boasts an extra deep 2-car haven with double garage doors opening to the waterfront, while the single garage on the right is a spacious 32’x14', perfect for your jet skis, golf cart, and more. This waterfront haven boasts a 100 ft. concrete seawall, a dock & lift with canopy mounts, and an additional boat lift with davits. An inviting 13'x28' waterside seating area beckons for moments of fishing, grilling, or simply savoring the visits from marine life. The lush landscaping, adorned with concrete curbing, stone mulch, irrigation, palms, and tropical plants, evokes an island ambiance in the heart of what locals affectionately call "PARADISE." Immerse yourself in the unique charm of this one-of-a-kind property in Punta Gorda, where luxury meets tranquility. Room Feature: Linen Closet In Bath (Primary Bedroom).
Sold for $675,000
$675,000
24397 Treasure Island Blvd, Punta Gorda, FL 33955
4beds
2,316sqft
Single Family Residence
Built in 1993
0.25 Acres Lot
$713,900 Zestimate®
$291/sqft
$3,502 Estimated rent
Home value
$713,900
$650,000 - $785,000
$3,502/mo
Zestimate® history
Owner options
List your home for rent
$3,502/mo
Rent Zestimate®
Find your next renter with Zillow Rental Manager. Plus, with online applications, you can quickly screen prospective tenants – for free.
$3,502/mo
Rent Zestimate®
Refinance and save
$4,474/mo
Est. payment
Refinancing to a lower rate could help reduce your monthly payments and save thousands over the life of the loan.
$4,474/mo
Est. payment
Explore your selling options
Work with a Zillow partner agent
Leverage their expertise and Zillow's premium Showcase listings to get your home seen by more buyers.
Get startedList with your own agent
Get your home in front of millions of buyers by listing it on Zillow.
Learn how to do itSell it yourself
Take full control of how buyers see your home on Zillow by listing For Sale by Owner (FSBO).
List your homeWhat's special
Sea turtlesGolf cartSliding glass doorsVaulted ceilingsScreened deck areaOpen airMaster suite
Zillow last checked:
Listing updated:
Listed by:
Sharadan Edmonds 941-875-6525,
ALLISON JAMES ESTATES & HOMES 941-500-4922,
Linda Dutcher 941-268-1372,
ALLISON JAMES ESTATES & HOMES
Bought with:
Bill Garrison, 0691993
RE/MAX PLATINUM REALTY
Source: Stellar MLS,MLS#: A4544682 Originating MLS: Sarasota - Manatee
Originating MLS: Sarasota - Manatee
Facts & features
Interior
Bedrooms & bathrooms
- Bedrooms: 4
- Bathrooms: 2
- Full bathrooms: 2
Rooms
- Room types: Breakfast Room Separate, Dining Room, Living Room, Great Room, Utility Room, Storage Rooms
Primary bedroom
- Features: Ceiling Fan(s), En Suite Bathroom, Exhaust Fan, Garden Bath, Tub with Separate Shower Stall, Water Closet/Priv Toilet, Walk-In Closet(s)
- Level: Second
- Dimensions: 16x12
Bedroom 2
- Features: Ceiling Fan(s)
- Level: Second
- Dimensions: 12x10
Bedroom 3
- Features: Ceiling Fan(s)
- Level: Second
- Dimensions: 17x15
Bedroom 4
- Features: Ceiling Fan(s)
- Level: Second
- Dimensions: 17x15
Dinette
- Level: Second
- Dimensions: 11x16
Dining room
- Level: Second
- Dimensions: 14x10
Family room
- Level: Second
- Dimensions: 14x14
Foyer
- Level: Second
- Dimensions: 12x8
Great room
- Features: Ceiling Fan(s), Other
- Level: Second
- Dimensions: 15x15
Kitchen
- Features: Breakfast Bar, Pantry
- Level: Second
- Dimensions: 9x13.9
Laundry
- Level: Second
- Dimensions: 4x7
Heating
- Electric
Cooling
- Central Air
Appliances
- Included: Dishwasher, Disposal, Dryer, Electric Water Heater, Microwave, Range, Refrigerator, Washer
- Laundry: Inside, Laundry Room, Upper Level
Features
- Accessibility Features, Ceiling Fan(s), Eating Space In Kitchen, Elevator, High Ceilings, Kitchen/Family Room Combo, Living Room/Dining Room Combo, PrimaryBedroom Upstairs, Solid Surface Counters, Split Bedroom, Thermostat, Walk-In Closet(s)
- Flooring: Carpet, Tile, Hardwood
- Doors: Sliding Doors
- Windows: Blinds, Shutters, Window Treatments, Hurricane Shutters/Windows
- Has fireplace: No
- Furnished: Yes
Interior area
- Total structure area: 6,123
- Total interior livable area: 2,316 sqft
Property
Parking
- Total spaces: 3
- Parking features: Boat, Driveway, Garage Door Opener, Golf Cart Parking, Ground Level, Guest, Under Building, Workshop in Garage
- Attached garage spaces: 3
- Has uncovered spaces: Yes
- Details: Garage Dimensions: 20x26
Accessibility
- Accessibility features: Accessible Elevator Installed
Features
- Levels: Two
- Stories: 2
- Patio & porch: Covered, Deck, Enclosed, Porch, Rear Porch, Screened, Side Porch
- Exterior features: Irrigation System, Lighting, Private Mailbox, Rain Gutters, Storage, Boat Slip
- Has view: Yes
- View description: Water, Canal
- Has water view: Yes
- Water view: Water,Canal
- Waterfront features: Waterfront, Canal - Saltwater, Gulf/Ocean, Saltwater Canal Access, Bridges - No Fixed Bridges, Davits, Fishing Pier, Lift, Sailboat Water, Seawall
Lot
- Size: 0.25 Acres
- Dimensions: 100 x 110 x 100 x 110
- Features: Cleared, FloodZone, In County, Near Marina, Oversized Lot, Street Dead-End
- Residential vegetation: Oak Trees, Trees/Landscaped
Details
- Additional structures: Other
- Parcel number: 422319455009
- Zoning: RSF3.5
- Special conditions: None
Construction
Type & style
- Home type: SingleFamily
- Architectural style: Elevated,Florida,Key West
- Property subtype: Single Family Residence
Materials
- Block, Stucco, Wood Frame (FSC Certified)
- Foundation: Slab, Raised
- Roof: Metal
Condition
- Completed
- New construction: No
- Year built: 1993
Utilities & green energy
- Sewer: Public Sewer
- Water: Public
- Utilities for property: Cable Available, Electricity Connected, Phone Available, Public, Sewer Connected, Water Connected
Community & HOA
Community
- Features: Fishing, Water Access, Waterfront, Golf Carts OK
- Security: Smoke Detector(s), Fire/Smoke Detection Integration
- Pet fee: $0 monthly
- Subdivision: PIRATE HARBOR
HOA
- Has HOA: Yes
- Services included: None
Location
- Region: Punta Gorda
Financial & listing details
- Price per square foot: $291/sqft
- Tax assessed value: $616,575
- Annual tax amount: $8,510
- Date on market: 8/14/2022
- Cumulative days on market: 586 days
- Listing terms: Cash,Conventional
- Ownership: Fee Simple
- Total actual rent: 0
- Electric utility on property: Yes
- Road surface type: Paved
Price history
| Date | Event | Price |
|---|---|---|
| 5/2/2024 | Sold | $675,000-9.9%$291/sqft |
Source:  Stellar MLS #A4544682 Report a problem Stellar MLS #A4544682 Report a problem | ||
| 3/22/2024 | Pending sale | $749,500$324/sqft |
Source: Stellar MLS #A4544682 Report a problem | ||
| 3/20/2024 | Price change | $749,500-5.7%$324/sqft |
Source: Stellar MLS #A4544682 Report a problem | ||
| 1/17/2024 | Price change | $795,000-4.1%$343/sqft |
Source: Stellar MLS #A4544682 Report a problem | ||
| 10/19/2023 | Price change | $829,000-2.4%$358/sqft |
Source: Stellar MLS #A4544682 Report a problem | ||
| 8/30/2023 | Price change | $849,500-2.2%$367/sqft |
Source: Stellar MLS #A4544682 Report a problem | ||
| 6/27/2023 | Price change | $869,000-1.8%$375/sqft |
Source: Stellar MLS #A4544682 Report a problem | ||
| 4/21/2023 | Price change | $885,000-19.5%$382/sqft |
Source: Stellar MLS #A4544682 Report a problem | ||
| 8/14/2022 | Listed for sale | $1,100,000+2411.4%$475/sqft |
Source: Stellar MLS #A4544682 Report a problem | ||
| 1/22/1997 | Sold | $43,800$19/sqft |
Source: Public Record Report a problem | ||
Public tax history
| Year | Property taxes | Tax assessment |
|---|---|---|
| 2025 | $6,244 -43.3% | $368,447 -42.6% |
| 2024 | $11,016 -7.5% | $641,877 -2.4% |
| 2023 | $11,908 +40.5% | $657,760 +56.9% |
| 2022 | $8,476 -0.4% | $419,176 +3% |
| 2021 | $8,511 +4.4% | $406,967 +1.4% |
| 2020 | $8,150 +1.8% | $401,348 +2.3% |
| 2019 | $8,008 +11.7% | $392,325 +1.9% |
| 2018 | $7,167 | $385,010 +2.1% |
| 2017 | $7,167 +0.6% | $377,091 +18.6% |
| 2016 | $7,123 +20.4% | $318,042 +0.7% |
| 2015 | $5,916 -0.4% | $315,831 +0.8% |
| 2014 | $5,942 +27.2% | $313,324 +3.2% |
| 2013 | $4,672 +3.9% | $303,534 +3% |
| 2012 | $4,495 +4.4% | $294,693 |
| 2011 | $4,305 -0.1% | $294,693 +1.5% |
| 2010 | $4,311 +10.7% | $290,338 +2.7% |
| 2009 | $3,894 | $282,705 |
Find assessor info on the county website
Neighborhood: 33955
Nearby homes
- $315,300-- bd-- ba-- sqft24387 Treasure Island Blvd, Punta Gorda, FL 33955Off Market
- $725,0003 bd3 ba1.8k sqft24377 Treasure Island Blvd, Punta Gorda, FL 33955Sold

- $288,3600.25 Acres24388 Treasure Island Blvd, Punta Gorda, FL 33955Off Market
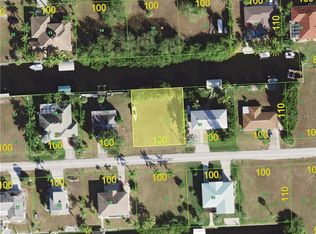
- $575,0002 bd3 ba1.4k sqft24398 Treasure Island Blvd, Punta Gorda, FL 33955Sold
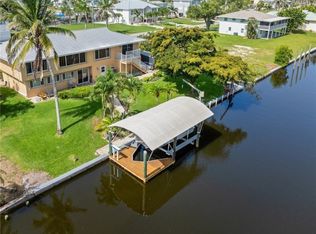
- $552,2003 bd2 ba1.8k sqft24360 Henry Morgan Blvd, Punta Gorda, FL 33955Off Market
- $385,4002 bd2 ba1.4k sqft24350 Henry Morgan Blvd, Punta Gorda, FL 33955Off Market
- $673,4003 bd2 ba2k sqft24370 Henry Morgan Blvd, Punta Gorda, FL 33955Off Market
- $463,7003 bd2 ba1.5k sqft24408 Treasure Island Blvd, Punta Gorda, FL 33955Off Market
Nearby schools
GreatSchools rating
- 5/10East Elementary SchoolGrades: PK-5Distance: 9.9 mi
- 4/10Punta Gorda Middle SchoolGrades: 6-8Distance: 8.8 mi
- 5/10Charlotte High SchoolGrades: 9-12Distance: 8.7 mi
Schools provided by the listing agent
- Elementary: East Elementary
- Middle: Punta Gorda Middle
- High: Charlotte High
Source: Stellar MLS. This data may not be complete. We recommend contacting the local school district to confirm school assignments for this home.


Get pre-qualified for a loan
At Zillow Home Loans, we can pre-qualify you in as little as 5 minutes with no impact to your credit score.An equal housing lender. NMLS #10287.
Sell for more on Zillow
Get a Zillow Showcase℠ listing at no additional cost and you could sell for .
$713,900
2% more
+$14,278
With Zillow Showcase(estimated)
$728,178
- Florida
- Charlotte County
- Punta Gorda
- 33955
- 24397 Treasure Island Blvd
Nearby cities
Nearby zip codes
Other Punta Gorda Topics
