This beautifully decorated and FULLY FURNISHD home is truly move-in ready. Just bring your suitcase and start enjoying the Florida lifestyle. Positioned on a quiet home-site with a peaceful preserve backdrop and tranquil lake views from the lanai, the setting provides a sense of privacy and relaxation that is increasingly hard to find. Step inside to discover a bright, cheerful interior featuring an open floor plan and a desirable split-bedroom layout. With 2 spacious bedrooms, 2 full baths, and a versatile den/office, there’s plenty of room to relax, work, and entertain. The main living areas are finished with tile flooring, adding both elegance and easy maintenance. The kitchen is well-equipped with generous cabinet storage, ample counter space, and a large counter-height breakfast bar that creates a natural gathering space for casual dining or entertaining. It flows seamlessly into the main living area, making it ideal for both everyday living and hosting guests. The primary bedroom offers a comfortable retreat with an en-suite bath, while the guest bedroom and full bath provide privacy for visitors. The enclosed lanai serves as an extension of the living area and can be opened to welcome in the breeze, creating a seamless indoor-outdoor experience throughout the year. This space is perfectly positioned to capture the lake view, making it one of the home’s most appealing features. Key updates provide added value and peace of mind, including a new roof (2020), HVAC system (2021), and hot water heater (2023). The property is also located outside of a designated flood zone. The homeowners association offers a low-maintenance lifestyle by covering exterior maintenance, including roof care, exterior painting, landscaping, lawn service, and exterior insurance. This allows for more time to enjoy the home and community. Residents of Lakeside Plantation have access to a wide range of amenities designed to support an active and social lifestyle. These include a community pool and spa, fitness center, tennis, basketball, and pickleball courts, playground, library, and clubhouse with Wi-Fi. A secondary pool is available exclusively for villa residents. Regularly scheduled community events and activities provide opportunities to connect and engage. Conveniently located near I-75, this home offers easy access to shopping, dining, golf courses, and everyday services. The Gulf Coast’s well-known beaches are also within reach, making day trips to the water simple and enjoyable. This property presents a combination of location, condition, and lifestyle that is difficult to match. Schedule your private showing and experience the setting and features firsthand.
Sold for $235,000
$235,000
2438 Magnolia Cir, North Port, FL 34289
2beds
1,254sqft
Villa
Built in 2004
3,150 Square Feet Lot
$233,800 Zestimate®
$187/sqft
$1,762 Estimated rent
Home value
$233,800
$213,000 - $257,000
$1,762/mo
Zestimate® history
Owner options
List your home for rent
$1,762/mo
Rent Zestimate®
Find your next renter with Zillow Rental Manager. Plus, with online applications, you can quickly screen prospective tenants – for free.
$1,762/mo
Rent Zestimate®
Refinance and save
$1,904/mo
Est. payment
Refinancing to a lower rate could help reduce your monthly payments and save thousands over the life of the loan.
$1,904/mo
Est. payment
Explore your selling options
Work with a Zillow partner agent
Leverage their expertise and Zillow's premium Showcase listings to get your home seen by more buyers.
Get startedList with your own agent
Get your home in front of millions of buyers by listing it on Zillow.
Learn how to do itSell it yourself
Take full control of how buyers see your home on Zillow by listing For Sale by Owner (FSBO).
List your homeWhat's special
Open floor planGenerous cabinet storageBright cheerful interiorDesirable split-bedroom layoutLarge counter-height breakfast barAmple counter space
Zillow last checked:
Listing updated:
Listed by:
Shannon Hansbury 941-284-4079,
RE/MAX ALLIANCE GROUP 941-486-8686
Bought with:
Christopher Grant, 3238094
GRANT TEAM REAL ESTATE, LLC
Source: Stellar MLS,MLS#: C7524334 Originating MLS: Venice
Originating MLS: Venice
Facts & features
Interior
Bedrooms & bathrooms
- Bedrooms: 2
- Bathrooms: 2
- Full bathrooms: 2
Rooms
- Room types: Den/Library/Office
Primary bedroom
- Features: Walk-In Closet(s)
- Level: First
- Area: 225 Square Feet
- Dimensions: 15x15
Bedroom 2
- Features: Built-in Closet
- Level: First
- Area: 132 Square Feet
- Dimensions: 12x11
Balcony porch lanai
- Level: First
- Area: 117 Square Feet
- Dimensions: 13x9
Den
- Level: First
- Area: 64 Square Feet
- Dimensions: 8x8
Dining room
- Level: First
- Area: 91 Square Feet
- Dimensions: 13x7
Kitchen
- Level: First
- Area: 144 Square Feet
- Dimensions: 12x12
Living room
- Level: First
- Area: 195 Square Feet
- Dimensions: 15x13
Heating
- Central, Electric
Cooling
- Central Air
Appliances
- Included: Dishwasher, Dryer, Microwave, Range, Refrigerator, Washer
- Laundry: Inside, Laundry Closet
Features
- Ceiling Fan(s), High Ceilings, Living Room/Dining Room Combo, Open Floorplan, Split Bedroom, Walk-In Closet(s)
- Flooring: Carpet, Ceramic Tile
- Doors: Sliding Doors
- Has fireplace: No
- Furnished: Yes
Interior area
- Total structure area: 1,914
- Total interior livable area: 1,254 sqft
Property
Parking
- Total spaces: 2
- Parking features: Driveway, Garage Door Opener
- Attached garage spaces: 2
- Has uncovered spaces: Yes
- Details: Garage Dimensions: 21x19
Features
- Levels: One
- Stories: 1
- Patio & porch: Covered, Enclosed, Front Porch, Porch, Rear Porch, Screened
- Exterior features: Irrigation System, Lighting, Rain Gutters, Sidewalk
- Has view: Yes
- View description: Trees/Woods, Water, Lake, Pond
- Has water view: Yes
- Water view: Water,Lake,Pond
Lot
- Size: 3,150 Square Feet
- Features: Landscaped, Sidewalk
- Residential vegetation: Mature Landscaping
Details
- Parcel number: 1116010305
- Zoning: PCDN
- Special conditions: None
Construction
Type & style
- Home type: SingleFamily
- Property subtype: Villa
- Attached to another structure: Yes
Materials
- Block, Stucco
- Foundation: Slab
- Roof: Shingle
Condition
- New construction: No
- Year built: 2004
Utilities & green energy
- Sewer: Public Sewer
- Water: Public
- Utilities for property: BB/HS Internet Available, Cable Connected, Electricity Connected, Natural Gas Available, Public, Sewer Connected, Sprinkler Meter, Sprinkler Recycled, Underground Utilities, Water Connected
Community & HOA
Community
- Features: Association Recreation - Owned, Buyer Approval Required, Clubhouse, Community Mailbox, Deed Restrictions, Fitness Center, Golf Carts OK, Irrigation-Reclaimed Water, Playground, Pool, Sidewalks, Tennis Court(s)
- Pet fee: $0 monthly
- Subdivision: LAKESIDE PLANTATION
HOA
- Has HOA: Yes
- Amenities included: Basketball Court, Clubhouse, Fitness Center, Maintenance, Pickleball Court(s), Playground, Pool, Recreation Facilities, Spa/Hot Tub, Tennis Court(s)
- Services included: Reserve Fund, Insurance, Maintenance Structure, Maintenance Grounds, Maintenance Repairs
- HOA fee: $283 monthly
- HOA name: Access Management
Location
- Region: North Port
Financial & listing details
- Price per square foot: $187/sqft
- Tax assessed value: $213,700
- Annual tax amount: $5,782
- Date on market: 4/4/2026
- Cumulative days on market: 8 days
- Listing terms: Cash,Conventional,FHA,VA Loan
- Ownership: Fee Simple
- Total actual rent: 0
- Electric utility on property: Yes
- Road surface type: Paved
Price history
| Date | Event | Price |
|---|---|---|
| 4/28/2026 | Sold | $235,000-6%$187/sqft |
Source:  Stellar MLS #C7524334 Report a problem Stellar MLS #C7524334 Report a problem | ||
| 4/13/2026 | Pending sale | $249,900$199/sqft |
Source: Stellar MLS #C7524334 Report a problem | ||
| 4/4/2026 | Listed for sale | $249,900+108.4%$199/sqft |
Source: Stellar MLS #C7524334 Report a problem | ||
| 3/29/2012 | Listing removed | $119,900$96/sqft |
Source: Visual Tour #C7025775 Report a problem | ||
| 1/31/2012 | Listed for sale | $119,900$96/sqft |
Source: Visual Tour #C7025775 Report a problem | ||
| 10/5/2011 | Sold | $119,900$96/sqft |
Source: Public Record Report a problem | ||
| 7/13/2011 | Listed for sale | $119,900+361.2%$96/sqft |
Source: Visual Tour #C7025775 Report a problem | ||
| 12/9/2003 | Sold | $26,000$21/sqft |
Source: Public Record Report a problem | ||
Public tax history
| Year | Property taxes | Tax assessment |
|---|---|---|
| 2025 | $5,780 +0.2% | $209,074 +10% |
| 2024 | $5,770 +3.7% | $190,067 +10% |
| 2023 | $5,563 +15.3% | $172,788 +10% |
| 2022 | $4,824 +17.3% | $157,080 +10% |
| 2021 | $4,112 +6.5% | $142,800 +9.1% |
| 2020 | $3,862 +1.1% | $130,900 +1.9% |
| 2019 | $3,821 | $128,400 +0.2% |
| 2018 | $3,821 +5.7% | $128,100 +0.9% |
| 2017 | $3,614 +4.3% | $126,900 +4.4% |
| 2016 | $3,465 | $121,600 +13.6% |
| 2015 | $3,465 +5.8% | $107,000 +20.5% |
| 2014 | $3,274 +5.3% | $88,800 |
| 2013 | $3,110 +5.6% | $88,800 +8.7% |
| 2012 | $2,945 +25.5% | $81,700 -3.5% |
| 2011 | $2,346 -1.9% | $84,700 -2.3% |
| 2010 | $2,391 -12.4% | $86,700 -4.1% |
| 2009 | $2,731 | $90,400 -19.9% |
| 2008 | $2,731 -21.4% | $112,900 -24.5% |
| 2007 | $3,472 | $149,600 +2.5% |
| 2006 | -- | $145,951 +3% |
| 2005 | -- | $141,700 +476% |
| 2004 | $1,877 +43.2% | $24,600 +23% |
| 2003 | $1,311 +65.6% | $20,000 |
| 2002 | $792 +76.3% | $20,000 |
| 2001 | $449 | $20,000 |
Find assessor info on the county website
Neighborhood: 34289
Nearby homes
- $207,8002 bd2 ba1.1k sqft2440 Magnolia Cir, North Port, FL 34289Off Market
- $259,4002 bd2 ba1.4k sqft2436 Magnolia Cir, North Port, FL 34289Off Market
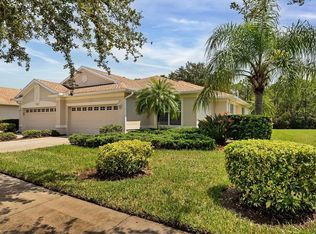
- $228,6002 bd2 ba1.1k sqft2442 Magnolia Cir, North Port, FL 34289Off Market
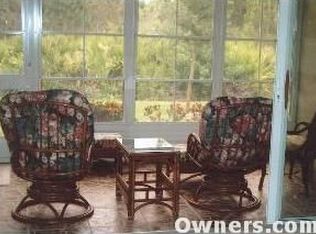
- $237,7002 bd2 ba1.2k sqft2444 Magnolia Cir, North Port, FL 34289Off Market
- $260,4003 bd2 ba1.4k sqft2432 Magnolia Cir, North Port, FL 34289Off Market
- $340,0002 bd2 ba1.4k sqft2446 Magnolia Cir, North Port, FL 34289Sold
- $238,1002 bd2 ba1.2k sqft2430 Magnolia Cir, North Port, FL 34289Off Market
- $280,0002 bd2 ba1.1k sqft2428 Magnolia Cir, North Port, FL 34289Sold
Nearby schools
GreatSchools rating
- 8/10Toledo Blade Elementary SchoolGrades: PK-5Distance: 1 mi
- 6/10Woodland Middle SchoolGrades: 6-8Distance: 2.1 mi
- 3/10North Port High SchoolGrades: PK,9-12Distance: 4.5 mi
Schools provided by the listing agent
- Elementary: Toledo Blade Elementary
- Middle: Woodland Middle School
- High: North Port High
Source: Stellar MLS. This data may not be complete. We recommend contacting the local school district to confirm school assignments for this home.
Get a cash offer in 3 minutes
Find out how much your home could sell for in as little as 3 minutes with a no-obligation cash offer.
Estimated market value
$233,800
Get a cash offer in 3 minutes
Find out how much your home could sell for in as little as 3 minutes with a no-obligation cash offer.
Estimated market value
$233,800
- Florida
- Sarasota County
- North Port
- 34289
- 2438 Magnolia Cir
Nearby cities
Nearby neighborhoods
Nearby zip codes
Other North Port Topics
