Skip main navigation
Sold for $340,000
  • $340,000

    2446 Magnolia Cir, North Port, FL 34289

    2beds
    1,471sqft
    Villa
    Built in 2004
    3,570 Square Feet Lot
    $276,300 Zestimate®
    $231/sqft
    $1,901 Estimated rent

    Home value

    $276,300

    $260,000 - $290,000

    $1,901/mo

    Zestimate® history
    Loading
    Loading...

    Owner options

    List your home for rent

    $1,901/mo

    Rent Zestimate®

    Find your next renter with Zillow Rental Manager. Plus, with online applications, you can quickly screen prospective tenants – for free.

    Learn more

    $1,901/mo

    Rent Zestimate®

    Refinance and save

    $2,427/mo

    Est. payment

    Refinancing to a lower rate could help reduce your monthly payments and save thousands over the life of the loan.

    See today's rates

    $2,427/mo

    Est. payment

    Explore your selling options

    Work with a Zillow partner agent

    Leverage their expertise and Zillow's premium Showcase listings to get your home seen by more buyers.

    Get started

    List with your own agent

    Get your home in front of millions of buyers by listing it on Zillow.

    Learn how to do it

    Sell it yourself

    Take full control of how buyers see your home on Zillow by listing For Sale by Owner (FSBO).

    List your home

    What's special

    Fully furnishedHot tubTennis courtsPeaceful viewLarge clubhousePickleball courtMaster suite
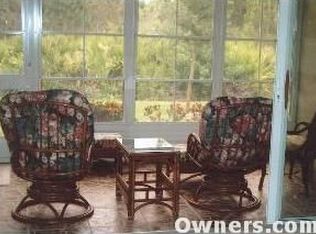
    Welcome home to this FULLY FURNISHED, MAINTENANCE FREE villa located in Lakeside Plantation! Just bring your personal belongings and move right in! This stunning END UNIT is perfect as a seasonal or year round residence. Beautifully landscaped with a peaceful view overlooking the wooded preserve. Open and airy floor plan with a split bedroom layout that includes 2 spacious bedrooms plus a den/office that can be converted into a 3rd bedroom if needed. Tastefully updated with waterproof wood plank vinyl flooring in the main living areas, plus wood laminate flooring in the den and bedrooms. Large kitchen equipped with newer stainless steel appliances, breakfast bar, 42" cabinets and ample counter space. The master suite leads out to the lanai and includes 2 walk-in closets (both with California closet organizers), dual sinks with vanity/makeup area, plus a large walk-in shower. Roof was replaced in 2021, AC replaced in 2017, Hot water heater 2021. Located in the highly sought after community of Lakeside Plantation - an active, friendly community that is so close to local golf courses, beaches, shopping and entertainment. This community offers full amenities such as a community swimming pool and hot tub (plus a 2nd swimming pool exclusively for the residents of the villa section of the community), tennis courts, basketball and pickleball court, fitness center, playground, library, large clubhouse with WI-FI plus monthly social activities planned for all ages! Best of all, this home is not located in a flood zone! CDD fee is included in the property tax bill.

    Zillow last checked:

    Listing updated:

    Listing Provided by:

    Shannon Hansbury 941-486-8686,

    RE/MAX ALLIANCE GROUP 941-486-8686

    Bought with:

    Rachael Guertin, 3300114

    RE/MAX REALTY GROUP

    Source: Stellar MLS,MLS#: C7477413MLS LogoOriginating MLS: Venice

    Facts & features

    Interior

    Bedrooms & bathrooms
    • Bedrooms: 2
    • Bathrooms: 2
    • Full bathrooms: 2
    Primary bedroom
    • Features: Walk-In Closet(s)
    • Level: First
    • Dimensions: 14x12
    Bedroom 2
    • Features: Built-in Closet
    • Level: First
    • Dimensions: 11x11
    Balcony porch lanai
    • Level: First
    • Dimensions: 18x10
    Den
    • Level: First
    • Dimensions: 12x10
    Dining room
    • Level: First
    • Dimensions: 12x12
    Kitchen
    • Level: First
    • Dimensions: 16x8
    Living room
    • Level: First
    • Dimensions: 15x12
    Heating
    • Central, Electric
    Cooling
    • Central Air
    Appliances
    • Included: Dishwasher, Dryer, Microwave, Range, Refrigerator, Washer
    • Laundry: Inside, Laundry Closet
    Features
    • Ceiling Fan(s), High Ceilings, Living Room/Dining Room Combo, Open Floorplan, Solid Surface Counters, Split Bedroom, Walk-In Closet(s)
    • Flooring: Laminate, Vinyl
    • Doors: Sliding Doors
    • Windows: Window Treatments
    • Has fireplace: No
    • Common walls with other units/homes: End Unit
    Interior area
    • Total structure area: 2,074
    • Total interior livable area: 1,471 sqft

    Property

    Parking
    • Total spaces: 2
    • Parking features: Driveway, Garage Door Opener
    • Attached garage spaces: 2
    • Has uncovered spaces: Yes
    • Details: Garage Dimensions: 21x19
    Features
    • Levels: One
    • Stories: 1
    • Patio & porch: Covered, Enclosed, Rear Porch, Screened
    • Exterior features: Lighting, Rain Gutters, Sidewalk
    • Has view: Yes
    • View description: Trees/Woods
    Lot
    • Size: 3,570 sqft
    • Features: Sidewalk
    Details
    • Parcel number: 1116010301
    • Zoning: PCDN
    • Special conditions: None

    Construction

    Type & style
    • Home type: SingleFamily
    • Property subtype: Villa
    • Attached to another structure: Yes
    Materials
    • Block, Stucco
    • Foundation: Slab
    • Roof: Shingle
    Condition
    • New construction: No
    • Year built: 2004

    Utilities & green energy

    • Sewer: Public Sewer
    • Water: Public
    • Utilities for property: Cable Available, Electricity Connected, Public, Sewer Connected, Underground Utilities, Water Connected

    Community & neighborhood

    Security
    • Security features: Security System
    Community
    • Community features: Association Recreation - Owned, Buyer Approval Required, Clubhouse, Deed Restrictions, Fitness Center, Playground, Pool, Sidewalks
    Location
    • Region: North Port
    • Subdivision: LAKESIDE PLANTATION

    HOA & financial

    HOA
    • Has HOA: Yes
    • HOA fee: $250 monthly
    • Amenities included: Basketball Court, Clubhouse, Fitness Center, Lobby Key Required, Pickleball Court(s), Playground, Pool, Recreation Facilities, Spa/Hot Tub, Tennis Court(s)
    • Services included: Reserve Fund, Insurance, Maintenance Structure, Maintenance Grounds, Maintenance Repairs
    • Association name: Real Manage/Hope Root
    • Association phone: 941-460-5560
    Other fees
    • Pet fee: $0 monthly
    Other financial information
    • Total actual rent: 0

    Other

    Other facts
    • Listing terms: Cash,Conventional,FHA,VA Loan
    • Ownership: Fee Simple
    • Road surface type: Paved

    Price history

    DateEventPrice
    10/20/2023Sold$340,000-1.4%$231/sqft
    Source: Stellar MLS #C7477413 Report a problem
    9/19/2023Pending sale$344,900$234/sqft
    Source: Stellar MLS #C7477413 Report a problem
    9/9/2023Price change$344,900-1.4%$234/sqft
    Source: Stellar MLS #C7477413 Report a problem
    6/28/2023Listed for sale$349,900+1149.6%$238/sqft
    Source: Stellar MLS #C7477413 Report a problem
    3/4/2004Sold$28,000$19/sqft
    Source: Public Record Report a problem

    Public tax history

    YearProperty taxesTax assessment
    2025$5,550 -15.8%$234,500 -13.1%
    2024$6,591 +81.4%$269,700 +137%
    2023$3,634 +12.8%$113,790 +3%
    2022$3,221 +8.1%$110,476 +3%
    2021$2,978 +3.7%$107,258 +1.4%
    2020$2,872 +1.2%$105,777 +2.3%
    2019$2,838 $103,399 +1.9%
    2018$2,838 +5.2%$101,471 +2.1%
    2017$2,696 +0.3%$99,384 -25.8%
    2016$2,688 $133,900 +12%
    2015$2,688 -8.5%$119,600 +26.6%
    2014$2,937 +12.8%$94,479
    2013$2,605 +3.7%$94,479 +1.7%
    2012$2,513 +0%$92,900 -1.9%
    2011$2,513 -3.7%$94,700 -5.1%
    2010$2,610 -10.2%$99,800 -1.9%
    2009$2,907 $101,700 -18.1%
    2008$2,907 -21.2%$124,200 -24.1%
    2007$3,689 $163,536 +2.5%
    2006-- $159,547 +3%
    2005-- $154,900 +529.7%
    2004$1,877 +43.2%$24,600 +23%
    2003$1,311 +65.6%$20,000
    2002$792 +76.3%$20,000
    2001$449 $20,000

    Find assessor info on the county website

    Neighborhood: 34289

    Nearby schools

    GreatSchools rating
    Schools provided by the listing agent
    • Elementary: Toledo Blade Elementary
    • Middle: Woodland Middle School
    • High: North Port High

    Source: Stellar MLS. This data may not be complete. We recommend contacting the local school district to confirm school assignments for this home.

    Get a cash offer in 3 minutes
    Find out how much your home could sell for in as little as 3 minutes with a no-obligation cash offer.
    Estimated market value
    $276,300
    Get a cash offer in 3 minutes
    Find out how much your home could sell for in as little as 3 minutes with a no-obligation cash offer.
    Estimated market value
    $276,300