Skip main navigation
Sold for $720,000
  • $720,000

    2438 S Holland Court, Lakewood, CO 80227

    4beds
    2,893sqft
    Single Family Residence
    Built in 1970
    8,712 Square Feet Lot
    $705,100 Zestimate®
    $249/sqft
    $3,575 Estimated rent

    Home value

    $705,100

    $663,000 - $754,000

    $3,575/mo

    Zestimate® history
    Loading
    Loading...

    Owner options

    List your home for rent

    $3,575/mo

    Rent Zestimate®

    Find your next renter with Zillow Rental Manager. Plus, with online applications, you can quickly screen prospective tenants – for free.

    Learn more

    $3,575/mo

    Rent Zestimate®

    Refinance and save

    $4,172/mo

    Est. payment

    Refinancing to a lower rate could help reduce your monthly payments and save thousands over the life of the loan.

    See today's rates

    $4,172/mo

    Est. payment

    Explore your selling options

    Work with a Zillow partner agent

    Leverage their expertise and Zillow's premium Showcase listings to get your home seen by more buyers.

    Get started

    List with your own agent

    Get your home in front of millions of buyers by listing it on Zillow.

    Learn how to do it

    Sell it yourself

    Take full control of how buyers see your home on Zillow by listing For Sale by Owner (FSBO).

    List your home

    What's special

    Mature treesGenerous patioLush landscaped private backyardDining roomExtra-large custom pantryUpdated kitchenKitchen nook
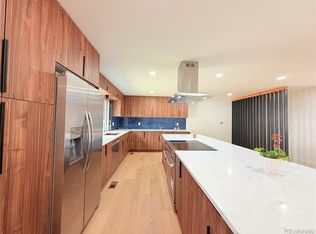
    Welcome to Your Dream Home in the Heart of Lakewood! Nestled on a quiet street in one of Lakewood’s most desirable neighborhoods, this home offers the perfect blend of comfort, style, and convenience. This beautifully maintained home features 4 bedrooms and 4 bathrooms, a spacious and light-filled floor plan that feels both warm and inviting. Step inside and be greeted by gleaming wide plank hardwood floors and a stunning updated kitchen with new quartz countertops, new stainless steel appliances, breakfast bar with pendant lighting, extra-large custom pantry, and range hood. The kitchen opens onto the family room with a wood-burning fireplace, creating a perfect atmosphere for relaxing evenings, while large windows bring in plenty of natural light throughout the home. The kitchen nook is ideal for enjoying a quiet morning coffee, and the sunroom offers 3-season living options. The generous living room and dining room are perfect for family gatherings, and the main level 1/2 bath is great for guests. On the upper level, you will find a huge primary suite with an en-suite primary bath with custom tile work, 3 additional bedrooms, and another full updated bath. The basement is professionally finished and offers a large additional family room, 3/4 updated bath, bonus room, and large laundry room. There are also laundry hook-ups on the main level if you prefer. Outside, you'll find a lush, landscaped private backyard with a generous patio and mature trees—perfect for summer BBQs, or gardening. Located just minutes from Bear Creek Lake Park, Dennison Elementary, D'Evelyn Middle School, and other highly rated schools, hiking and biking trails, and easy access to downtown Denver, this home offers the best of both suburban tranquility and city convenience. Brand new roof 2025, new HVAC 2022, new electrical panel 2022. Don’t miss your chance to fall in love with 2438 S. Holland Ct.—schedule your private tour today and see why this Lakewood gem won’t last long!

    Zillow last checked:

    Listing updated:

    Listed by:

    Robin Bunnell 303-880-5834 robinbunnell1@outlook.com,

    RE/MAX Professionals

    Bought with:

    Lindsey Degnan, 100102531

    Compass - Denver

    Source: REcolorado as distributed by MLS GRID,MLS#: 6139616MLS Logo

    Facts & features

    Interior

    Bedrooms & bathrooms
    • Bedrooms: 4
    • Bathrooms: 4
    • Full bathrooms: 1
    • 3/4 bathrooms: 2
    • 1/2 bathrooms: 1
    • Main level bathrooms: 1
    Primary bedroom
    • Description: Generous Size With Sitting Area
    • Level: Upper
    • Area: 262.08 Square Feet
    • Dimensions: 22.4 x 11.7
    Bedroom
    • Description: Nice Size Bedroom For Guest Or Kiddos
    • Level: Upper
    • Area: 101.12 Square Feet
    • Dimensions: 11.1 x 9.11
    Bedroom
    • Description: Great Extra Bedroom Or Office Space
    • Level: Upper
    • Area: 93.83 Square Feet
    • Dimensions: 10.3 x 9.11
    Bedroom
    • Description: Always Great To Have An Extra Bedroom
    • Level: Upper
    • Area: 93.1 Square Feet
    • Dimensions: 9.5 x 9.8
    Primary bathroom
    • Description: Lovely Updates With Custom Tile Work
    • Level: Upper
    • Area: 111.15 Square Feet
    • Dimensions: 9.5 x 11.7
    Bathroom
    • Description: Powder Room On The Main For Your Guests
    • Level: Main
    • Area: 12.71 Square Feet
    • Dimensions: 3.1 x 4.1
    Bathroom
    • Description: Updated With Custom Tile Work
    • Level: Upper
    • Area: 59.78 Square Feet
    • Dimensions: 6.1 x 9.8
    Bathroom
    • Description: Another Updated Bath With Custom Tile
    • Level: Basement
    • Area: 66.49 Square Feet
    • Dimensions: 6.1 x 10.9
    Bonus room
    • Description: Another Finished Room To Use Any Way Your Heart Desires
    • Level: Basement
    • Area: 174.33 Square Feet
    • Dimensions: 14.9 x 11.7
    Dining room
    • Description: Wide Plank Hardwood Floors
    • Level: Main
    • Area: 119.21 Square Feet
    • Dimensions: 9.1 x 13.1
    Family room
    • Description: Wood Fireplace And Open To The Kitchen
    • Level: Main
    • Area: 184.86 Square Feet
    • Dimensions: 11.7 x 15.8
    Family room
    • Description: Huge Family Room/Exercise Room
    • Level: Basement
    • Area: 389.84 Square Feet
    • Dimensions: 20.4 x 19.11
    Kitchen
    • Description: Beautifully Updated With Stainless, Quartz And Custom Pantry
    • Level: Main
    • Area: 205.35 Square Feet
    • Dimensions: 11.1 x 18.5
    Laundry
    • Description: Huge Laundry (Hookups Are Also Available On The Main Level)
    • Level: Basement
    • Area: 190.1 Square Feet
    • Dimensions: 11.8 x 16.11
    Living room
    • Description: Large Bay Window For Natural Light
    • Level: Main
    • Area: 340.16 Square Feet
    • Dimensions: 17.8 x 19.11
    Sun room
    • Description: 3 Season Room Accesses The Huge Backyard
    • Level: Main
    • Area: 128.34 Square Feet
    • Dimensions: 9.3 x 13.8
    Heating
    • Forced Air
    Cooling
    • Central Air
    Appliances
    • Included: Cooktop, Dishwasher, Disposal, Dryer, Gas Water Heater, Microwave, Range Hood, Refrigerator, Self Cleaning Oven, Washer
    Features
    • Basement: Finished,Full
    Interior area
    • Total structure area: 2,893
    • Total interior livable area: 2,893 sqft
    • Finished area above ground: 1,950
    • Finished area below ground: 943

    Property

    Parking
    • Total spaces: 2
    • Parking features: Concrete, Storage
    • Attached garage spaces: 2
    Features
    • Levels: Two
    • Stories: 2
    • Patio & porch: Covered, Front Porch, Patio
    • Exterior features: Private Yard
    • Fencing: Full
    Lot
    • Size: 8,712 Square Feet
    • Features: Level, Many Trees, Near Public Transit, Sprinklers In Front, Sprinklers In Rear
    Details
    • Parcel number: 086149
    • Special conditions: Standard

    Construction

    Type & style
    • Home type: SingleFamily
    • Architectural style: Traditional
    • Property subtype: Single Family Residence
    Materials
    • Brick, Frame, Wood Siding
    • Foundation: Slab
    • Roof: Composition
    Condition
    • Updated/Remodeled
    • Year built: 1970

    Utilities & green energy

    • Sewer: Public Sewer
    • Water: Public
    • Utilities for property: Electricity Connected, Natural Gas Connected

    Community & HOA

    Community
    • Security: Carbon Monoxide Detector(s), Smoke Detector(s)
    • Subdivision: Country Village Estates
    HOA
    • Has HOA: No
    Location
    • Region: Lakewood

    Financial & listing details

    • Price per square foot: $249/sqft
    • Tax assessed value: $729,783
    • Annual tax amount: $4,145
    • Date on market: 7/31/2025
    • Listing terms: 1031 Exchange,Cash,Conventional,FHA,VA Loan
    • Exclusions: Sellers Personal Property. The Built-In Shelves, Custom Work Bench And Flat Screen Tv In The Garage Are Included.
    • Ownership: Individual
    • Electric utility on property: Yes
    • Road surface type: Paved

    Price history

    DateEventPrice
    9/19/2025Sold$720,000-1.4%$249/sqft
    Source: REcolorado as distributed by MLS GRID #6139616 Report a problem
    9/9/2025Pending sale$730,000$252/sqft
    Source: REcolorado as distributed by MLS GRID #6139616 Report a problem
    8/26/2025Price change$730,000-2.5%$252/sqft
    Source: REcolorado as distributed by MLS GRID #6139616 Report a problem
    8/11/2025Price change$749,000-1.4%$259/sqft
    Source: REcolorado as distributed by MLS GRID #6139616 Report a problem
    7/31/2025Listed for sale$760,000+9.4%$263/sqft
    Source: REcolorado as distributed by MLS GRID #6139616 Report a problem
    11/8/2021Sold$695,000+32.4%$240/sqft
    Source: Public Record Report a problem
    7/7/2021Sold$525,000+1.9%$181/sqft
    Source: Public Record Report a problem
    6/15/2021Pending sale$515,000$178/sqft
    Source: HomeSmart #4073527 Report a problem
    6/11/2021Listed for sale$515,000+368.2%$178/sqft
    Source: HomeSmart #4073527 Report a problem
    10/5/1983Sold$110,000$38/sqft
    Source: Agent Provided Report a problem

    Public tax history

    YearProperty taxesTax assessment
    2025$4,145 +0.7%$45,611 +4.1%
    2024$4,116 +33.1%$43,814
    2023$3,093 -1.2%$43,814 +36.5%
    2022$3,130 +41.5%$32,098 -2.8%
    2021$2,211 $33,022 +8.1%
    2020$2,211 +1.5%$30,548
    2019$2,179 +11.2%$30,548 +11%
    2018$1,960 $27,520
    2017$1,960 +12.6%$27,520 +2.1%
    2016$1,741 +100%$26,941
    2015$870 -32.9%$26,941 +28.3%
    2014$1,297 -3.7%$21,006
    2013$1,347 -35.6%$21,006 -2.9%
    2012$2,090 -1.4%$21,635
    2011$2,120 +0.1%$21,635 -2%
    2010$2,118 +51.8%$22,070
    2009$1,395 +0.2%$22,070 -1.8%
    2008$1,392 +6.2%$22,470
    2007$1,311 -35.6%$22,470 +4.6%
    2006$2,035 -3.6%$21,490 -1.2%
    2005$2,110 +8.6%$21,760
    2004$1,943 +72.3%$21,760
    2003$1,128 -41.5%$21,760 +0.7%
    2002$1,928 +22.4%$21,610 +39.6%
    2001$1,575 -0.8%$15,480
    2000$1,587 $15,480
    Find assessor info on the county website

    Neighborhood: Southern Gables

    Nearby schools

    GreatSchools rating
    Schools provided by the listing agent
    • Elementary: Green Gables
    • Middle: Carmody
    • High: Bear Creek
    • District: Jefferson County R-1

    Source: REcolorado as distributed by MLS GRID. This data may not be complete. We recommend contacting the local school district to confirm school assignments for this home.

    Get a cash offer in 3 minutes
    Find out how much your home could sell for in as little as 3 minutes with a no-obligation cash offer.
    Estimated market value
    $705,100
    Get a cash offer in 3 minutes
    Find out how much your home could sell for in as little as 3 minutes with a no-obligation cash offer.
    Estimated market value
    $705,100