Welcome to this lovingly maintained 4-bedroom, 3-bathroom home, cherished by the same family for nearly 49 years. Pride of ownership is evident throughout—every system, update, and detail has been thoughtfully cared for over the decades. Now, this well-kept home is ready for its next chapter and a new owner to create memories of their own. The location offers an exceptional lifestyle, with easy access to nearby parks and trails perfect for morning walks, weekend bike rides, or simply enjoying Colorado’s sunshine in the expansive, fenced backyard. RV parking is on the side of the home behind the privacy gate. Notable Updates & Features: Radon mitigation system installed in February 2026; "smart" garage door opener and keypad replaced in 2026; Sprinkler in the backyard was redone in 2025, sprinkler in the front yard was redone in 2019; LeafFilter gutter protection added in 2023; water heater replaced in 2023; microwave and stove/oven replaced in 2022; furnace replaced in 2019; roof replaced in 2017. This is a rare opportunity to own a home with decades of thoughtful stewardship in a highly desirable area close to outdoor recreation, schools, shopping, and more. A wonderful foundation for your next chapter.
Sold for $620,000
$620,000
2449 S Holland Court, Lakewood, CO 80227
4beds
2,858sqft
Single Family Residence
Built in 1970
10,411 Square Feet Lot
$-- Zestimate®
$217/sqft
$3,381 Estimated rent
Home value
Not available
Estimated sales range
Not available
$3,381/mo
Zestimate® history
Owner options
List your home for rent
$3,381/mo
Rent Zestimate®
Find your next renter with Zillow Rental Manager. Plus, with online applications, you can quickly screen prospective tenants – for free.
$3,381/mo
Rent Zestimate®
Refinance and save
$3,579/mo
Est. payment
Refinancing to a lower rate could help reduce your monthly payments and save thousands over the life of the loan.
$3,579/mo
Est. payment
Explore your selling options
Work with a Zillow partner agent
Leverage their expertise and Zillow's premium Showcase listings to get your home seen by more buyers.
Get startedList with your own agent
Get your home in front of millions of buyers by listing it on Zillow.
Learn how to do itSell it yourself
Take full control of how buyers see your home on Zillow by listing For Sale by Owner (FSBO).
List your homeWhat's special
Expansive fenced backyardRoof replacedLeaffilter gutter protection
Zillow last checked:
Listing updated:
Listed by:
Gifford Dudley 303-356-3947 g.dudley@att.net,
Coldwell Banker Realty 24,
Trish Dudley 303-995-7377,
Coldwell Banker Realty 24
Bought with:
Bart Moyers, 40041613
Snyder Realty Team
Source: REcolorado as distributed by MLS GRID,MLS#: 8036549
Facts & features
Interior
Bedrooms & bathrooms
- Bedrooms: 4
- Bathrooms: 3
- 3/4 bathrooms: 2
- 1/2 bathrooms: 1
- Main level bathrooms: 1
Bedroom
- Description: Primary Bedroom With Private Bathroom
- Features: Primary Suite
- Level: Upper
- Area: 257.6 Square Feet
- Dimensions: 22.4 x 11.5
Bedroom
- Level: Upper
- Area: 102.11 Square Feet
- Dimensions: 10.11 x 10.1
Bedroom
- Level: Upper
- Area: 104.03 Square Feet
- Dimensions: 10.3 x 10.1
Bedroom
- Level: Upper
- Area: 99.3 Square Feet
- Dimensions: 10.9 x 9.11
Bathroom
- Level: Main
- Area: 20.58 Square Feet
- Dimensions: 4.2 x 4.9
Bathroom
- Description: Primary Bathroom For Primary Bedroom
- Features: En Suite Bathroom, Primary Suite
- Level: Upper
- Area: 35.35 Square Feet
- Dimensions: 8.6 x 4.11
Bathroom
- Level: Upper
- Area: 48 Square Feet
- Dimensions: 5 x 9.6
Family room
- Description: Mounted Tv And Sound Bar Are Included, Open From The Kitchen
- Level: Main
- Area: 203.55 Square Feet
- Dimensions: 17.7 x 11.5
Kitchen
- Description: Pantry, All Appliances Included
- Level: Main
- Area: 225.33 Square Feet
- Dimensions: 11.1 x 20.3
Laundry
- Description: Washer And Dryer Are Included
- Level: Basement
Living room
- Description: Bay Window
- Level: Main
- Area: 390.45 Square Feet
- Dimensions: 28.5 x 13.7
Heating
- Forced Air
Cooling
- Central Air
Appliances
- Included: Dishwasher, Disposal, Dryer, Microwave, Oven, Range Hood, Refrigerator, Washer
Features
- Ceiling Fan(s), Eat-in Kitchen, Laminate Counters, Pantry, Radon Mitigation System, Smoke Free
- Flooring: Carpet, Vinyl
- Windows: Bay Window(s)
- Basement: Unfinished
- Number of fireplaces: 1
- Fireplace features: Family Room, Insert
Interior area
- Total structure area: 2,858
- Total interior livable area: 2,858 sqft
- Finished area above ground: 1,932
- Finished area below ground: 0
Property
Parking
- Total spaces: 2
- Parking features: Concrete, Exterior Access Door, Garage Door Opener
- Attached garage spaces: 2
Features
- Levels: Two
- Stories: 2
- Patio & porch: Covered, Front Porch, Patio
- Exterior features: Rain Gutters
- Fencing: Full
Lot
- Size: 10,411 Square Feet
- Features: Landscaped, Sprinklers In Front, Sprinklers In Rear
Details
- Parcel number: 086159
- Special conditions: Standard
Construction
Type & style
- Home type: SingleFamily
- Property subtype: Single Family Residence
Materials
- Brick, Frame
- Roof: Composition
Condition
- Year built: 1970
Utilities & green energy
- Sewer: Public Sewer
- Utilities for property: Cable Available, Electricity Connected
Community & HOA
Community
- Security: Carbon Monoxide Detector(s), Smoke Detector(s)
- Subdivision: Country Village Estates
HOA
- Has HOA: No
Location
- Region: Lakewood
Financial & listing details
- Price per square foot: $217/sqft
- Tax assessed value: $608,782
- Annual tax amount: $3,219
- Date on market: 2/23/2026
- Listing terms: Cash,Conventional,FHA,VA Loan
- Exclusions: Seller Personal Property
- Ownership: Corporation/Trust
- Electric utility on property: Yes
- Road surface type: Paved
Price history
| Date | Event | Price |
|---|---|---|
| 3/20/2026 | Sold | $620,000+18.1%$217/sqft |
Source:  REcolorado as distributed by MLS GRID #8036549 Report a problem REcolorado as distributed by MLS GRID #8036549 Report a problem | ||
| 3/2/2026 | Pending sale | $525,000$184/sqft |
Source: REcolorado as distributed by MLS GRID #8036549 Report a problem | ||
| 2/23/2026 | Listed for sale | $525,000$184/sqft |
Source: REcolorado as distributed by MLS GRID #8036549 Report a problem | ||
Public tax history
| Year | Property taxes | Tax assessment |
|---|---|---|
| 2025 | $2,834 +0.7% | $38,049 +3.8% |
| 2024 | $2,814 +13.8% | $36,659 |
| 2023 | $2,472 -1.2% | $36,659 +12.4% |
| 2022 | $2,502 +10.9% | $32,607 -2.8% |
| 2021 | $2,256 | $33,545 +8.1% |
| 2020 | $2,256 +1.5% | $31,026 |
| 2019 | $2,224 +11.6% | $31,026 +11.4% |
| 2018 | $1,992 | $27,852 |
| 2017 | $1,992 +18.2% | $27,852 +5.8% |
| 2016 | $1,685 +100% | $26,328 |
| 2015 | $842 -33.2% | $26,328 +27.5% |
| 2014 | $1,262 -3.8% | $20,648 |
| 2013 | $1,312 -36.2% | $20,648 -3% |
| 2012 | $2,056 -1.6% | $21,277 |
| 2011 | $2,090 +0.1% | $21,277 -2.2% |
| 2010 | $2,088 +53.1% | $21,760 |
| 2009 | $1,364 +0.2% | $21,760 -1.8% |
| 2008 | $1,362 +6.5% | $22,150 |
| 2007 | $1,279 -36.2% | $22,150 +4.7% |
| 2006 | $2,004 -0.2% | $21,160 +2.2% |
| 2005 | $2,008 +8.6% | $20,700 |
| 2004 | $1,849 +66.3% | $20,700 -5.4% |
| 2003 | $1,112 -41.9% | $21,880 +2.1% |
| 2002 | $1,912 +21.6% | $21,430 +38.6% |
| 2001 | $1,573 -0.8% | $15,460 |
| 2000 | $1,585 | $15,460 |
Find assessor info on the county website
Neighborhood: Southern Gables
Nearby homes
- $739,0006 bd4 ba3.2k sqft9481 W Wesley Dr, Lakewood, CO 80227Sold
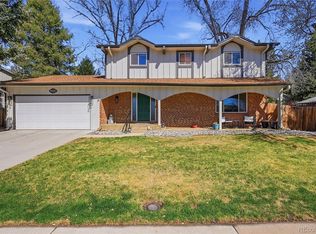
- $679,0004 bd3 ba2.4k sqft2439 S Holland Ct, Lakewood, CO 80227Off Market
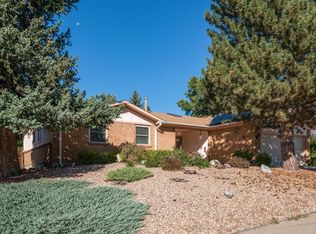
- $825,0004 bd3 ba2.4k sqft2448 S Holland Ct, Lakewood, CO 80227Sold
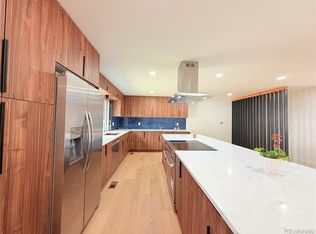
- $678,6004 bd3 ba2.5k sqft9462 W Wesley Dr, Lakewood, CO 80227Off Market

- $640,8004 bd3 ba2.7k sqft9472 W Wesley Dr, Lakewood, CO 80227Off Market
- $720,0004 bd4 ba2.8k sqft2438 S Holland Ct, Lakewood, CO 80227Sold
- $710,7004 bd2 ba2.7k sqft2414 S Hoyt St, Lakewood, CO 80227Off Market
- $---- bd-- ba-- sqft2414 S Hoyt St, Denver, CO 80227Off Market
Nearby schools
GreatSchools rating
- 6/10Green Gables Elementary SchoolGrades: PK-5Distance: 0.6 mi
- 6/10Carmody Middle SchoolGrades: 6-8Distance: 0.6 mi
- 6/10Bear Creek High SchoolGrades: 9-12Distance: 1 mi
Schools provided by the listing agent
- Elementary: Green Gables
- Middle: Carmody
- High: Bear Creek
- District: Jefferson County R-1
Source: REcolorado as distributed by MLS GRID. This data may not be complete. We recommend contacting the local school district to confirm school assignments for this home.


Get pre-qualified for a loan
At Zillow Home Loans, we can pre-qualify you in as little as 5 minutes with no impact to your credit score.An equal housing lender. NMLS #10287.
- Colorado
- Jefferson County
- Lakewood
- 80227
- Southern Gables
- 2449 S Holland Court
