Skip main navigation
Closed
  • $1,132,500

    2438 Summers Glen Dr NW, Concord, NC 28027

    5beds
    4,711sqft
    Single Family Residence
    Built in 2014
    0.28 Acres Lot
    $1,132,500 Zestimate®
    $240/sqft
    $4,272 Estimated rent

    Home value

    $1,132,500

    $1.08M - $1.19M

    $4,272/mo

    Zestimate® history
    Loading
    Loading...

    Owner options

    List your home for rent

    $4,272/mo

    Rent Zestimate®

    Find your next renter with Zillow Rental Manager. Plus, with online applications, you can quickly screen prospective tenants – for free.

    Learn more

    $4,272/mo

    Rent Zestimate®

    Refinance and save

    $7,003/mo

    Est. payment

    Refinancing to a lower rate could help reduce your monthly payments and save thousands over the life of the loan.

    See today's rates

    $7,003/mo

    Est. payment

    Explore your selling options

    Work with a Zillow partner agent

    Leverage their expertise and Zillow's premium Showcase listings to get your home seen by more buyers.

    Get started

    List with your own agent

    Get your home in front of millions of buyers by listing it on Zillow.

    Learn how to do it

    Sell it yourself

    Take full control of how buyers see your home on Zillow by listing For Sale by Owner (FSBO).

    List your home

    What's special

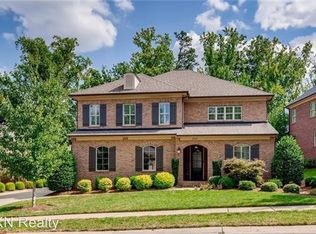
    See-through fireplaceOversized deckBeautiful wood-beamed dining roomSpacious family roomDouble sliding glass doorsLarge bonus areaExpansive open floor plan

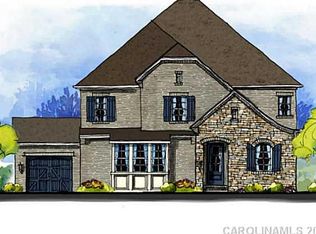
    From the minute you walk through the front door, you'll feel right at home. Upon entering, take in the view of the expansive open floor plan, designed perfectly for entertaining. As you pass the first floor office and beautiful wood-beamed dining room with see-through fireplace, you're now in the spacious family room which connects to your gourmet chef's kitchen. Open the double sliding glass doors to enjoy the peaceful screened-in porch and oversized deck with views of your private, wooded lot. Retreat to the main floor primary bedroom, featuring a large ensuite bathroom and custom organized walk-in closet. Convenience is at your fingertips with one of two laundry rooms just steps away from the closet. Head upstairs to discover four spacious secondary bedrooms, a large bonus area, the 2nd laundry room, and a walk-in storage area. Every inch of this home has been carefully designed to provide both luxury and functionality.

    This property is not currently displayed as for sale or rent on Zillow. This may be different from what's on other websites or public sources.

    Zillow last checked:

    Listing updated:

    Listed by:

    Shelley Johnson lepagejohnsonoffers@gmail.com,

    EXP Realty LLC Mooresville,

    Daniel Wills,

    EXP Realty LLC Mooresville

    Bought with:

    Jen Huskey

    Coldwell Banker Realty

    Source: Canopy MLS as distributed by MLS GRID,MLS#: 4043948MLS Logo

    Facts & features

    Interior

    Bedrooms & bathrooms
    • Bedrooms: 5
    • Bathrooms: 5
    • Full bathrooms: 5
    • Main level bedrooms: 1
    Primary bedroom
    • Level: Main
    Bedroom s
    • Level: Upper
    Bathroom full
    • Level: Main
    Bathroom full
    • Level: Upper
    Breakfast
    • Level: Main
    Dining room
    • Level: Main
    Great room
    • Level: Main
    Kitchen
    • Features: Walk-In Pantry
    • Level: Main
    Laundry
    • Level: Main
    Laundry
    • Level: Upper
    Loft
    • Level: Upper
    Office
    • Level: Main
    Heating
    • Zoned
    Cooling
    • Ceiling Fan(s), Multi Units, Zoned
    Appliances
    • Included: Convection Oven, Dishwasher, Disposal, Double Oven, Exhaust Hood, Gas Range, Gas Water Heater, Microwave, Self Cleaning Oven
    • Laundry: Electric Dryer Hookup, Laundry Room, Main Level, Upper Level
    Features
    • Kitchen Island, Open Floorplan, Pantry, Vaulted Ceiling(s)(s), Walk-In Closet(s), Walk-In Pantry
    • Flooring: Carpet, Hardwood, Tile
    • Has basement: No
    • Attic: Walk-In
    • Fireplace features: Gas Log, Great Room, See Through
    Interior area
    • Total structure area: 4,711
    • Total interior livable area: 4,711 sqft
    • Finished area above ground: 4,711
    • Finished area below ground: 0

    Property

    Parking
    • Total spaces: 3
    • Parking features: Driveway, Attached Garage, Garage Faces Side, Garage on Main Level
    • Attached garage spaces: 3
    • Has uncovered spaces: Yes
    Features
    • Levels: Two
    • Stories: 2
    • Patio & porch: Deck, Screened
    • Exterior features: In-Ground Irrigation
    • Pool features: Community
    Lot
    • Size: 0.28 Acres
    • Dimensions: 106 x 150 x 55 x 150
    • Features: Cul-De-Sac
    Details
    • Parcel number: 45891808830000
    • Zoning: PUD
    • Special conditions: Standard
    • Other equipment: Surround Sound

    Construction

    Type & style
    • Home type: SingleFamily
    • Architectural style: Transitional
    • Property subtype: Single Family Residence
    Materials
    • Brick Full, Stone Veneer
    • Foundation: Crawl Space
    Condition
    • New construction: No
    • Year built: 2014
    Details
    • Builder model: Cambria
    • Builder name: Classica Homes

    Utilities & green energy

    • Sewer: Public Sewer
    • Water: City

    Community & HOA

    Community
    • Features: Clubhouse, Fitness Center, Game Court, Playground, Sidewalks, Street Lights, Tennis Court(s), Walking Trails
    • Security: Carbon Monoxide Detector(s), Security System
    • Subdivision: Christenbury Glen
    HOA
    • Has HOA: Yes
    • HOA fee: $228 quarterly
    • HOA name: Hawthorne Mgmt
    • HOA phone: 704-377-0114
    Location
    • Region: Concord

    Financial & listing details

    • Price per square foot: $240/sqft
    • Tax assessed value: $764,350
    • Annual tax amount: $10,751
    • Date on market: 6/30/2023
    • Cumulative days on market: 3 days
    • Listing terms: Cash,Conventional
    • Road surface type: Concrete, Paved

    Price history

    DateEventPrice
    8/3/2023Sold$1,076,500-0.3%$229/sqft
    Source: Canopy MLS as distributed by MLS GRID #4043948 Report a problem
    7/3/2023Pending sale$1,080,000$229/sqft
    Source: Canopy MLS as distributed by MLS GRID #4043948 Report a problem
    6/30/2023Listed for sale$1,080,000+980%$229/sqft
    Source: Canopy MLS as distributed by MLS GRID #CAR4043948 Report a problem
    5/13/2014Sold$100,000$21/sqft
    Source: Public Record Report a problem

    Public tax history

    YearProperty taxesTax assessment
    2025$10,751 $1,079,410
    2024$10,751 +15.3%$1,079,410 +41.2%
    2023$9,325 $764,350
    2022$9,325 $764,350
    2021$9,325 +44.3%$764,350 +44.3%
    2019$6,464 +3.4%$529,840
    2018$6,252 $529,840
    2017$6,252 +68.6%$529,840 +0.5%
    2016$3,709 $527,350 +778.9%
    2015$3,709 $60,000
    2014-- $60,000
    Find assessor info on the county website

    Neighborhood: 28027

    Nearby schools

    GreatSchools rating
    Schools provided by the listing agent
    • Elementary: Cox Mill
    • Middle: Harold E Winkler
    • High: Cox Mill

    Source: Canopy MLS as distributed by MLS GRID. This data may not be complete. We recommend contacting the local school district to confirm school assignments for this home.

    Get a cash offer in 3 minutes
    Find out how much your home could sell for in as little as 3 minutes with a no-obligation cash offer.
    Estimated market value
    $1,132,500
    Get a cash offer in 3 minutes
    Find out how much your home could sell for in as little as 3 minutes with a no-obligation cash offer.
    Estimated market value
    $1,132,500