Skip main navigation
Off market
  • $873,500

    2442 Summers Glen Dr NW, Concord, NC 28027

    4beds
    3baths
    3,461sqft
    2 Story
    Built in 2015
    0.27 Acres Lot
    $873,500 Zestimate®
    $252/sqft
    $3,194 Estimated rent

    Home value

    $873,500

    $830,000 - $917,000

    $3,194/mo

    Zestimate® history
    Loading
    Loading...

    Owner options

    List your home for rent

    $3,194/mo

    Rent Zestimate®

    Find your next renter with Zillow Rental Manager. Plus, with online applications, you can quickly screen prospective tenants – for free.

    Learn more

    $3,194/mo

    Rent Zestimate®

    Refinance and save

    $5,259/mo

    Est. payment

    Refinancing to a lower rate could help reduce your monthly payments and save thousands over the life of the loan.

    See today's rates

    $5,259/mo

    Est. payment

    Explore your selling options

    Work with a Zillow partner agent

    Leverage their expertise and Zillow's premium Showcase listings to get your home seen by more buyers.

    Get started

    List with your own agent

    Get your home in front of millions of buyers by listing it on Zillow.

    Learn how to do it

    Sell it yourself

    Take full control of how buyers see your home on Zillow by listing For Sale by Owner (FSBO).

    List your home

    What's special

    PatioScreened porchOpen floor planPrivate backyardWhite kitchen

    Stunning all brick, luxurious, move-in ready, home is nestled on a quiet Cul-de-Sac in the Christenbury Glen neighborhood! Desirable Cabarrus County Schools. Open floor plan, guest suite on the main level. Hand-scraped hardwood floor throughout main level. Screened porch with shutters for privacy. Owners have made so many upgrades, including: Whole home Cat5 wired data and surround sound with integrated ceiling speakers including garage and patio. Design upgrades: 7-1/4" baseboards on 1st floor, 5" hardwood floors, shutters in lieu of blinds, casing to all 1st floor windows and door jambs, kitchen cabinets to ceiling w/ glass, solid wood treads on stairs, arts and crafts wall treatment master bedroom entry and walls, marble throughout master bath incorporated in counter top, tub and shower tile, secondary bathrooms incorporate full tiled shower, upgraded carpet and carpet pad in bedrooms, landscape lighting, irrigation system, abundant garage storage including shelving, cabinets, and utility sink.

    This property is not currently displayed as for sale or rent on Zillow. This may be different from what's on other websites or public sources.

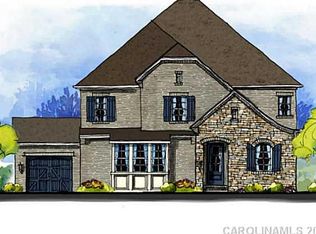
    Facts & features

    Interior

    Bedrooms & bathrooms
    • Bedrooms: 4
    • Bathrooms: 3
    Heating
    • Forced air, Electric, Gas
    Cooling
    • None
    Appliances
    • Included: Dishwasher, Garbage disposal, Microwave, Range / Oven
    Features
    • Attic Other, Storage Unit, Garage Shop, Kitchen Island, Pantry, Tray Ceiling, Breakfast Bar, Open Floorplan, Built-Ins, Window Treatments, Walk-In Pantry, Garden Tub
    • Flooring: Tile, Carpet, Hardwood
    • Has fireplace: Yes
    Interior area
    • Total interior livable area: 3,461 sqft

    Property

    Parking
    • Parking features: None
    Features
    • Exterior features: Brick
    Lot
    • Size: 0.27 Acres
    • Features: Cul-de-sac Lot
    Details
    • Parcel number: 45891818570000

    Construction

    Type & style
    • Home type: SingleFamily
    • Architectural style: Traditional
    • Property subtype: 2 Story
    Materials
    • brick
    • Foundation: Footing
    • Roof: Composition
    Condition
    • Year built: 2015

    Community & HOA

    HOA
    • Has HOA: Yes
    • HOA fee: $71 monthly
    Location
    • Region: Concord

    Financial & listing details

    • Price per square foot: $252/sqft
    • Tax assessed value: $781,810
    • Annual tax amount: $7,339

    Price history

    DateEventPrice
    5/24/2022Sold$810,000+8%$234/sqft
    Source: Public Record Report a problem
    11/9/2021Listing removed--
    Source: Zillow Rental Network Premium Report a problem
    11/5/2021Listed for rent$2,900$1/sqft
    Source: Zillow Rental Network Premium Report a problem
    10/29/2021Sold$750,100+5.6%$217/sqft
    Source: Canopy MLS as distributed by MLS GRID #3779782 Report a problem
    9/20/2021Contingent$710,000$205/sqft
    Source: Canopy MLS as distributed by MLS GRID #3779782 Report a problem
    9/15/2021Listed for sale$710,000+19.3%$205/sqft
    Source: Canopy MLS as distributed by MLS GRID #3779782 Report a problem
    6/18/2019Sold$595,000-1.7%$172/sqft
    Source: Public Record Report a problem
    5/19/2019Pending sale$605,000$175/sqft
    Source: Mark Spain Real Estate #3456014 Report a problem
    12/5/2018Listed for sale$605,000+5.7%$175/sqft
    Source: Mark Spain Real Estate #3456014 Report a problem
    8/19/2015Sold$572,500$165/sqft
    Source: Public Record Report a problem

    Public tax history

    YearProperty taxesTax assessment
    2025$7,339 -5.8%$781,810
    2024$7,787 +12.8%$781,810 +38.1%
    2023$6,905 $565,950
    2022$6,905 $565,950
    2021$6,905 +7.4%$565,950 +7.4%
    2019$6,426 +3.4%$526,750
    2018$6,216 $526,750
    2017$6,216 +68.6%$526,750 +777.9%
    2016$3,687 $60,000
    2015$3,687 $60,000
    2014-- $60,000
    Find assessor info on the county website

    Neighborhood: 28027

    Nearby schools

    GreatSchools rating
    Schools provided by the listing agent
    • Elementary: Cox Mill
    • High: Cox Mill

    Source: The MLS. This data may not be complete. We recommend contacting the local school district to confirm school assignments for this home.

    Get a cash offer in 3 minutes
    Find out how much your home could sell for in as little as 3 minutes with a no-obligation cash offer.
    Estimated market value
    $873,500
    Get a cash offer in 3 minutes
    Find out how much your home could sell for in as little as 3 minutes with a no-obligation cash offer.
    Estimated market value
    $873,500