Skip main navigation
Sold for $355,000
  • $355,000

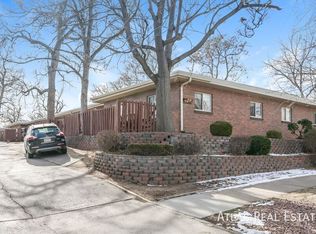
    2438 W 35th Ave #3, Denver, CO 80211

    1beds
    539sqft
    Condominium
    Built in 1954
    -- sqft lot
    $355,000 Zestimate®
    $659/sqft
    $1,946 Estimated rent

    Home value

    $355,000

    $337,000 - $373,000

    $1,946/mo

    Zestimate® history
    Loading
    Loading...

    Owner options

    List your home for rent

    $1,946/mo

    Rent Zestimate®

    Find your next renter with Zillow Rental Manager. Plus, with online applications, you can quickly screen prospective tenants – for free.

    Learn more

    $1,946/mo

    Rent Zestimate®

    Refinance and save

    $2,296/mo

    Est. payment

    Refinancing to a lower rate could help reduce your monthly payments and save thousands over the life of the loan.

    See today's rates

    $2,296/mo

    Est. payment

    Explore your selling options

    Work with a Zillow partner agent

    Leverage their expertise and Zillow's premium Showcase listings to get your home seen by more buyers.

    Get started

    List with your own agent

    Get your home in front of millions of buyers by listing it on Zillow.

    Learn how to do it

    Sell it yourself

    Take full control of how buyers see your home on Zillow by listing For Sale by Owner (FSBO).

    List your home

    What's special

    Gas rangeNewer windowsGleaming hardwood floors
    Welcome to one of Denver's best-kept secrets within the quiet and quaint neighborhood of Potter Highlands. With easy access to downtown Denver and the mountains, the location is unbeatable, just a few blocks away from the best of LoHi and the Highlands with all the fun restaurants, dining, coffee, wellness studios, boutiques, bars, and public transportation. Tucked into the heart of this historic neighborhood, this beautifully updated one-bedroom, one-bathroom row home lives and feels like a single-family home. Enter the private 200 square foot fenced patio with a little patch of grass perfect for pets, gardening, relaxing or outdoor entertaining. The open living room is anchored by a large west-facing window that floods the space with natural light. Gleaming hardwood floors and sunny floor plan make this place feel elegant, cozy, and inviting. The kitchen is a true standout, featuring quartz countertops, a gas range, black stainless-steel appliances including a newer dishwasher, and a breakfast bar for casual seating all open to the living room, making it ideal for entertaining. It feels so much larger than the square footage suggests as it has zero wasted space. Storage abounds with three big closets, a full sealed crawl space, and an additional large storage locker on the south side of the building. A front-loading washer and dryer are included, along with reserved parking. Additional highlights include central A/C, a new roof from 2025, newer windows and water heater. The level of quality and updates is simply hard to find at this price point in this neighborhood, and it is truly charming, peaceful easy living. The super low HOA of just $250/month is super attractive, and dogs and cats are welcome! Whether you're a first-time buyer, savvy investor, or looking for a lock-and-leave lifestyle, this gem in one of Denver's most beloved neighborhoods checks every box.

    Zillow last checked:

    Listing updated:

    Listed by:

    Katie Portenga 303-242-5062,

    Coldwell Banker Realty-Luxury

    Bought with:

    Tracy Crowder, 100002187

    Professional Realty Group

    Source: IRES as distributed by MLS GRID,MLS#: 1056664MLS Logo

    Facts & features

    Interior

    Bedrooms & bathrooms
    • Bedrooms: 1
    • Bathrooms: 1
    • Full bathrooms: 1
    • Main level bathrooms: 1
    Primary bedroom
    • Description: Hardwood
    • Features: Full Primary Bath, Tub+Shower Primary
    • Level: Main
    • Area: 1 Square Feet
    • Dimensions: 1 x 1
    Kitchen
    • Description: Tile
    • Level: Main
    • Area: 1 Square Feet
    • Dimensions: 1 x 1
    Laundry
    • Description: Hardwood
    • Level: Main
    Living room
    • Description: Hardwood
    • Level: Main
    Heating
    • Forced Air
    Cooling
    • Central Air
    Appliances
    • Included: Gas Range, Dishwasher, Refrigerator, Washer, Dryer, Microwave, Disposal
    Features
    • Open Floorplan
    • Basement: Crawl Space
    • Has fireplace: No
    • Fireplace features: None
    Interior area
    • Total structure area: 539
    • Total interior livable area: 539 sqft
    • Finished area above ground: 539

    Property

    Parking
    • Total spaces: 1
    • Parking features: Assigned
    • Garage spaces: 1
    • Details: Reserved
    Accessibility
    • Accessibility features: No Stairs
    Features
    • Levels: One
    • Stories: 1
    • Patio & porch: Patio
    • Fencing: Fenced
    Lot
    • Size: 0.34 Acres
    • Features: Paved
    Details
    • Parcel number: 229124041
    • Zoning: U-TU-B
    • Special conditions: Private Owner

    Construction

    Type & style
    • Home type: Condo
    • Architectural style: Contemporary
    • Property subtype: Condominium
    • Attached to another structure: Yes
    Materials
    • Frame, Brick
    • Roof: Composition
    Condition
    • New construction: No
    • Year built: 1954

    Utilities & green energy

    • Sewer: Public Sewer
    • Water: City
    • Utilities for property: Natural Gas Available, Electricity Available, Cable Available
    Green energy
    • Energy efficient items: Windows

    Community & HOA

    Community
    • Features: Extra Storage
    • Subdivision: Potter Highlands
    HOA
    • Has HOA: Yes
    • Services included: Trash, Snow Removal, Exterior Maintenance, Water, Insurance, Sewer
    • HOA fee: $250 monthly
    • HOA name: Highland Park
    • HOA phone: 303-941-9792
    Location
    • Region: Denver

    Financial & listing details

    • Price per square foot: $659/sqft
    • Tax assessed value: $347,900
    • Annual tax amount: $1,555
    • Date on market: 4/16/2026
    • Listing terms: Cash,Conventional,FHA,VA Loan
    • Exclusions: Sellers Personal Property, Staging Items
    • Electric utility on property: Yes
    • Road surface type: Asphalt

    Price history

    DateEventPrice
    6/2/2026Sold$355,000-1.4%$659/sqft
    Source: IRES as distributed by MLS GRID #1056664 Report a problem
    4/27/2026Pending sale$360,000$668/sqft
    Source: REcolorado as distributed by MLS GRID #IR1056664 Report a problem
    3/31/2026Price change$360,000-4%$668/sqft
    Source: REcolorado as distributed by MLS GRID #2304393 Report a problem
    3/5/2026Listed for sale$375,000+29.3%$696/sqft
    Source: REcolorado as distributed by MLS GRID #2304393 Report a problem
    12/6/2019Sold$290,000$538/sqft
    Source: Public Record Report a problem
    11/10/2019Pending sale$290,000$538/sqft
    Source: Kentwood Real Estate Cherry Creek #5854253 Report a problem
    11/6/2019Listed for sale$290,000$538/sqft
    Source: Kentwood Real Estate Cherry Creek #5854253 Report a problem
    11/4/2019Pending sale$290,000$538/sqft
    Source: Kentwood Real Estate Cherry Creek #5854253 Report a problem
    10/29/2019Listed for sale$290,000$538/sqft
    Source: Kentwood Real Estate Cherry Creek #5854253 Report a problem
    10/15/2019Pending sale$290,000$538/sqft
    Source: Kentwood Real Estate Cherry Creek #5854253 Report a problem
    9/29/2019Listed for sale$290,000+22.9%$538/sqft
    Source: Kentwood Real Estate Cherry Creek #5854253 Report a problem
    3/1/2017Listing removed$1,295$2/sqft
    Source: Owner Report a problem
    2/19/2017Price change$1,295-7.2%$2/sqft
    Source: Owner Report a problem
    2/14/2017Listed for rent$1,395$3/sqft
    Source: Owner Report a problem
    1/19/2017Sold$236,000-3.7%$438/sqft
    Source: Public Record Report a problem
    12/18/2016Pending sale$245,000$455/sqft
    Source: Kentwood Real Estate #4604370 Report a problem
    12/16/2016Price change$245,000-2%$455/sqft
    Source: Kentwood Real Estate #4604370 Report a problem
    12/5/2016Pending sale$250,000$464/sqft
    Source: Kentwood Real Estate #4604370 Report a problem
    12/2/2016Listed for sale$250,000+92.5%$464/sqft
    Source: Kentwood Real Estate #4604370 Report a problem
    11/29/2002Sold$129,900$241/sqft
    Source: Public Record Report a problem

    Public tax history

    YearProperty taxesTax assessment
    2024$1,521 +3.5%$19,630 -12.8%
    2023$1,470 +3.5%$22,520 +21.9%
    2022$1,419 +5.3%$18,480 -2.8%
    2021$1,347 +2.9%$19,020 +4.7%
    2020$1,310 +11.5%$18,161 -0.7%
    2019$1,174 $18,288 +20.5%
    2018$1,174 +0.3%$15,180
    2017$1,171 +45.2%$15,180 +47.1%
    2016$806 -0.8%$10,320
    2015$813 0%$10,320 +5.4%
    2014$813 +5.5%$9,790
    2013$771 +17.9%$9,790 +6.8%
    2012$654 -4.7%$9,170 -7.5%
    2009$686 -0.2%$9,910 -3.5%
    2008$687 -2.7%$10,270
    2007$706 +1.1%$10,270 -2.7%
    2006$698 +3.5%$10,550
    2005$675 $10,550
    Find assessor info on the county website

    Neighborhood: Highland

    Nearby schools

    GreatSchools rating
    Schools provided by the listing agent
    • Elementary: Columbian
    • Middle: Skinner
    • High: North

    Source: IRES as distributed by MLS GRID. This data may not be complete. We recommend contacting the local school district to confirm school assignments for this home.

    Get a cash offer in 3 minutes
    Find out how much your home could sell for in as little as 3 minutes with a no-obligation cash offer.
    Estimated market value
    $355,000
    Get a cash offer in 3 minutes
    Find out how much your home could sell for in as little as 3 minutes with a no-obligation cash offer.
    Estimated market value
    $355,000