Welcome to this beautifully updated 5-bedroom, 3-bathroom home offering 2,919 square feet of living space in one of East Orlando's most desirable communities. Built in 2006 and thoughtfully upgraded throughout, this move-in-ready residence combines modern finishes, energy efficiency, and exceptional living space for today's lifestyle. From the moment you arrive, you'll appreciate the fresh exterior paint (2023), attractive curb appeal, and spacious two-car garage. Inside, the home features an open and functional floor plan with extensive updates, including luxury flooring, remodeled bathrooms, and a stunning chef-inspired kitchen. The heart of the home was completely renovated in 2019 and showcases updated cabinetry, built-in storage, an expanded pantry, newer appliances, and modern finishes perfect for entertaining and everyday living. The downstairs bathroom was also remodeled in 2019, while the upstairs guest bathroom received a beautiful renovation in 2022. Major system upgrades provide peace of mind, including a new roof (2022), HVAC system (2019), water heater (2019), and fully paid-off Panasonic solar panel system installed in 2019 and paid in full in 2025—offering significant long-term energy savings with no solar loan to assume. Step outside to enjoy the fully fenced backyard, providing ample space for pets, play, outdoor gatherings, or future backyard enhancements. The HOA includes high-speed internet/Wi-Fi along with access to outstanding community amenities, including a resort-style pool, parks, playgrounds, and recreational facilities. Conveniently located near top-rated schools, shopping, dining, major employers, UCF, Research Park, Orlando International Airport, SR-408, and SR-417, this exceptional home offers the perfect combination of location, upgrades, and value. Schedule your private showing today.
Sold for $630,000
Zestimate®
$630,000
2438 WILD TAMARIND BOULEVARD, ORLANDO, FL 32828
5beds
2,919sqft
Single Family Residence
Built in 2006
8,147 Square Feet Lot
$630,000 Zestimate®
$216/sqft
$3,263 Estimated rent
Home value
$630,000
$580,000 - $687,000
$3,263/mo
Zestimate® history
Owner options
List your home for rent
$3,263/mo
Rent Zestimate®
Find your next renter with Zillow Rental Manager. Plus, with online applications, you can quickly screen prospective tenants – for free.
$3,263/mo
Rent Zestimate®
Refinance and save
$4,631/mo
Est. payment
Refinancing to a lower rate could help reduce your monthly payments and save thousands over the life of the loan.
$4,631/mo
Est. payment
Explore your selling options
Work with a Zillow partner agent
Leverage their expertise and Zillow's premium Showcase listings to get your home seen by more buyers.
Get startedList with your own agent
Get your home in front of millions of buyers by listing it on Zillow.
Learn how to do itSell it yourself
Take full control of how buyers see your home on Zillow by listing For Sale by Owner (FSBO).
List your homeWhat's special
Spacious two-car garageNewer appliancesStunning chef-inspired kitchenAttractive curb appealRemodeled bathroomsBuilt-in storageLuxury flooring
Zillow last checked:
Listing updated:
Listed by:
Ryan Rogers 407-492-0674,
REAL BROKER, LLC 855-450-0442
Bought with:
Tiss Morrell, 3306687
KELLER WILLIAMS REALTY AT THE PARKS
Source: Stellar MLS,MLS#: O6415433 Originating MLS: Orlando Regional
Originating MLS: Orlando Regional
Facts & features
Interior
Bedrooms & bathrooms
- Bedrooms: 5
- Bathrooms: 3
- Full bathrooms: 3
Rooms
- Room types: Dining Room, Utility Room, Loft
Primary bedroom
- Features: Walk-In Closet(s)
- Level: Second
- Area: 221 Square Feet
- Dimensions: 13x17
Bedroom 2
- Features: Built-in Closet
- Level: First
- Area: 110 Square Feet
- Dimensions: 10x11
Bedroom 3
- Features: Built-in Closet
- Level: Second
- Area: 100 Square Feet
- Dimensions: 10x10
Bedroom 4
- Features: Built-in Closet
- Level: Second
- Area: 110 Square Feet
- Dimensions: 10x11
Bedroom 5
- Features: Built-in Closet
- Level: First
- Area: 110 Square Feet
- Dimensions: 10x11
Dining room
- Level: First
- Area: 168 Square Feet
- Dimensions: 12x14
Great room
- Level: First
- Area: 192 Square Feet
- Dimensions: 12x16
Kitchen
- Features: Stone Counters, Pantry
- Level: First
- Area: 210 Square Feet
- Dimensions: 14x15
Loft
- Level: Second
- Area: 276 Square Feet
- Dimensions: 23x12
Heating
- Central, Electric, Heat Pump, Propane
Cooling
- Central Air
Appliances
- Included: Oven, Cooktop, Dishwasher, Disposal, Dryer, Electric Water Heater, Microwave, Range Hood, Refrigerator, Washer, Water Softener
- Laundry: Inside, Laundry Room, Upper Level
Features
- Ceiling Fan(s), High Ceilings, Kitchen/Family Room Combo, Open Floorplan, PrimaryBedroom Upstairs, Stone Counters, Walk-In Closet(s)
- Flooring: Laminate, Tile
- Doors: Sliding Doors
- Windows: Window Treatments
- Has fireplace: No
Interior area
- Total structure area: 3,507
- Total interior livable area: 2,919 sqft
Property
Parking
- Total spaces: 2
- Parking features: Garage Faces Rear
- Attached garage spaces: 2
- Details: Garage Dimensions: 21X21
Features
- Levels: Two
- Stories: 2
- Exterior features: Irrigation System, Sidewalk
- Fencing: Fenced,Vinyl
Lot
- Size: 8,147 Square Feet
Details
- Parcel number: 062332100601300
- Zoning: P-D
- Special conditions: None
Construction
Type & style
- Home type: SingleFamily
- Property subtype: Single Family Residence
Materials
- Block, Stucco, Wood Frame
- Foundation: Slab
- Roof: Shingle
Condition
- New construction: No
- Year built: 2006
Utilities & green energy
- Electric: Photovoltaics Seller Owned
- Sewer: Public Sewer
- Water: Public
- Utilities for property: BB/HS Internet Available, Cable Available, Electricity Connected, Propane, Street Lights, Underground Utilities
Green energy
- Energy generation: Solar
Community & HOA
Community
- Features: Deed Restrictions, Pool, Sidewalks
- Pet fee: $0 monthly
- Subdivision: AVALON PARK NORTHWEST VILLAGE PH 01
HOA
- Has HOA: Yes
- Amenities included: Fence Restrictions, Playground, Pool
- Services included: Community Pool, Internet
- HOA fee: $141 monthly
- HOA name: Leland Management
- HOA phone: 407-249-9395
Location
- Region: Orlando
Financial & listing details
- Price per square foot: $216/sqft
- Tax assessed value: $473,740
- Annual tax amount: $5,585
- Date on market: 6/11/2026
- Cumulative days on market: 2 days
- Listing terms: Cash,Conventional,VA Loan
- Ownership: Fee Simple
- Total actual rent: 0
- Electric utility on property: Yes
- Road surface type: Asphalt
Price history
| Date | Event | Price |
|---|---|---|
| 7/14/2026 | Sold | $630,000+5.2%$216/sqft |
Source:  Stellar MLS #O6415433 Report a problem Stellar MLS #O6415433 Report a problem | ||
| 7/8/2026 | Contingent | $599,000$205/sqft |
Source: Stellar MLS #O6415433 Report a problem | ||
| 6/14/2026 | Pending sale | $599,000$205/sqft |
Source: Stellar MLS #O6415433 Report a problem | ||
| 6/11/2026 | Listed for sale | $599,000+76.2%$205/sqft |
Source: Stellar MLS #O6415433 Report a problem | ||
| 4/30/2019 | Sold | $340,000-2.8%$116/sqft |
Source: Public Record Report a problem | ||
| 3/6/2019 | Price change | $349,900-1.6%$120/sqft |
Source: LUXE REAL ESTATE CO #O5764069 Report a problem | ||
| 2/15/2019 | Listed for sale | $355,500+29.3%$122/sqft |
Source: LUXE REAL ESTATE CO #O5764069 Report a problem | ||
| 1/29/2015 | Sold | $275,000-1.8%$94/sqft |
Source: Public Record Report a problem | ||
| 12/17/2014 | Listed for sale | $280,000+50.5%$96/sqft |
Source: Keller Williams Advantage ll Realty #O5336450 Report a problem | ||
| 3/24/2011 | Sold | $186,000-2.6%$64/sqft |
Source: Public Record Report a problem | ||
| 12/31/2010 | Price change | $191,000-3%$65/sqft |
Source: LT Waterford LLC #O4949595 Report a problem | ||
| 8/6/2010 | Listed for sale | $197,000-1.5%$67/sqft |
Source: Keller Williams Advantage II Realty #O4949595 Report a problem | ||
| 6/9/2010 | Listing removed | $199,900$68/sqft |
Source: Keller Williams Advantage II Realty #O4949595 Report a problem | ||
| 2/20/2010 | Price change | $199,900-9.1%$68/sqft |
Source: Lori Tyrrell #O4949595 Report a problem | ||
| 12/6/2009 | Listed for sale | $220,000-44.2%$75/sqft |
Source: Lori Tyrrell #O4949595 Report a problem | ||
| 12/14/2006 | Sold | $394,100$135/sqft |
Source: Public Record Report a problem | ||
Public tax history
| Year | Property taxes | Tax assessment |
|---|---|---|
| 2024 | $5,286 +7.4% | $339,391 +3% |
| 2023 | $4,922 +3.4% | $329,506 +3% |
| 2022 | $4,761 +1.2% | $319,909 +3% |
| 2021 | $4,704 +0.8% | $310,591 +1.4% |
| 2020 | $4,667 +22.8% | $306,303 +22.9% |
| 2019 | $3,800 +0.9% | $249,315 +1.9% |
| 2018 | $3,765 | $244,666 -11.1% |
| 2017 | $3,765 +1.4% | $275,320 +18.3% |
| 2016 | $3,715 +1.7% | $232,746 +4.4% |
| 2015 | $3,654 +37.5% | $222,924 +4.4% |
| 2014 | $2,657 +2.2% | $213,576 +19.5% |
| 2013 | $2,600 +1% | $178,784 +10.7% |
| 2012 | $2,573 -24.4% | $161,462 -5.3% |
| 2011 | $3,406 -0.4% | $170,529 -3.9% |
| 2010 | $3,419 | $177,427 -21.3% |
| 2009 | -- | $225,468 -21.6% |
| 2008 | $4,445 -21% | $287,477 -17.8% |
| 2007 | $5,627 +359.8% | $349,584 +482.6% |
| 2006 | $1,224 +1367.8% | $60,000 +1233.3% |
| 2005 | $83 | $4,500 |
Find assessor info on the county website
Neighborhood: Alafaya
Nearby homes
- $504,4004 bd2 ba2.3k sqft2444 Wild Tamarind Blvd, Orlando, FL 32828Off Market
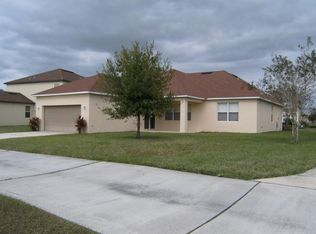
- $506,3004 bd2 ba2.3k sqft2432 Wild Tamarind Blvd, Orlando, FL 32828Off Market

- $715,2006 bd3 ba3.7k sqft2426 Wild Tamarind Blvd, Orlando, FL 32828Off Market

- $610,6003 bd2 ba3.2k sqft2456 Wild Tamarind Blvd, Orlando, FL 32828Off Market

- $536,1004 bd2 ba2.5k sqft2439 Wild Tamarind Blvd, Orlando, FL 32828Off Market
- $609,0005 bd2 ba3.5k sqft2445 Wild Tamarind Blvd, Orlando, FL 32828Off Market
- $508,5003 bd2 ba2.3k sqft2433 Wild Tamarind Blvd, Orlando, FL 32828Off Market
- $634,0004 bd2 ba3.4k sqft2420 Wild Tamarind Blvd, Orlando, FL 32828Off Market
Nearby schools
GreatSchools rating
- 8/10Stone Lakes Elementary SchoolGrades: K-5Distance: 1 mi
- 9/10Avalon Middle SchoolGrades: 6-8Distance: 1.6 mi
- 7/10Timber Creek High SchoolGrades: 9-12Distance: 0.5 mi
Schools provided by the listing agent
- Elementary: Stone Lake Elem
- Middle: Avalon Middle
- High: Timber Creek High
Source: Stellar MLS. This data may not be complete. We recommend contacting the local school district to confirm school assignments for this home.
Get a cash offer in 3 minutes
Find out how much your home could sell for in as little as 3 minutes with a no-obligation cash offer.
Estimated market value
$630,000
Get a cash offer in 3 minutes
Find out how much your home could sell for in as little as 3 minutes with a no-obligation cash offer.
Estimated market value
$630,000
- Florida
- Orange County
- Orlando
- 32828
- Alafaya
- 2438 WILD TAMARIND BOULEVARD
Nearby cities
Nearby neighborhoods
Nearby zip codes
Other Orlando Topics
