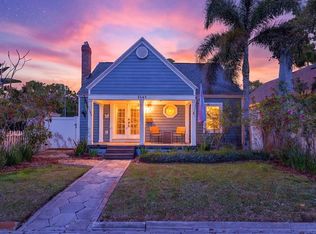
Charming 1940 Historic Kenwood 3 Bedroom, 2 Bathroom Home – Fully Renovated in 2021. Available furnished! Welcome to this beautifully restored 1940 gem in the heart of Historic Kenwood, nestled on a quiet brick street lined with mature, canopy trees. This home blends timeless character with modern updates, ensuring peace of mind for years to come. Enjoy mornings on the charming open front porch, perfect for sipping coffee and taking in the peaceful, tree-shaded surroundings. Inside, you’ll find top-to-bottom updates including newer electrical, plumbing, roof, windows, appliances, flooring, and cabinetry. Two bedrooms down stairs share a gorgeous bathroom with step-in shower with glass doors, contemporary tile and dual vanities. One of the bedrooms can serve as a primary with it's dual extra large walk-in closets, one of which the current owners use as an office! Upstairs, find the massive primary suit. A beautiful bedroom with a built-in window seat is inviting. The primary bathroom echos the brilliance of the home's design and the huge walk-in closet will be the cherry on top! The light-filled kitchen features a gas stove, stainless steel appliances, generous counter space of luxurious quarts, and stunning lighting. It's perfect for the chef in the home or a natural space for friends to gather. The spacious in-home utility room adds everyday convenience and you'll love the on-demand gas water heater. Whether you're entertaining or relaxing, the flow of the space and stylish finishes make this home both comfortable and functional. The backyard is a perfect combination of natural beauty and minimal up-keep thanks to the professionally installed faux grass. There is room for a pool or a potential ADU income or Multigenerational living. Located in the highly sought out Historic Kenwood Artist Enclave, within the vibrant Grand Central District, you're just minutes from downtown St. Pete, Tampa, and the beaches. Additional highlights include: Detached garage plus alley access with additional parking. Plenty of space to add a pool or potential ADU income/Multigenerational living. Furniture can stay for a turnkey move-in. Don’t miss this opportunity to own a piece of Kenwood history, with the peace of mind of professional craftsmanship and modern systems. Call to schedule your private showing today!
Sold for $700,150
Street View
$700,150
2439 6th Ave N, Saint Petersburg, FL 33713
3beds
1,632sqft
Single Family Residence
Built in 1940
5,079 Square Feet Lot
$684,800 Zestimate®
$429/sqft
$2,933 Estimated rent
Home value
$684,800
$623,000 - $753,000
$2,933/mo
Zestimate® history
Owner options
List your home for rent
$2,933/mo
Rent Zestimate®
Find your next renter with Zillow Rental Manager. Plus, with online applications, you can quickly screen prospective tenants – for free.
$2,933/mo
Rent Zestimate®
Refinance and save
$4,775/mo
Est. payment
Refinancing to a lower rate could help reduce your monthly payments and save thousands over the life of the loan.
$4,775/mo
Est. payment
Explore your selling options
Work with a Zillow partner agent
Leverage their expertise and Zillow's premium Showcase listings to get your home seen by more buyers.
Get startedList with your own agent
Get your home in front of millions of buyers by listing it on Zillow.
Learn how to do itSell it yourself
Take full control of how buyers see your home on Zillow by listing For Sale by Owner (FSBO).
List your homeWhat's special
Stylish finishesRoom for a poolGas stoveTop-to-bottom updatesBuilt-in window seatContemporary tileMature canopy trees
Zillow last checked:
Listing updated:
Listed by:
Sarah Strobel 727-692-1608,
FLORIDA DRIVEN REAL ESTATE 727-492-5013
Bought with:
Ashley Nuccio, 3514218
COMPASS FLORIDA LLC
Source: Stellar MLS,MLS#: TB8393426 Originating MLS: Suncoast Tampa
Originating MLS: Suncoast Tampa
Facts & features
Interior
Bedrooms & bathrooms
- Bedrooms: 3
- Bathrooms: 2
- Full bathrooms: 2
Primary bedroom
- Features: Built-In Shelving, Ceiling Fan(s), Walk-In Closet(s)
- Level: First
- Area: 240 Square Feet
- Dimensions: 20x12
Kitchen
- Features: Kitchen Island, Stone Counters
- Level: First
- Area: 180 Square Feet
- Dimensions: 12x15
Living room
- Level: First
- Area: 180 Square Feet
- Dimensions: 15x12
Heating
- Central
Cooling
- Central Air, Ductless
Appliances
- Included: Dishwasher, Dryer, Gas Water Heater, Range, Refrigerator, Washer
- Laundry: Inside, Laundry Room
Features
- Built-in Features, Ceiling Fan(s), Eating Space In Kitchen, Primary Bedroom Main Floor, PrimaryBedroom Upstairs, Stone Counters, Walk-In Closet(s)
- Flooring: Luxury Vinyl
- Doors: French Doors
- Windows: Window Treatments
- Has fireplace: Yes
- Fireplace features: Gas, Wood Burning
Interior area
- Total structure area: 2,040
- Total interior livable area: 1,632 sqft
Property
Parking
- Total spaces: 1
- Parking features: Garage
- Garage spaces: 1
Features
- Levels: Two
- Stories: 2
- Fencing: Fenced
Lot
- Size: 5,079 Square Feet
- Dimensions: 40 x 127
Details
- Parcel number: 143116151740100050
- Special conditions: None
Construction
Type & style
- Home type: SingleFamily
- Property subtype: Single Family Residence
Materials
- Wood Frame
- Foundation: Crawlspace
- Roof: Shingle
Condition
- Completed
- New construction: No
- Year built: 1940
Utilities & green energy
- Sewer: Public Sewer
- Water: Public
- Utilities for property: Cable Available, Electricity Connected, Natural Gas Connected, Public, Sewer Connected, Water Connected
Community & HOA
Community
- Pet fee: $0 monthly
- Subdivision: CHEVY CHASE
HOA
- Has HOA: No
Location
- Region: Saint Petersburg
Financial & listing details
- Price per square foot: $429/sqft
- Tax assessed value: $520,529
- Annual tax amount: $8,955
- Date on market: 6/5/2025
- Cumulative days on market: 57 days
- Ownership: Fee Simple
- Total actual rent: 0
- Electric utility on property: Yes
- Road surface type: Brick
Price history
| Date | Event | Price |
|---|---|---|
| 8/29/2025 | Sold | $700,150-2.1%$429/sqft |
Source:  Stellar MLS #TB8393426 Report a problem Stellar MLS #TB8393426 Report a problem | ||
| 8/2/2025 | Pending sale | $715,000$438/sqft |
Source: Stellar MLS #TB8393426 Report a problem | ||
| 7/14/2025 | Price change | $715,000-1.4%$438/sqft |
Source: Stellar MLS #TB8393426 Report a problem | ||
| 6/5/2025 | Listed for sale | $725,000+3.6%$444/sqft |
Source: Stellar MLS #TB8393426 Report a problem | ||
| 5/12/2022 | Sold | $700,000+7.7%$429/sqft |
Source: Public Record Report a problem | ||
| 4/4/2022 | Pending sale | $650,000$398/sqft |
Source: Stellar MLS #U8157120 Report a problem | ||
| 3/31/2022 | Listed for sale | $650,000+94%$398/sqft |
Source: Stellar MLS #U8157120 Report a problem | ||
| 7/1/2020 | Sold | $335,000-8.2%$205/sqft |
Source: Public Record Report a problem | ||
| 5/24/2020 | Pending sale | $365,000$224/sqft |
Source: YOUR NEIGHBORHOOD REALTY ASSOC #U8074257 Report a problem | ||
| 5/13/2020 | Price change | $365,000-3.9%$224/sqft |
Source: YOUR NEIGHBORHOOD REALTY ASSOC #U8074257 Report a problem | ||
| 4/18/2020 | Price change | $379,9000%$233/sqft |
Source: YOUR NEIGHBORHOOD REALTY ASSOC #U8074257 Report a problem | ||
| 4/3/2020 | Price change | $379,990-1.3%$233/sqft |
Source: YOUR NEIGHBORHOOD REALTY ASSOC #U8074257 Report a problem | ||
| 3/28/2020 | Price change | $385,000-2.5%$236/sqft |
Source: YOUR NEIGHBORHOOD REALTY ASSOC #U8074257 Report a problem | ||
| 2/25/2020 | Pending sale | $395,000$242/sqft |
Source: YOUR NEIGHBORHOOD REALTY ASSOC #U8074257 Report a problem | ||
| 2/19/2020 | Price change | $395,000-1.2%$242/sqft |
Source: YOUR NEIGHBORHOOD REALTY ASSOC #U8074257 Report a problem | ||
| 2/7/2020 | Listed for sale | $399,900+471.3%$245/sqft |
Source: YOUR NEIGHBORHOOD REALTY ASSOC #U8074257 Report a problem | ||
| 8/23/2010 | Sold | $70,000-22.2%$43/sqft |
Source: Public Record Report a problem | ||
| 11/14/2009 | Price change | $90,000-24.4%$55/sqft |
Source: Realty Executives #7424719 Report a problem | ||
| 4/17/2009 | Listed for sale | $119,000-37.3%$73/sqft |
Source: eWebEngine #7362810 Report a problem | ||
| 5/16/2008 | Listing removed | $189,900$116/sqft |
Source: Number1Expert #7322659 Report a problem | ||
| 4/26/2008 | Listed for sale | $189,900-29.6%$116/sqft |
Source: Number1Expert #7322659 Report a problem | ||
| 2/15/2008 | Listing removed | $269,900$165/sqft |
Source: Listhub #7322659 Report a problem | ||
| 1/11/2008 | Listed for sale | $269,900+1.1%$165/sqft |
Source: Listhub #7322659 Report a problem | ||
| 8/31/2005 | Sold | $267,000$164/sqft |
Source: Stellar MLS #U7125571 Report a problem | ||
Public tax history
| Year | Property taxes | Tax assessment |
|---|---|---|
| 2024 | $9,328 -2.3% | $520,529 -0.5% |
| 2023 | $9,548 +40.9% | $523,343 +59.4% |
| 2022 | $6,779 +8% | $328,280 +10% |
| 2021 | $6,274 +411.8% | $298,436 +199% |
| 2020 | $1,226 +3% | $99,802 +2.3% |
| 2019 | $1,190 | $97,558 +1.9% |
| 2018 | $1,190 +2.4% | $95,739 +2.1% |
| 2017 | $1,161 +4% | $93,770 +2.1% |
| 2016 | $1,117 -1.4% | $91,841 +0.7% |
| 2015 | $1,133 +1% | $91,203 +0.8% |
| 2014 | $1,122 +1.4% | $90,479 +1.5% |
| 2013 | $1,106 +2.7% | $89,142 +1.7% |
| 2012 | $1,077 | $87,652 -8.9% |
| 2011 | -- | $96,182 -25.6% |
| 2010 | -- | $129,280 -16.9% |
| 2009 | -- | $155,598 -22.6% |
| 2008 | $3,455 | $201,000 -3.5% |
| 2007 | -- | $208,300 +47.9% |
| 2005 | -- | $140,800 +55.6% |
| 2004 | $464 +3.9% | $90,500 +14.3% |
| 2003 | $447 +8.2% | $79,200 +6.2% |
| 2002 | $413 | $74,600 +37.9% |
| 2001 | $413 +7.5% | $54,100 -3.9% |
| 2000 | $384 | $56,300 |
Find assessor info on the county website
Neighborhood: Historic Kenwood
Nearby homes
- $432,9002 bd1 ba1k sqft2431 6th Ave N, Saint Petersburg, FL 33713Off Market

- $750,0003 bd2 ba2k sqft2445 6th Ave N, Saint Petersburg, FL 33713Sold
- $571,4002 bd1 ba1.2k sqft2421 6th Ave N, Saint Petersburg, FL 33713Off Market

- $686,0003 bd2 ba1.7k sqft2455 6th Ave N, Saint Petersburg, FL 33713Off Market
- $1,137,5003 bd3 ba2.2k sqft2430 7th Ave N, Saint Petersburg, FL 33713Sold
- $717,9004 bd2 ba1.8k sqft2440 7th Ave N, Saint Petersburg, FL 33713Off Market
- $980,6009 bd6 ba4.9k sqft2401 6th Ave N, Saint Petersburg, FL 33713Off Market
- $517,2002 bd2 ba1.2k sqft2420 7th Ave N, Saint Petersburg, FL 33713Off Market
Nearby schools
GreatSchools rating
- 5/10Woodlawn Elementary SchoolGrades: PK-5Distance: 0.9 mi
- 5/10John Hopkins Middle SchoolGrades: 6-8Distance: 1.2 mi
- 6/10St. Petersburg High SchoolGrades: 9-12Distance: 0.1 mi
Get a cash offer in 3 minutes
Find out how much your home could sell for in as little as 3 minutes with a no-obligation cash offer.
Estimated market value
$684,800
Get a cash offer in 3 minutes
Find out how much your home could sell for in as little as 3 minutes with a no-obligation cash offer.
Estimated market value
$684,800
Nearby cities
Nearby neighborhoods
Nearby zip codes
Other Saint Petersburg Topics
- Apartments for Rent in 33713
- Houses for Sale in 33713
- Houses for Rent in 33713
- 33713 Real Estate
- Saint Petersburg Condos
- Houses for Sale in Saint Petersburg
- Newest Listings in Saint Petersburg
- Saint Petersburg Home Values
- Saint Petersburg Real Estate Agents
- Saint Petersburg Refinance
- Saint Petersburg Mortgage Rates
