Skip main navigation
Sold for $1,137,500
  • $1,137,500

    2430 7th Ave N, Saint Petersburg, FL 33713

    3beds
    2,212sqft
    Single Family Residence
    Built in 1940
    9,871 Square Feet Lot
    $1,104,800 Zestimate®
    $514/sqft
    $3,967 Estimated rent

    Home value

    $1,104,800

    $994,000 - $1.23M

    $3,967/mo

    Zestimate® history
    Loading
    Loading...

    Owner options

    List your home for rent

    $3,967/mo

    Rent Zestimate®

    Find your next renter with Zillow Rental Manager. Plus, with online applications, you can quickly screen prospective tenants – for free.

    Learn more

    $3,967/mo

    Rent Zestimate®

    Refinance and save

    $7,928/mo

    Est. payment

    Refinancing to a lower rate could help reduce your monthly payments and save thousands over the life of the loan.

    See today's rates

    $7,928/mo

    Est. payment

    Explore your selling options

    Work with a Zillow partner agent

    Leverage their expertise and Zillow's premium Showcase listings to get your home seen by more buyers.

    Get started

    List with your own agent

    Get your home in front of millions of buyers by listing it on Zillow.

    Learn how to do it

    Sell it yourself

    Take full control of how buyers see your home on Zillow by listing For Sale by Owner (FSBO).

    List your home

    What's special

    Tranquil pondSoapstone waterfall islandQuartzite countersLuxury appliancesSpa-like bathHand-painted tileOriginal hex paver patio
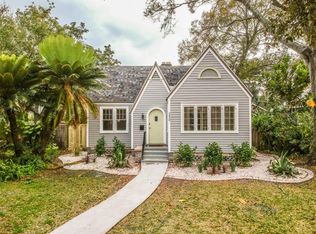
    Welcome to 2430 7th Ave N, a star from BungalowFest 2022, is a beautifully reimagined bungalow in the heart of Historic Kenwood. This 2212 SF, 3 bedroom, 3 bath home with den and double living rooms sits high and dry in a non-evacuation zone (Flood Zone X) and is secured with hurricane-rated windows and doors. This 1940s bungalow is on an oversized lot (80x123) with room for an ADU and a pool. New fence being installed in the next 2 weeks! Historic Kenwood, one of St. Petersburg’s premier neighborhoods rich in architecture and walkable streets, is minutes from downtown. This exceptional home was featured in Cottages and Bungalows Magazine and designed by acclaimed local firm Bee Studios, known for blending timeless style with modern function. Nestled beneath grand oaks that attract migrating birds and framed by lush landscaping, this home offers a peaceful retreat with a tranquil pond. Thoughtfully expanded in 2019/20 with an 800 SF addition, the layout now includes a custom kitchen, family room, spacious laundry/mudroom, private primary suite, and flexible den that could serve as a 4th bedroom. Major updates include PGT hurricane-impact windows/doors, 2023 HVAC, and tankless gas water heater. Inside, the home blends vintage charm with designer sophistication. Historic details like original hardwood floors, antique brick stoop, and built-ins pair with modern conveniences like luxury appliances, recessed lighting, motorized Hunter Douglas shades, and designer fixtures/tiles. The kitchen is a chef’s dream, with Fisher & Paykel appliances including 30” fridge and 18” freezer columns with zinc panels, a 36” dual-fuel range with stainless hood, paneled double dish drawers, and Sharp microwave drawer. A bar area includes a sink, custom pullouts, and beverage fridge. Other highlights: custom cabinetry with pullout pantry, Lemans unit, deep pot drawers, spice pullout, drawer organizers, open shelving, soapstone waterfall island, and quartzite counters. Under-cabinet lighting adds functional task or ambient glow. The laundry room is both functional and beautiful, with a reclaimed barn wood folding table, overflow pantry, wall-mounted Kohler sink with dual faucets, dog wash station, and access to a side yard with original pavers. The primary suite features a walk-in with custom system and spa-like bath with mosaic and porcelain tile, curbless shower with bench, matte black Brizo fixtures, concrete counters, and built-in linen storage with hamper. The guest bath offers hand-painted tile reminiscent of bungalow porches, marble-topped vanity, wall-mounted faucet, and designer details. Outside, enjoy the original hex paver patio, lush landscaping, alley access to a detached double garage, alley parking, and fire pit—perfect for entertaining or relaxing. Living in Historic Kenwood means being part of a vibrant, creative community filled with charm and pride. As part of the Artist Enclave, residents enjoy events like BungalowFest, Sunday market, porch parties, and open studio tours. Just minutes from downtown St. Pete, the Grand Central District, art galleries, and waterfront parks, this home offers an unbeatable blend of historic beauty, designer style, and community connection.

    Zillow last checked:

    Listing updated:

    Listed by:

    Brooke Boyette 727-871-1454,

    KELLER WILLIAMS TAMPA PROP. 813-264-7754,

    Jared Rutherford 813-444-8277,

    KELLER WILLIAMS TAMPA PROP.

    Bought with:

    Helle Hartley, 3309240

    CENTURY 21 JIM WHITE & ASSOC

    Source: Stellar MLS,MLS#: TB8376003MLS LogoOriginating MLS: Suncoast Tampa

    Facts & features

    Interior

    Bedrooms & bathrooms
    • Bedrooms: 3
    • Bathrooms: 3
    • Full bathrooms: 3
    Rooms
    • Room types: Den/Library/Office, Family Room, Dining Room, Living Room, Utility Room
    Primary bedroom
    • Features: Walk-In Closet(s)
    • Level: First
    • Area: 195 Square Feet
    • Dimensions: 15x13
    Kitchen
    • Level: First
    • Area: 214.5 Square Feet
    • Dimensions: 13x16.5
    Living room
    • Level: First
    • Area: 280 Square Feet
    • Dimensions: 14x20
    Heating
    • Central
    Cooling
    • Central Air
    Appliances
    • Included: Dishwasher, Disposal, Exhaust Fan, Gas Water Heater, Microwave, Range, Range Hood, Refrigerator, Tankless Water Heater, Washer, Wine Refrigerator
    • Laundry: Inside, Laundry Room
    Features
    • Built-in Features, Ceiling Fan(s), Eating Space In Kitchen, High Ceilings, Kitchen/Family Room Combo, Living Room/Dining Room Combo, Open Floorplan, Primary Bedroom Main Floor, Solid Surface Counters, Solid Wood Cabinets, Stone Counters, Thermostat, Walk-In Closet(s), Wet Bar
    • Flooring: Tile, Hardwood
    • Doors: French Doors
    • Windows: Drapes, Storm Window(s), Window Treatments, Hurricane Shutters/Windows
    • Has fireplace: No
    Interior area
    • Total structure area: 2,311
    • Total interior livable area: 2,212 sqft

    Property

    Parking
    • Total spaces: 2
    • Parking features: Alley Access, Boat, Workshop in Garage
    • Garage spaces: 2
    Features
    • Levels: One
    • Stories: 1
    • Patio & porch: Front Porch
    • Exterior features: Garden, Lighting, Sidewalk
    • Fencing: Fenced,Wood
    Lot
    • Size: 9,871 Square Feet
    • Dimensions: 80 x 123
    • Features: Historic District, City Lot, Landscaped, Oversized Lot, Above Flood Plain
    • Residential vegetation: Mature Landscaping, Oak Trees, Trees/Landscaped
    Details
    • Parcel number: 143116151740100140
    • Special conditions: None

    Construction

    Type & style
    • Home type: SingleFamily
    • Architectural style: Bungalow
    • Property subtype: Single Family Residence
    Materials
    • HardiPlank Type, Wood Frame
    • Foundation: Crawlspace, Slab
    • Roof: Shingle
    Condition
    • New construction: No
    • Year built: 1940

    Utilities & green energy

    • Sewer: Public Sewer
    • Water: Public
    • Utilities for property: Cable Available, Cable Connected, Electricity Available, Electricity Connected, Natural Gas Available, Natural Gas Connected, Public, Sewer Available, Sewer Connected, Water Available, Water Connected

    Community & HOA

    Community
    • Pet fee: $0 monthly
    • Subdivision: CHEVY CHASE
    HOA
    • Has HOA: No
    Location
    • Region: Saint Petersburg

    Financial & listing details

    • Price per square foot: $514/sqft
    • Tax assessed value: $707,710
    • Annual tax amount: $4,935
    • Date on market: 4/22/2025
    • Cumulative days on market: 10 days
    • Listing terms: Cash,Conventional,VA Loan
    • Ownership: Fee Simple
    • Total actual rent: 0
    • Electric utility on property: Yes
    • Road surface type: Brick

    Price history

    DateEventPrice
    5/23/2025Sold$1,137,500-3.2%$514/sqft
    Source: Stellar MLS #TB8376003 Report a problem
    5/2/2025Pending sale$1,175,000$531/sqft
    Source: Stellar MLS #TB8376003 Report a problem
    4/22/2025Listed for sale$1,175,000+387.6%$531/sqft
    Source: Stellar MLS #TB8376003 Report a problem
    7/1/2013Sold$241,000-1.6%$109/sqft
    Source: Stellar MLS #U7582848 Report a problem
    5/22/2013Listed for sale$245,000-2%$111/sqft
    Source: Leading Edge Realty Inc. #U7582848 Report a problem
    3/8/2011Listing removed$250,000$113/sqft
    Source: Web Agent Solutions, Inc #7431839 Report a problem
    8/26/2010Listed for sale$250,000+13.6%$113/sqft
    Source: Web Agent Solutions, Inc #7431839 Report a problem
    1/7/2010Sold$220,000$99/sqft
    Source: Public Record Report a problem

    Public tax history

    YearProperty taxesTax assessment
    2024$4,935 +1.7%$295,428 +3%
    2023$4,851 +2.7%$286,823 +3%
    2022$4,726 -1.3%$278,469 +3%
    2021$4,790 -0.1%$270,358 +1.4%
    2020$4,794 +32.6%$266,625 +26.9%
    2019$3,615 $210,064 +1.9%
    2018$3,615 +1.6%$206,147 +2.1%
    2017$3,559 +2.2%$201,907 +2.1%
    2016$3,481 -1.4%$197,754 +0.7%
    2015$3,530 +0.6%$196,379 +0.8%
    2014$3,509 +168.8%$194,820 +99.3%
    2013$1,305 -0.1%$97,769 +0.2%
    2012$1,307 $97,612 -5.5%
    2011-- $103,268 -12.6%
    2010-- $118,108 +63.9%
    2009-- $72,060 +0.1%
    2008$627 $71,988 +3%
    2007-- $69,891 -61.2%
    2005-- $180,000 +47.4%
    2004$955 +2.7%$122,100 +14.6%
    2003$930 +5.4%$106,500 +7.8%
    2002$883 $98,800 +36.7%
    2001$883 +4.8%$72,300 -2.6%
    2000$843 $74,200
    Find assessor info on the county website

    Neighborhood: Historic Kenwood

    Nearby schools

    GreatSchools rating
    Schools provided by the listing agent
    • Elementary: Woodlawn Elementary-PN
    • Middle: John Hopkins Middle-PN
    • High: St. Petersburg High-PN

    Source: Stellar MLS. This data may not be complete. We recommend contacting the local school district to confirm school assignments for this home.

    Get a cash offer in 3 minutes
    Find out how much your home could sell for in as little as 3 minutes with a no-obligation cash offer.
    Estimated market value
    $1,104,800
    Get a cash offer in 3 minutes
    Find out how much your home could sell for in as little as 3 minutes with a no-obligation cash offer.
    Estimated market value
    $1,104,800