This charming bungalow isn't just a house with an in-law suite- it's a springboard to the heart of St. Petersburg. Situated within one of the last remaining blocks adorned with timeless brick streets and embraced by a canopy of original trees, it's a rare gem in a world of cookie-cutter homes, offering a glimpse into the rich history and character of Historic Kenwood. Step outside your front door and within a 10-minute stroll, you'll be greeted by the infectious energy of Central Avenue's entertainment and dining scene. Start your day with a fresh bagel from Pete's or a perfectly brewed cup of joe from Bandit Coffee. Craving a culinary adventure? Critically acclaimed restaurants like Wild Child and Baba are just around the corner, offering a taste of global flavors. Evenings can be filled with laughter at Lost and Found or a nightcap at The Saint – all within easy reach. But this vibrant energy doesn't come at the expense of tranquility. This double lot provides ample space for peaceful mornings on the rear porch, surrounded by the gentle rustle of leaves in the canopy above. The best part? This haven seamlessly connects you to the rest of the city. Two quick stops on the SunRunner and you're exploring the bustling downtown or soaking up the sun on the pristine beaches. Inside the house, the charm continues. Original hardwood floors throughout add warmth and character, while the newly constructed in-law suite offers versatility - a perfect space for extended family, a home office, or even an income opportunity. A brand-new roof ensures peace of mind, allowing you to focus on creating lasting memories in this special place. This isn't just a house, it's a chance to live the St. Pete life – a vibrant tapestry woven from culinary delights, cultural experiences, and the comforting embrace of a close-knit community. It's a place to call your own, where the echoes of laughter from Central Avenue mingle with the rustling leaves in your own private oasis.
Sold for $905,000
Zillow last checked:
Listing updated:
Bought with:
Kevin Wu
KELLER WILLIAMS SOUTH TAMPA
Source: Stellar MLS,MLS#: O6186743 Originating MLS: Orlando Regional
Originating MLS: Orlando Regional
Price history
| Date | Event | Price |
|---|---|---|
| 4/19/2024 | Sold | $905,000+0.7%$419/sqft |
Source:  Stellar MLS #O6186743 Report a problem Stellar MLS #O6186743 Report a problem | ||
| 3/20/2024 | Pending sale | $899,000$416/sqft |
Source: Stellar MLS #O6186743 Report a problem | ||
| 3/15/2024 | Listed for sale | $899,000+199.7%$416/sqft |
Source: Stellar MLS #O6186743 Report a problem | ||
| 6/7/2016 | Sold | $300,000-3.2%$139/sqft |
Source: Public Record Report a problem | ||
| 5/21/2016 | Pending sale | $310,000$144/sqft |
Source: YOUR NEIGHBORHOOD REALTY INC #U7762031 Report a problem | ||
| 4/1/2016 | Price change | $310,000-1.6%$144/sqft |
Source: YOUR NEIGHBORHOOD REALTY INC #U7762031 Report a problem | ||
| 3/23/2016 | Price change | $314,900-0.9%$146/sqft |
Source: YOUR NEIGHBORHOOD REALTY INC #U7762031 Report a problem | ||
| 3/5/2016 | Price change | $317,900-0.6%$147/sqft |
Source: YOUR NEIGHBORHOOD REALTY INC #U7762031 Report a problem | ||
| 2/12/2016 | Price change | $319,900-3%$148/sqft |
Source: YOUR NEIGHBORHOOD REALTY INC #U7762031 Report a problem | ||
| 2/5/2016 | Price change | $329,900-1.5%$153/sqft |
Source: YOUR NEIGHBORHOOD REALTY INC #U7762031 Report a problem | ||
| 2/2/2016 | Price change | $335,000-1.2%$155/sqft |
Source: YOUR NEIGHBORHOOD REALTY INC #U7762031 Report a problem | ||
| 1/27/2016 | Price change | $338,900-0.1%$157/sqft |
Source: YOUR NEIGHBORHOOD REALTY INC #U7762031 Report a problem | ||
| 1/20/2016 | Price change | $339,100-0.2%$157/sqft |
Source: YOUR NEIGHBORHOOD REALTY INC #U7762031 Report a problem | ||
| 1/14/2016 | Price change | $339,8000%$157/sqft |
Source: YOUR NEIGHBORHOOD REALTY INC #U7762031 Report a problem | ||
| 1/8/2016 | Listed for sale | $339,900+70.8%$157/sqft |
Source: YOUR NEIGHBORHOOD REALTY INC #U7762031 Report a problem | ||
| 11/26/2010 | Listing removed | $199,000$92/sqft |
Source: Your Neighborhood Realty, Inc Report a problem | ||
| 10/30/2010 | Listed for sale | $199,000+18.5%$92/sqft |
Source: Your Neighborhood Realty Inc #7487558 Report a problem | ||
| 1/8/2009 | Sold | $168,000+5.3%$78/sqft |
Source: Public Record Report a problem | ||
| 12/16/2002 | Sold | $159,500+128.2%$74/sqft |
Source: Public Record Report a problem | ||
| 2/17/1998 | Sold | $69,900+52%$32/sqft |
Source: Public Record Report a problem | ||
| 9/16/1997 | Sold | $46,000+0.9%$21/sqft |
Source: Public Record Report a problem | ||
| 3/24/1997 | Sold | $45,600$21/sqft |
Source: Public Record Report a problem | ||
Nearby homes
- $717,5004 bd2 ba1.8k sqft2440 7th Ave N, Saint Petersburg, FL 33713Off Market

- $431,6002 bd1 ba1.1k sqft2465 6th Ave N, Saint Petersburg, FL 33713Off Market
- $--2 bd1 ba700 sqft701 1/2 25th St N, Saint Petersburg, FL 33713Off Market
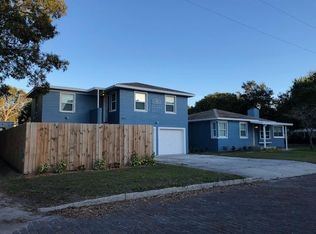
- $693,6003 bd2 ba1.7k sqft2455 6th Ave N, Saint Petersburg, FL 33713Off Market
Get a cash offer in 3 minutes
Find out how much your home could sell for in as little as 3 minutes with a no-obligation cash offer.
Estimated market value
$970,200
