Virtually Staged. Under Construction. This two-story Georgia will definitely be on your mind… This beauty highlights a modern open layout, seamlessly integrating a first-floor kitchen with a central island, a dining room and a welcoming family room with patio access. On the same level is a private owner's suite with an attached bathroom. Situated upstairs is a versatile loft for additional shared living space and four secondary bedrooms to provide restful retreats to family members and guests alike. Hamilton Bluff is a new master-planned community of single-family homes for sale in Lake Hamilton, FL. Amenities include: a swimming pool, clubhouse, picnic area, tot lot, and soccer field. Close to major roads, Legoland, East Central Park, fishing, hiking and trails.
New construction
Price cut: $25K (9/15)
$323,990
2439 BLUESTONE ROAD, HAINES CITY, FL 33844
5beds
2,326sqft
Single Family Residence
Built in 2026
6,534 Square Feet Lot
$323,800 Zestimate®
$139/sqft
$51/mo HOA
What's special
Swimming poolSoccer fieldTot lotPicnic areaModern open layout
- 65 days
- 155
- 42
Zillow last checked:
Listing updated:
Listed by:
Ben Goldstein 407-310-7677,
LENNAR REALTY 800-229-0611
Source: Stellar MLS,MLS#: O6428830 Originating MLS: Orlando Regional
Originating MLS: Orlando Regional
Facts & features
Interior
Bedrooms & bathrooms
- Bedrooms: 5
- Bathrooms: 3
- Full bathrooms: 2
- 1/2 bathrooms: 1
Rooms
- Room types: Family Room, Utility Room
Primary bedroom
- Features: Walk-In Closet(s)
- Level: First
- Area: 195 Square Feet
- Dimensions: 13x15
Bedroom 2
- Features: Built-in Closet
- Level: Second
- Area: 132 Square Feet
- Dimensions: 12x11
Bedroom 3
- Features: Built-in Closet
- Level: Second
- Area: 132 Square Feet
- Dimensions: 12x11
Bedroom 4
- Features: Built-in Closet
- Level: Second
- Area: 120 Square Feet
- Dimensions: 12x10
Bedroom 5
- Features: Built-in Closet
- Level: Second
- Area: 143 Square Feet
- Dimensions: 13x11
Dining room
- Level: First
- Area: 170 Square Feet
- Dimensions: 10x17
Great room
- Level: First
- Area: 225 Square Feet
- Dimensions: 15x15
Kitchen
- Level: First
- Area: 170 Square Feet
- Dimensions: 10x17
Loft
- Level: Second
- Area: 195 Square Feet
- Dimensions: 13x15
Heating
- Central, Electric
Cooling
- Central Air
Appliances
- Included: Dishwasher, Disposal, Microwave, Range
- Laundry: Inside
Features
- In Wall Pest System, Kitchen/Family Room Combo, Open Floorplan, Primary Bedroom Main Floor, Solid Surface Counters, Solid Wood Cabinets, Thermostat, Walk-In Closet(s)
- Flooring: Carpet, Ceramic Tile
- Doors: Sliding Doors
- Has fireplace: No
Interior area
- Total structure area: 2,726
- Total interior livable area: 2,326 sqft
Video & virtual tour
Property
Parking
- Total spaces: 2
- Parking features: Driveway, Garage Door Opener
- Attached garage spaces: 2
- Has uncovered spaces: Yes
- Details: Garage Dimensions: 18x20
Features
- Levels: Two
- Stories: 2
- Patio & porch: Patio, Porch
- Exterior features: Irrigation System
Lot
- Size: 6,534 Square Feet
Details
- Parcel number: 272815822502041010
- Special conditions: None
Construction
Type & style
- Home type: SingleFamily
- Property subtype: Single Family Residence
Materials
- Block, Stucco
- Foundation: Slab
- Roof: Shingle
Condition
- Under Construction
- New construction: Yes
- Year built: 2026
Details
- Builder model: Georgia
- Builder name: Lennar Homes
Utilities & green energy
- Sewer: Public Sewer
- Water: Public
- Utilities for property: Cable Available, Cable Connected, Electricity Available, Electricity Connected, Fiber Optics, Public, Street Lights, Underground Utilities
Community & HOA
Community
- Features: Clubhouse, Playground, Pool
- Security: Smoke Detector(s)
- Pet fee: $0 monthly
- Subdivision: LAKE HAMILTON 40'S
HOA
- Has HOA: Yes
- Amenities included: Clubhouse, Playground, Pool, Trail(s)
- Services included: Reserve Fund, Private Road
- HOA fee: $51 monthly
- HOA name: PREMIER COMMUNITY MGMT / TRISTAN RAFOOL
Location
- Region: Haines City
Financial & listing details
- Price per square foot: $139/sqft
- Annual tax amount: $32
- Date on market: 7/28/2026
- Cumulative days on market: 35 days
- Listing terms: Cash,Conventional,FHA,USDA Loan,VA Loan
- Ownership: Fee Simple
- Total actual rent: 0
- Electric utility on property: Yes
- Road surface type: Paved, Asphalt
Estimated market value
$323,800
$308,000 - $340,000
$2,472/mo
Price history
| Date | Event | Price |
|---|---|---|
| 9/15/2026 | Price change | $323,990-7.2%$139/sqft |
Source:  Stellar MLS #O6428830 Report a problem Stellar MLS #O6428830 Report a problem | ||
| 9/1/2026 | Price change | $348,990+9.4%$150/sqft |
Source:  Lennar Homes Report a problem Lennar Homes Report a problem | ||
| 8/4/2026 | Pending sale | $318,990$137/sqft |
Source: Stellar MLS #O6428830 Report a problem | ||
| 7/26/2026 | Listed for sale | $318,990$137/sqft |
Source: Lennar Homes Report a problem | ||
Public tax history
Tax history is unavailable.
Monthly payment
Est. payment
Payment breakdown
Explore the cost of this home by adjusting the details. Changes won't be saved.Climate risks
Neighborhood: 33844
Nearby schools
Schools provided by the listing agent
- Elementary: Alta Vista Elem
- Middle: Lake Marion Creek Middle
- High: Haines City Senior High
Source: Stellar MLS. This data may not be complete. We recommend contacting the local school district to confirm school assignments for this home.
Similar homes
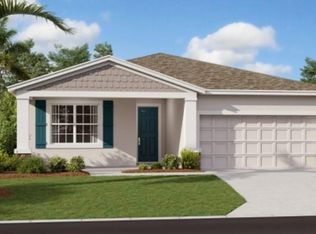
- from $319,9905 bd3 ba2.2k sqftMARSHFIELD Plan, Scenic Terrace, Haines City, FL 33844New Construction
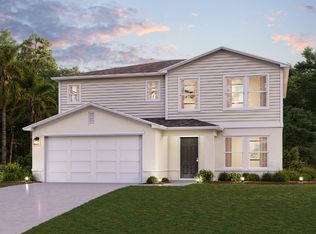 Century Communities
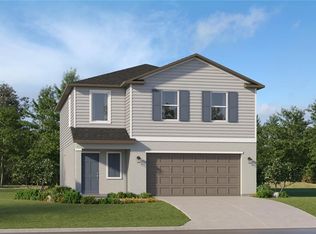
 - from $314,9904 bd3 ba2k sqftWhitetail Plan, Scenic Terrace : Cottage Collection, Haines City, FL 33844New Construction
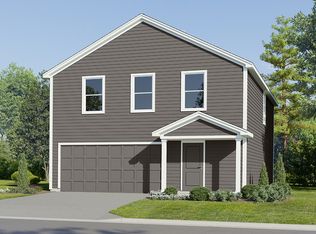 Lennar Homes
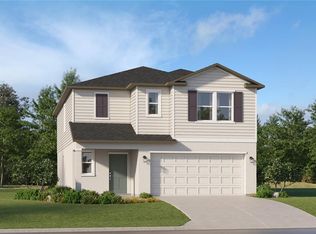
 - $357,9995 bd3 ba2.4k sqft1747 VANILLA STREET, HAINES CITY, FL 33844New Construction
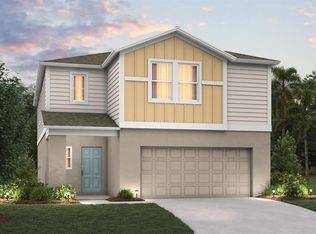
 Stellar MLS
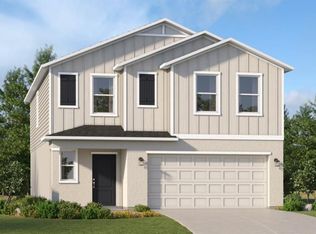
 - from $343,9904 bd3 ba2.2k sqftJeter Plan, Scenic Terrace : Majors Collection, Haines City, FL 33844New Construction
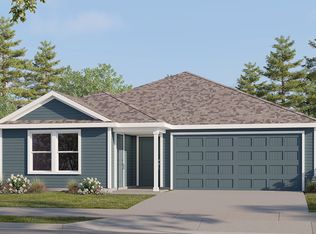 Lennar Homes
 - $319,9004 bd2 ba1.9k sqft3417 YARIAN DRIVE, HAINES CITY, FL 33844For SaleMLS ID #TB8514421, Wil Sanders, EXP REALTY LLC. Stellar MLS
- $280,4904 bd2 ba1.7k sqft2102 PARSLEY DRIVE, HAINES CITY, FL 33844New ConstructionStellar MLS
- $304,9903 bd2 ba1.5k sqft4926 KATRINA DRIVE, HAINES CITY, FL 33844New ConstructionStellar MLS
- $335,0004 bd3 ba2k sqft1811 FOREMAN ROAD, EAGLE LAKE, FL 33839For SaleMLS ID #L4965319, Veronica Bard, LA ROSA REALTY PRESTIGE. Stellar MLS
- $319,0003 bd2 ba1.5k sqft4776 CLOISTER STREET, KISSIMMEE, FL 34758For SaleMLS ID #O6446409, Jin Yao, YORK MILLS REALTY LLC. Stellar MLS
- $324,9994 bd3 ba2.2k sqft5386 SAN PIETRO DRIVE, WINTER HAVEN, FL 33884New ConstructionMLS ID #TB8535232, Michael Human, CASA FRESCA REALTY. Stellar MLS
- $314,9994 bd3 ba2.2k sqft5444 SAN PIETRO DRIVE, WINTER HAVEN, FL 33884New ConstructionStellar MLS
- $323,2404 bd3 ba2.1k sqft2866 PIONEER TRAIL, EAGLE LAKE, FL 33839New ConstructionStellar MLS
- $329,9903 bd2 ba1.7k sqft1847 BUCKEYE ROAD, DAVENPORT, FL 33837For SaleMLS ID #S5156154, Luis Duran Teran, AGENT TRUST REALTY CORPORATION. Stellar MLS
