Skip main navigation
Off market
  • $1,089,300

    2439 Crescent Lake Dr, Johnson City, TN 37615

    4beds
    5baths
    4,935sqft
    SingleFamily
    Built in 2009
    0.52 Acres Lot
    $1,089,300 Zestimate®
    $221/sqft
    $4,617 Estimated rent

    Home value

    $1,089,300

    $1.00M - $1.19M

    $4,617/mo

    Zestimate® history
    Loading
    Loading...

    Owner options

    List your home for rent

    $4,617/mo

    Rent Zestimate®

    Find your next renter with Zillow Rental Manager. Plus, with online applications, you can quickly screen prospective tenants – for free.

    Learn more

    $4,617/mo

    Rent Zestimate®

    Refinance and save

    $5,032/mo

    Est. payment

    Refinancing to a lower rate could help reduce your monthly payments and save thousands over the life of the loan.

    See today's rates

    $5,032/mo

    Est. payment

    Explore your selling options

    Work with a Zillow partner agent

    Leverage their expertise and Zillow's premium Showcase listings to get your home seen by more buyers.

    Get started

    List with your own agent

    Get your home in front of millions of buyers by listing it on Zillow.

    Learn how to do it

    Sell it yourself

    Take full control of how buyers see your home on Zillow by listing For Sale by Owner (FSBO).

    List your home

    What's special

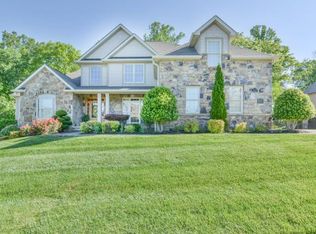
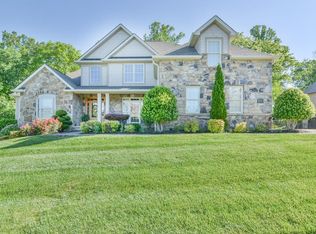
    Expect to be "wowed" by this gracious home in one of Johnson City's fastest growing locations, Highland Ridge S/D. This comfortable traditional home offers it all...4 bedrooms with a possible 5th, 4.5 baths,wonderful well-planned kitchen with stainless appliances, copper farmhouse sink, maple with glaze cabinets, granite, 5-burner cook top on the island, large pantry and bay window eat-in area. Very open floor plan beautifully laid out for entertaining with a keeping room and great room adjoining the kitchen. Everyone will appreciate the over sized laundry area with space for extras and a nook for a computer/small office area. The main level master is 24 X 15 with trey ceiling and offers a His/Her closet and two vanities, whirlpool and large shower. The basement is impressive with a walk-in bath, large game room, media room with kitchenette, lots of storage and could easily all be used for mother-in-law suite or guests. Also features 2 driveways, 4-car garage, central vac, security system, screened porch and deck, plus a wonderful outdoor kitchen. Lots of details, but we love the yard - custom designed and so well done. Of course, the wonderful yard can be viewed from the kitchen and from other areas of the home. The fabulous yard is well-planned and lovingly designed. Offers a serene waterfall, brick paved patio with gas log fire pit with seating for friends and family, lovely landscaping, trails and a place at the top of the waterfall for viewing the sunset. All fenced with blooming bushes and flowers to greet you with a smile! This home deserves an A+ for sure.

    This property is not currently displayed as for sale or rent on Zillow. This may be different from what's on other websites or public sources.
    Facts & features

    Interior

    Bedrooms & bathrooms
    • Bedrooms: 4
    • Bathrooms: 5
    Heating
    • Other
    Features
    • Flooring: Carpet, Hardwood
    • Basement: Unfinished
    Interior area
    • Total interior livable area: 4,935 sqft

    Property

    Parking
    • Parking features: Garage - Attached
    Features
    • Exterior features: Brick
    Lot
    • Size: 0.52 Acres
    Details
    • Parcel number: 036LA10200000

    Construction

    Type & style
    • Home type: SingleFamily
    Materials
    • Foundation: Footing
    • Roof: Composition
    Condition
    • Year built: 2009

    Community & HOA

    Location
    • Region: Johnson City

    Financial & listing details

    • Price per square foot: $221/sqft
    • Tax assessed value: $1,017,500
    • Annual tax amount: $7,856

    Price history

    DateEventPrice
    5/31/2013Sold$650,000-7%$132/sqft
    Source: Public Record Report a problem
    7/14/2012Price change$699,000-6.8%$142/sqft
    Source: RE/MAX CHECKMATE INC REALTORS #321057 Report a problem
    6/3/2012Price change$749,900-11.7%$152/sqft
    Source: RE/MAX CHECKMATE INC REALTORS #321057 Report a problem
    11/8/2011Listed for sale$849,000+47.7%$172/sqft
    Source: Apple Realty & Auction #313787 Report a problem
    5/15/2009Sold$575,000+538.9%$117/sqft
    Source: Public Record Report a problem
    8/5/2008Sold$90,000$18/sqft
    Source: Public Record Report a problem

    Public tax history

    YearProperty taxesTax assessment
    2025$7,856 +0.8%$254,375
    2024$7,794 +20.3%$254,375 +62.2%
    2023$6,478 +6.4%$156,850
    2022$6,086 $156,850
    2021$6,086 +10.3%$156,850 +9.7%
    2020$5,520 +79.5%$143,000
    2019$3,075 $143,000 +2%
    2018-- $140,250
    2017$5,989 $140,250
    2016$5,989 +10.9%$140,250
    2015$5,399 +6.9%$140,250
    2014$5,049 $140,250
    2013-- $140,250 -3.2%
    2011$5,046 +0.9%$144,850
    2010$5,003 $144,850
    2009$5,003 $144,850 +543.8%
    2008-- $22,500 +38.5%
    2007$696 +8.9%$16,250
    2006$639 $16,250
    Find assessor info on the county website

    Neighborhood: 37615

    Nearby schools

    GreatSchools rating
    Schools provided by the listing agent
    • Elementary: TOWNE ACRES
    • Middle: INDIAN TRAIL
    • High: SCIENCE HILL

    Source: The MLS. This data may not be complete. We recommend contacting the local school district to confirm school assignments for this home.

    Get a cash offer in 3 minutes
    Find out how much your home could sell for in as little as 3 minutes with a no-obligation cash offer.
    Estimated market value
    $1,089,300
    Get a cash offer in 3 minutes
    Find out how much your home could sell for in as little as 3 minutes with a no-obligation cash offer.
    Estimated market value
    $1,089,300