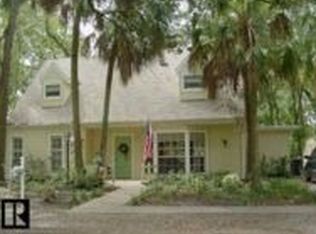
Safety Harbor! This stunning pool home has 3 spacious bedrooms, 2 luxurious baths, a versatile bonus room (could be converted to a 4th Bedroom), oversized 2 car garage, and the large resort style outdoor covered/screened living area perfect to enjoy the Florida lifestyle. This great home is situated on an expansive, beautifully landscaped double lot adorned with towering, majestic oak trees that create a serene sanctuary. Set in the desired Flood Zone X, high and dry at approx. 36 ft above sea level, and a non-evacuation zone. This great home is just a leisurely stroll away from the scenic Philippe Park and the shimmering waters of Tampa Bay, ideal for a morning stroll with your fur baby...The location is exceptional! Imagine sipping your morning coffee on the sprawling front porch, a perfect spot for catching up with neighbors or simply basking in the tranquil, small-town atmosphere of this welcoming and walkable community. As you step through the custom front door, you’re greeted by a charming foyer that flows into inviting formal living and dining rooms. As you venture further, you’ll discover the gourmet kitchen—truly the heart of this home—boasting exquisite granite countertops, rich wood cabinetry, and top-of-the-line stainless appliances including a stylish beverage cooler, a casual dining space, and a breakfast bar. The kitchen dazzles with a custom tile backsplash and features a striking accent wall, setting the tone for gatherings and culinary creativity. The kitchen seamlessly transitions into the vaulted family room, where a cozy, brick-faced, wood-burning fireplace beckons you to unwind, while French doors open to reveal an enchanting outdoor oasis. Retreat to the primary suite, a true sanctuary in itself, featuring its own inviting fireplace and a spa-like en-suite bath. Here, you’ll indulge in dual vanities, meticulously crafted custom cabinetry, a spacious walk-in shower, and a free-standing jetted tub with a wall of windows and double French doors allowing the outside and inside to flow seamlessly, elevating your daily routine into a luxurious experience. The secondary bedrooms are spacious and have plenty of storage. The third bedroom has barn doors that open to the versatile bonus room, perfect for an office, playroom, gym, or 4th bedroom. This home also offers a thoughtfully designed utility room, complete with a pantry, washer/dryer, and an exterior door leading to a secure shaded dog run, perfect for your furry family members. Step outside into your private backyard oasis—an enchanting space that boasts a screen-enclosed pool with a raised spillover spa, surrounded by an expansive composite deck and stylish tiled social areas. There’s no shortage of space here for outdoor dining, relaxation, and entertaining family and friends. Located in a tranquil neighborhood with a strong sense of community and served by highly rated schools, this family-friendly home is just moments away from Safety Harbor’s vibrant Main Street. Golf cart friendly. Experience the pulse of the community with its lively festivals, monthly gatherings, delightful art walks, a variety of restaurants, charming bars, unique shops, and a flourishing local arts scene. Come take a look at this wonderful and unique home…You will like what you see!
Sold for $720,000
$720,000
2439 MADRID AVENUE, SAFETY HARBOR, FL 34695
3beds
2,333sqft
Single Family Residence
Built in 1984
0.27 Acres Lot
$709,600 Zestimate®
$309/sqft
$4,287 Estimated rent
Home value
$709,600
$646,000 - $781,000
$4,287/mo
Zestimate® history
Owner options
List your home for rent
$4,287/mo
Rent Zestimate®
Find your next renter with Zillow Rental Manager. Plus, with online applications, you can quickly screen prospective tenants – for free.
$4,287/mo
Rent Zestimate®
Refinance and save
$4,955/mo
Est. payment
Refinancing to a lower rate could help reduce your monthly payments and save thousands over the life of the loan.
$4,955/mo
Est. payment
Explore your selling options
Work with a Zillow partner agent
Leverage their expertise and Zillow's premium Showcase listings to get your home seen by more buyers.
Get startedList with your own agent
Get your home in front of millions of buyers by listing it on Zillow.
Learn how to do itSell it yourself
Take full control of how buyers see your home on Zillow by listing For Sale by Owner (FSBO).
List your homeWhat's special
Screen-enclosed poolSecondary bedroomsExquisite granite countertopsVersatile bonus roomTowering majestic oak treesVaulted family roomFrench doors
Zillow last checked:
Listing updated:
Listed by:
Michael Lauer 727-744-0144,
FUTURE HOME REALTY INC 813-855-4982
Bought with:
Michael Lauer, 3045875
FUTURE HOME REALTY INC
Source: Stellar MLS,MLS#: TB8398836 Originating MLS: Suncoast Tampa
Originating MLS: Suncoast Tampa
Facts & features
Interior
Bedrooms & bathrooms
- Bedrooms: 3
- Bathrooms: 2
- Full bathrooms: 2
Rooms
- Room types: Bonus Room, Family Room, Dining Room, Living Room, Utility Room
Primary bedroom
- Features: Bath w Spa/Hydro Massage Tub, Ceiling Fan(s), Dual Sinks, En Suite Bathroom, Granite Counters, Multiple Shower Heads, Tub with Separate Shower Stall, Window/Skylight in Bath, Walk-In Closet(s)
- Level: First
- Area: 324 Square Feet
- Dimensions: 18x18
Bedroom 2
- Features: Built-in Closet
- Level: First
- Area: 120 Square Feet
- Dimensions: 12x10
Bedroom 3
- Features: Built-in Closet
- Level: First
- Area: 100 Square Feet
- Dimensions: 10x10
Bonus room
- Features: No Closet
- Level: First
- Area: 120 Square Feet
- Dimensions: 12x10
Dinette
- Level: First
Dining room
- Level: First
- Area: 168 Square Feet
- Dimensions: 12x14
Family room
- Level: First
- Area: 256 Square Feet
- Dimensions: 16x16
Kitchen
- Features: Breakfast Bar
- Level: First
- Area: 170 Square Feet
- Dimensions: 17x10
Living room
- Level: First
- Area: 144 Square Feet
- Dimensions: 12x12
Heating
- Central, Electric, Zoned
Cooling
- Central Air, Zoned
Appliances
- Included: Oven, Cooktop, Dishwasher, Dryer, Electric Water Heater, Microwave, Range Hood, Refrigerator, Washer, Wine Refrigerator
- Laundry: Inside, Laundry Room
Features
- Built-in Features, Ceiling Fan(s), Crown Molding, Kitchen/Family Room Combo, Primary Bedroom Main Floor, Split Bedroom, Stone Counters, Vaulted Ceiling(s), Walk-In Closet(s)
- Flooring: Tile, Hardwood
- Doors: French Doors
- Windows: Window Treatments
- Has fireplace: Yes
- Fireplace features: Family Room, Master Bedroom, Wood Burning
Interior area
- Total structure area: 3,537
- Total interior livable area: 2,333 sqft
Property
Parking
- Total spaces: 2
- Parking features: Garage Door Opener
- Attached garage spaces: 2
Features
- Levels: One
- Stories: 1
- Patio & porch: Covered, Deck, Front Porch, Patio, Rear Porch, Screened
- Exterior features: Dog Run, Private Mailbox, Rain Gutters
- Has private pool: Yes
- Pool features: Heated, In Ground, Screen Enclosure
- Has spa: Yes
- Spa features: In Ground
Lot
- Size: 0.27 Acres
- Features: Unincorporated
- Residential vegetation: Mature Landscaping
Details
- Parcel number: 342816209700100020
- Zoning: R-3
- Special conditions: None
Construction
Type & style
- Home type: SingleFamily
- Property subtype: Single Family Residence
Materials
- Block, Stucco
- Foundation: Slab
- Roof: Shingle
Condition
- New construction: No
- Year built: 1984
Utilities & green energy
- Sewer: Septic Tank
- Water: Public
- Utilities for property: Cable Connected, Electricity Connected, Public, Water Connected
Community & HOA
Community
- Pet fee: $0 monthly
- Subdivision: DE SOTO ESTATES
HOA
- Has HOA: No
Location
- Region: Safety Harbor
Financial & listing details
- Price per square foot: $309/sqft
- Tax assessed value: $688,423
- Annual tax amount: $3,711
- Date on market: 6/20/2025
- Cumulative days on market: 104 days
- Listing terms: Cash,Conventional,FHA
- Ownership: Fee Simple
- Total actual rent: 0
- Electric utility on property: Yes
- Road surface type: Paved
Price history
| Date | Event | Price |
|---|---|---|
| 10/31/2025 | Sold | $720,000-7.1%$309/sqft |
Source:  Stellar MLS #TB8398836 Report a problem Stellar MLS #TB8398836 Report a problem | ||
| 10/3/2025 | Pending sale | $775,000$332/sqft |
Source: Stellar MLS #TB8398836 Report a problem | ||
| 9/12/2025 | Price change | $775,000-3%$332/sqft |
Source: Stellar MLS #TB8398836 Report a problem | ||
| 8/29/2025 | Price change | $799,000-3.2%$342/sqft |
Source: Stellar MLS #TB8398836 Report a problem | ||
| 8/22/2025 | Price change | $825,000-2.9%$354/sqft |
Source: Stellar MLS #TB8398836 Report a problem | ||
| 8/11/2025 | Price change | $850,000-2.9%$364/sqft |
Source: Stellar MLS #TB8398836 Report a problem | ||
| 8/5/2025 | Price change | $875,000-2.5%$375/sqft |
Source: Stellar MLS #TB8398836 Report a problem | ||
| 7/25/2025 | Price change | $897,000-5.5%$384/sqft |
Source: Stellar MLS #TB8398836 Report a problem | ||
| 7/18/2025 | Price change | $949,000-2.1%$407/sqft |
Source: Stellar MLS #TB8398836 Report a problem | ||
| 7/7/2025 | Price change | $969,000-3%$415/sqft |
Source: Stellar MLS #TB8398836 Report a problem | ||
| 6/20/2025 | Listed for sale | $999,000+272.8%$428/sqft |
Source: Stellar MLS #TB8398836 Report a problem | ||
| 11/6/2003 | Sold | $268,000+112.9%$115/sqft |
Source: Public Record Report a problem | ||
| 10/19/1994 | Sold | $125,900$54/sqft |
Source: Public Record Report a problem | ||
Public tax history
| Year | Property taxes | Tax assessment |
|---|---|---|
| 2025 | $3,897 +5% | $258,880 +2.9% |
| 2024 | $3,711 +0.5% | $251,584 +3% |
| 2023 | $3,693 +2.1% | $244,256 +3% |
| 2022 | $3,617 -2% | $237,142 +3% |
| 2021 | $3,692 -2% | $230,235 +1.4% |
| 2020 | $3,766 +0.9% | $227,056 +2.3% |
| 2019 | $3,732 | $221,951 +1.9% |
| 2018 | $3,732 +0.8% | $217,813 +2.1% |
| 2017 | $3,702 +1.9% | $213,333 +2.1% |
| 2016 | $3,633 -1.4% | $208,945 +0.7% |
| 2015 | $3,685 +0.6% | $207,493 +0.8% |
| 2014 | $3,663 +0.7% | $205,846 +1.5% |
| 2013 | $3,639 -0.1% | $202,804 -2.9% |
| 2012 | $3,642 | $208,870 -4.4% |
| 2011 | -- | $218,426 -2% |
| 2010 | -- | $222,835 -1.2% |
| 2009 | -- | $225,476 -7.6% |
| 2008 | $4,115 | $244,017 +3% |
| 2007 | -- | $236,910 -4.3% |
| 2005 | -- | $247,600 +13.6% |
| 2004 | $4,387 +88.1% | $217,900 +14.6% |
| 2003 | $2,332 +5.8% | $190,200 +11% |
| 2002 | $2,205 | $171,400 +10.9% |
| 2001 | $2,205 +9.4% | $154,500 +10.1% |
| 2000 | $2,015 | $140,300 |
Find assessor info on the county website
Neighborhood: 34695
Nearby homes
- $648,500-- bd2 ba2.1k sqft2435 Madrid Ave, Safety Harbor, FL 34695Off Market
- $556,0004 bd2 ba1.7k sqft2548 Rajel Ave, Safety Harbor, FL 34695Off Market
- $549,700-- bd3 ba1.3k sqft3535 Pinellas Ave, Safety Harbor, FL 34695Off Market
- $628,400-- bd2 ba1.2k sqft2550 Rajel Ave, Safety Harbor, FL 34695Off Market
- $910,0003 bd3 ba2.4k sqft2495 Madrid Ave, Safety Harbor, FL 34695Off Market
- $737,2003 bd3 ba2.4k sqft2500 Rajel Ave, Safety Harbor, FL 34695Off Market
- $608,4004 bd2 ba1.6k sqft2434 Madrid Ave, Safety Harbor, FL 34695Off Market
- $900,0004 bd4 ba2.5k sqft2442 Madrid Ave, Safety Harbor, FL 34695Sold
Nearby schools
GreatSchools rating
- 10/10Safety Harbor Elementary SchoolGrades: PK-5Distance: 1.3 mi
- 6/10Safety Harbor Middle SchoolGrades: 6-8Distance: 0.8 mi
- 5/10Countryside High SchoolGrades: PK,9-12Distance: 2 mi
Schools provided by the listing agent
- Elementary: Safety Harbor Elementary-PN
- Middle: Safety Harbor Middle-PN
- High: Countryside High-PN
Source: Stellar MLS. This data may not be complete. We recommend contacting the local school district to confirm school assignments for this home.
Get a cash offer in 3 minutes
Find out how much your home could sell for in as little as 3 minutes with a no-obligation cash offer.
Estimated market value
$709,600
Get a cash offer in 3 minutes
Find out how much your home could sell for in as little as 3 minutes with a no-obligation cash offer.
Estimated market value
$709,600
- Florida
- Pinellas County
- Safety Harbor
- 34695
- 2439 MADRID AVENUE
Nearby cities
Nearby zip codes
Other Safety Harbor Topics
