HUGE PRICE DROP. Nestled in the heart of Safety Harbor, this exquisite custom-built residence exudes luxury and sophistication. Crafted in 2014, this opulent 4-bedroom, 4-bathroom home boasts a plethora of lavish upgrades that cater to the most discerning tastes.Step inside to be greeted by soaring ceilings, custom oversized interior wood doors, intricate crown molding, and premium hardwood floors that grace the entire home, with plush carpeting in the secondary bedrooms. The first floor is a masterpiece of design, featuring a wood-paneled office/den/bonus room, a grand formal living and dining area, a full bath, and an open-concept kitchen/family room. The gourmet kitchen is a culinary delight, showcasing custom 42” wood cabinetry, luxurious granite countertops, top-of-the line stainless steel appliances, and a large center island with a breakfast bar. The family room is a focal point of the home, featuring 8’ tall sliding glass doors that lead to the expansive covered outdoor living area adorned with a paver brick patio.Upstairs, the grand master suite awaits, boasting an oversized walk-in closet with custom organizers, tray ceilings, a master bath with dual sinks, a marble shower, and custom tile inlay. The additional bedrooms are generously sized, with bedrooms 2 and 3 sharing a "Jack-n-Jill" bath. Each bathroom is adorned with designer touches that elevate the home's elegance.Outside, the property boasts numerous upgrades, including a fenced backyard, metal roofs on porches, a paver brick driveway, entryway walk, and a front porch with stone accents on the columns, exuding a craftsman colonial charm. Energy-efficient upgrades such as thermal insulated glass windows and doors, and 2-zone efficiency A/C systems.This exceptional family home is conveniently located just a short stroll away from Philippe Park and the Bay, and is served by highly rated schools. Situated in a tranquil and welcoming neighborhood, residents can easily walk or bike to downtown, enjoy proximity to shopping, restaurants, and entertainment.Experience the charm of living in Safety Harbor on Tampa Bay, where you'll find a "small town" America feeling, excellent schools, and a convenient commute to Tampa, St. Pete, and all the amenities the area has to offer. This meticulously crafted home truly embodies quality from top to bottom, offering a luxurious and comfortable lifestyle for its fortunate residents. Not only would this be the perfect place to live in but it could also be a very profitable investment property if you wanted to do short term rentals. Go to this website to see a Virual 3D tour, floorplans and a video https://media.showingtimeplus.com/sites/ywgojkw/unbranded Call today to see this amazing home.
Sold for $900,000
$900,000
2442 MADRID AVENUE, SAFETY HARBOR, FL 34695
4beds
2,550sqft
Single Family Residence
Built in 2014
8,999 Square Feet Lot
$910,500 Zestimate®
$353/sqft
$4,640 Estimated rent
Home value
$910,500
$856,000 - $965,000
$4,640/mo
Zestimate® history
Owner options
List your home for rent
$4,640/mo
Rent Zestimate®
Find your next renter with Zillow Rental Manager. Plus, with online applications, you can quickly screen prospective tenants – for free.
$4,640/mo
Rent Zestimate®
Refinance and save
$6,213/mo
Est. payment
Refinancing to a lower rate could help reduce your monthly payments and save thousands over the life of the loan.
$6,213/mo
Est. payment
Explore your selling options
Work with a Zillow partner agent
Leverage their expertise and Zillow's premium Showcase listings to get your home seen by more buyers.
Get startedList with your own agent
Get your home in front of millions of buyers by listing it on Zillow.
Learn how to do itSell it yourself
Take full control of how buyers see your home on Zillow by listing For Sale by Owner (FSBO).
List your homeWhat's special
Zillow last checked:
Listing updated:
Listed by:
Anne Hensel 727-410-7777,
SOUTH BEACHES REAL ESTATE 727-399-9990,
Tammy Haselhoff 717-576-6771,
SOUTH BEACHES REAL ESTATE
Bought with:
Kim Wright
COLDWELL BANKER REALTY
Source: Stellar MLS,MLS#: U8250887 Originating MLS: Pinellas Suncoast
Originating MLS: Pinellas Suncoast
Facts & features
Interior
Bedrooms & bathrooms
- Bedrooms: 4
- Bathrooms: 4
- Full bathrooms: 4
Primary bedroom
- Features: Walk-In Closet(s)
- Level: Second
- Dimensions: 16x13
Great room
- Features: No Closet
- Level: First
- Dimensions: 18x12
Kitchen
- Features: Storage Closet
- Level: First
- Dimensions: 14x12
Heating
- Central, Electric
Cooling
- Central Air
Appliances
- Included: Convection Oven, Dishwasher, Dryer, Electric Water Heater, Microwave, Range, Refrigerator, Washer
- Laundry: Laundry Room
Features
- Ceiling Fan(s), Open Floorplan, PrimaryBedroom Upstairs, Split Bedroom, Thermostat
- Flooring: Carpet, Tile
- Doors: Sliding Doors
- Windows: Double Pane Windows
- Has fireplace: No
Interior area
- Total structure area: 3,675
- Total interior livable area: 2,550 sqft
Property
Parking
- Total spaces: 2
- Parking features: Driveway
- Attached garage spaces: 2
- Has uncovered spaces: Yes
Features
- Levels: Two
- Stories: 2
- Patio & porch: Front Porch
- Exterior features: Lighting, Private Mailbox
- Has view: Yes
- View description: Garden
Lot
- Size: 8,999 Square Feet
- Dimensions: 77 x 120
- Features: Unincorporated
- Residential vegetation: Trees/Landscaped
Details
- Parcel number: 342816209700070240
- Zoning: RES
- Special conditions: None
Construction
Type & style
- Home type: SingleFamily
- Architectural style: Craftsman
- Property subtype: Single Family Residence
Materials
- Block
- Foundation: Slab
- Roof: Metal,Shingle
Condition
- New construction: No
- Year built: 2014
Utilities & green energy
- Sewer: Septic Tank
- Water: Public
- Utilities for property: BB/HS Internet Available, Electricity Connected, Water Connected
Community & HOA
Community
- Pet fee: $0 monthly
- Subdivision: DE SOTO ESTATES
HOA
- Has HOA: No
Location
- Region: Safety Harbor
Financial & listing details
- Price per square foot: $353/sqft
- Tax assessed value: $850,985
- Annual tax amount: $11,380
- Date on market: 7/22/2024
- Cumulative days on market: 119 days
- Listing terms: Cash,Conventional
- Ownership: Fee Simple
- Total actual rent: 0
- Electric utility on property: Yes
- Road surface type: Paved, Asphalt
Price history
| Date | Event | Price |
|---|---|---|
| 12/5/2024 | Sold | $900,000-9.9%$353/sqft |
Source:  Stellar MLS #U8250887 Report a problem Stellar MLS #U8250887 Report a problem | ||
| 11/19/2024 | Pending sale | $999,000$392/sqft |
Source: Stellar MLS #U8250887 Report a problem | ||
| 8/19/2024 | Price change | $999,000-7.4%$392/sqft |
Source: Stellar MLS #U8250887 Report a problem | ||
| 7/22/2024 | Listed for sale | $1,079,000+120.2%$423/sqft |
Source: Stellar MLS #U8250887 Report a problem | ||
| 2/28/2018 | Listing removed | $2,700$1/sqft |
Source: SOUTH BEACHES REAL ESTATE #U7849264 Report a problem | ||
| 2/24/2018 | Listed for rent | $2,700$1/sqft |
Source: SOUTH BEACHES REAL ESTATE #U7849264 Report a problem | ||
| 8/15/2016 | Sold | $490,000-1.8%$192/sqft |
Source: Stellar MLS #U7778463 Report a problem | ||
| 6/29/2016 | Price change | $499,000-5%$196/sqft |
Source: ACTION PRO REALTY #U7778463 Report a problem | ||
| 6/17/2016 | Price change | $525,000-2.6%$206/sqft |
Source: ACTION PRO REALTY #U7778463 Report a problem | ||
| 6/9/2016 | Price change | $538,900-1.7%$211/sqft |
Source: ACTION PRO REALTY #U7778463 Report a problem | ||
| 5/20/2016 | Listed for sale | $548,000+16.6%$215/sqft |
Source: ACTION PRO REALTY #U7778463 Report a problem | ||
| 4/30/2014 | Sold | $470,000$184/sqft |
Source: Stellar MLS #U7603675 Report a problem | ||
Public tax history
| Year | Property taxes | Tax assessment |
|---|---|---|
| 2025 | $14,142 +19.6% | $850,985 +32.1% |
| 2024 | $11,828 +3.9% | $644,098 +10% |
| 2023 | $11,381 +13.7% | $585,544 +10% |
| 2022 | $10,007 +7.7% | $532,313 +10% |
| 2021 | $9,289 +0.2% | $483,921 +4.1% |
| 2020 | $9,272 +7% | $464,728 +9.1% |
| 2019 | $8,663 | $425,947 -8.4% |
| 2018 | $8,663 -9.6% | $465,030 +6.5% |
| 2017 | $9,585 +24.8% | $436,818 +8.6% |
| 2016 | $7,681 -1.4% | $402,055 +0.7% |
| 2015 | $7,791 +501.2% | $399,260 +395.5% |
| 2014 | $1,296 +34.9% | $80,570 +82.3% |
| 2013 | $961 -44.1% | $44,196 -44.7% |
| 2012 | $1,718 +47.3% | $79,978 +55.9% |
| 2004 | $1,167 +14.7% | $51,300 +17.4% |
| 2003 | $1,017 +65.4% | $43,700 +46.6% |
| 2002 | $615 | $29,800 +12% |
| 2001 | $615 +45.3% | $26,600 +37.8% |
| 2000 | $423 | $19,300 |
Find assessor info on the county website
Neighborhood: 34695
Nearby homes
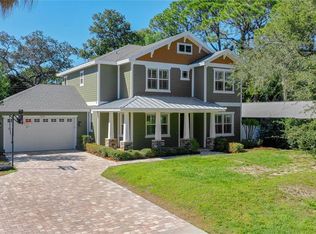
- $899,0004 bd4 ba2.5k sqft2450 Madrid Ave, Safety Harbor, FL 34695Sold
- $608,4004 bd2 ba1.6k sqft2434 Madrid Ave, Safety Harbor, FL 34695Off Market

- $674,7004 bd3 ba1.8k sqft2437 Navarez Ave, Safety Harbor, FL 34695Off Market

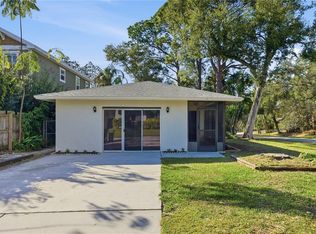
- $375,0003 bd2 ba1.4k sqft2454 Madrid Ave, Safety Harbor, FL 34695Sold
- $889,700-- bd4 ba2.6k sqft2427 Navarez Ave, Safety Harbor, FL 34695Off Market
- $602,600-- bd3 ba1.8k sqft2447 Navarez Ave, Safety Harbor, FL 34695Off Market
- $910,0003 bd3 ba2.4k sqft2495 Madrid Ave, Safety Harbor, FL 34695Off Market
- $720,0003 bd2 ba2.3k sqft2439 Madrid Ave, Safety Harbor, FL 34695Sold
Nearby schools
GreatSchools rating
- 10/10Safety Harbor Elementary SchoolGrades: PK-5Distance: 1.3 mi
- 6/10Safety Harbor Middle SchoolGrades: 6-8Distance: 0.8 mi
- 5/10Countryside High SchoolGrades: PK,9-12Distance: 2 mi
Get a cash offer in 3 minutes
Find out how much your home could sell for in as little as 3 minutes with a no-obligation cash offer.
Estimated market value
$910,500
Get a cash offer in 3 minutes
Find out how much your home could sell for in as little as 3 minutes with a no-obligation cash offer.
Estimated market value
$910,500
- Florida
- Pinellas County
- Safety Harbor
- 34695
- 2442 MADRID AVENUE
Nearby cities
Nearby zip codes
Other Safety Harbor Topics
