Safety Harbor – This custom-built craftsman-style home has been well-loved by the original owners. This 2-story, 4 bedroom, 4 bath, plus den home is located on a large lot close to Philippe Park with its beautiful walking trails, Espiritu Santo church and school as well as downtown Safety Harbor’s Main Street with its festivals, events, restaurants, bars, and shops. The first floor includes a wood-paneled office/den/game room, formal living/dining area, full bath & open concept kitchen/family room. The formal living/dining room is versatile with a stone accent wall, hand-scraped hardwood floors, and plantation shutters. The designer kitchen has custom 42” wood cabinetry, granite countertops, stainless appliances, a center island w/breakfast bar, and a closet pantry. The 8’ tall triple sliding glass doors in the family room open to the large covered outdoor living area with paver brick patio overlooking the expansive fenced rear yard. The lower level has access to a full bath with custom tiled shower and granite-topped vanity. There is also a laundry/mud room with washer and dryer, wood cabinets with granite top and sink. Upstairs is the serene master suite with walk-in closet and en suite bath. The master bedroom has tray ceilings, plantation shutters, hardwood floors, and an oversized walk-in closet with custom organizer. The tranquil master bath is complete with custom tiled shower with frameless glass surround and dual head shower system, granite topped wood vanity with dual sinks, and private water closet. There are 3 additional bedrooms upstairs with rooms 2 & 3 sharing a "Jack-n-Jill" bath. There is also a hall bath. All baths have designer touches. This floor plan is ideal for entertaining – community space on the lower level, sleeping quarters on the upper. The pavered outdoor living space is perfect for fun times with family and friends. The fenced yard is spacious with plenty of room to add the pool of your dreams. Relax on the front porch and enjoy visiting with your neighbors as they walk past or just soak in the small-town feel of the neighborhood. This great family home is just a short walk to Philippe Park and the Bay where you can sit and enjoy soaking up the Florida vibes, served by highly rated schools, located in a quiet, friendly neighborhood with a sense of community, walk/bicycle to downtown, close to shopping, restaurants & entertainment. Safety Harbor is a host to many festivals, monthly gatherings as well as a thriving art community. Come take a look…You will like what you see!
Sold for $899,000
$899,000
2450 Madrid Ave, Safety Harbor, FL 34695
4beds
2,550sqft
Single Family Residence
Built in 2013
8,999 Square Feet Lot
$921,200 Zestimate®
$353/sqft
$6,061 Estimated rent
Home value
$921,200
$875,000 - $967,000
$6,061/mo
Zestimate® history
Owner options
List your home for rent
$6,061/mo
Rent Zestimate®
Find your next renter with Zillow Rental Manager. Plus, with online applications, you can quickly screen prospective tenants – for free.
$6,061/mo
Rent Zestimate®
Refinance and save
$6,131/mo
Est. payment
Refinancing to a lower rate could help reduce your monthly payments and save thousands over the life of the loan.
$6,131/mo
Est. payment
Explore your selling options
Work with a Zillow partner agent
Leverage their expertise and Zillow's premium Showcase listings to get your home seen by more buyers.
Get startedList with your own agent
Get your home in front of millions of buyers by listing it on Zillow.
Learn how to do itSell it yourself
Take full control of how buyers see your home on Zillow by listing For Sale by Owner (FSBO).
List your homeWhat's special
Fenced yardHand-scraped hardwood floorsHardwood floorsBeautiful walking trailsPaver brick patioHighly rated schoolsCustom tiled shower
Zillow last checked:
Listing updated:
Listed by:
Michael Lauer 727-744-0144,
ACTION PRO REALTY 727-744-0144
Bought with:
Selinda Hollenback, 3462596
RE/MAX METRO
Source: Stellar MLS,MLS#: U8218032 Originating MLS: Pinellas Suncoast
Originating MLS: Pinellas Suncoast
Facts & features
Interior
Bedrooms & bathrooms
- Bedrooms: 4
- Bathrooms: 4
- Full bathrooms: 4
Rooms
- Room types: Den/Library/Office, Utility Room
Primary bedroom
- Features: Ceiling Fan(s), Dual Sinks, En Suite Bathroom, Granite Counters, Multiple Shower Heads, Shower No Tub, Stone Counters, Water Closet/Priv Toilet, Walk-In Closet(s)
- Level: Second
- Dimensions: 16x13
Bedroom 2
- Features: Jack & Jill Bathroom, Built-in Closet
- Level: Second
- Dimensions: 11x11
Bedroom 3
- Features: Jack & Jill Bathroom, Walk-In Closet(s)
- Level: Second
- Dimensions: 11x11
Bedroom 4
- Features: Walk-In Closet(s)
- Level: Second
- Dimensions: 14x11
Den
- Level: First
- Dimensions: 16x11
Dining room
- Level: First
- Dimensions: 14x9
Family room
- Level: First
- Dimensions: 18x11
Kitchen
- Features: Breakfast Bar, Pantry, Granite Counters, Kitchen Island
- Level: First
Living room
- Level: First
- Dimensions: 14x12
Heating
- Central, Electric
Cooling
- Central Air
Appliances
- Included: Dishwasher, Disposal, Dryer, Electric Water Heater, Kitchen Reverse Osmosis System, Microwave, Range, Refrigerator, Washer
- Laundry: Inside, Laundry Room
Features
- Ceiling Fan(s), High Ceilings, Kitchen/Family Room Combo, PrimaryBedroom Upstairs, Solid Wood Cabinets, Stone Counters, Tray Ceiling(s), Walk-In Closet(s)
- Flooring: Carpet, Tile, Hardwood
- Doors: Sliding Doors
- Has fireplace: No
Interior area
- Total structure area: 3,671
- Total interior livable area: 2,550 sqft
Property
Parking
- Total spaces: 2
- Parking features: Garage Door Opener
- Attached garage spaces: 2
Features
- Levels: Two
- Stories: 2
- Exterior features: Irrigation System, Sidewalk
Lot
- Size: 8,999 Square Feet
- Features: City Lot
- Residential vegetation: Mature Landscaping
Details
- Parcel number: 342816209700070260
- Special conditions: None
Construction
Type & style
- Home type: SingleFamily
- Architectural style: Craftsman
- Property subtype: Single Family Residence
Materials
- Block
- Foundation: Slab
- Roof: Metal,Shingle
Condition
- New construction: No
- Year built: 2013
Details
- Warranty included: Yes
Utilities & green energy
- Sewer: Septic Tank
- Water: Public
- Utilities for property: Public
Community & HOA
Community
- Pet fee: $0 monthly
- Subdivision: DE SOTO ESTATES
HOA
- Has HOA: No
Location
- Region: Safety Harbor
Financial & listing details
- Price per square foot: $353/sqft
- Tax assessed value: $765,945
- Annual tax amount: $5,463
- Date on market: 10/19/2023
- Cumulative days on market: 5 days
- Listing terms: Cash,Conventional,VA Loan
- Ownership: Fee Simple
- Total actual rent: 0
- Road surface type: Paved
Price history
| Date | Event | Price |
|---|---|---|
| 12/21/2023 | Sold | $899,000$353/sqft |
Source:  Stellar MLS #U8218032 Report a problem Stellar MLS #U8218032 Report a problem | ||
| 10/24/2023 | Pending sale | $899,000$353/sqft |
Source: Stellar MLS #U8218032 Report a problem | ||
| 10/19/2023 | Listed for sale | $899,000+99.8%$353/sqft |
Source: Stellar MLS #U8218032 Report a problem | ||
| 7/19/2013 | Sold | $449,900$176/sqft |
Source: Stellar MLS #U7570094 Report a problem | ||
Public tax history
| Year | Property taxes | Tax assessment |
|---|---|---|
| 2024 | $12,326 +119.6% | $765,945 +109.8% |
| 2023 | $5,612 +2.7% | $365,044 +3% |
| 2022 | $5,463 -1.5% | $354,412 +3% |
| 2021 | $5,545 +0.1% | $344,089 +1.4% |
| 2020 | $5,537 -6.7% | $339,338 +2.3% |
| 2019 | $5,934 | $331,709 +1.9% |
| 2018 | $5,934 +0.7% | $325,524 +2.1% |
| 2017 | $5,895 +1.7% | $318,829 +2.1% |
| 2016 | $5,799 -1.4% | $312,271 +0.7% |
| 2015 | $5,882 +0.5% | $310,100 +0.8% |
| 2014 | $5,852 +509.1% | $307,639 +596.1% |
| 2013 | $961 -12.5% | $44,196 -13% |
| 2012 | $1,099 -1% | $50,820 +4.1% |
| 2004 | $1,110 +16.9% | $48,800 +19.6% |
| 2003 | $950 +63.7% | $40,800 +46.2% |
| 2002 | $580 | $27,900 +11.2% |
| 2001 | $580 +46.2% | $25,100 +38.7% |
| 2000 | $397 | $18,100 |
Find assessor info on the county website
Neighborhood: 34695
Nearby homes
- $375,0003 bd2 ba1.4k sqft2454 Madrid Ave, Safety Harbor, FL 34695Sold
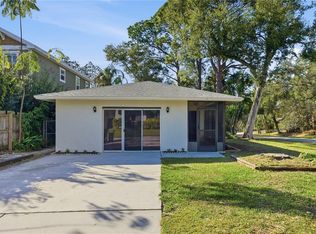
- $900,0004 bd4 ba2.5k sqft2442 Madrid Ave, Safety Harbor, FL 34695Sold

- $577,500-- bd3 ba1.8k sqft2447 Navarez Ave, Safety Harbor, FL 34695Off Market
- $674,9004 bd3 ba1.8k sqft2437 Navarez Ave, Safety Harbor, FL 34695Off Market

- $890,4003 bd3 ba2.4k sqft2495 Madrid Ave, Safety Harbor, FL 34695Off Market
- $609,6004 bd2 ba1.6k sqft2434 Madrid Ave, Safety Harbor, FL 34695Off Market
- $878,200-- bd4 ba2.6k sqft2427 Navarez Ave, Safety Harbor, FL 34695Off Market
- $562,700-- bd3 ba1.3k sqft3535 Pinellas Ave, Safety Harbor, FL 34695Off Market
Nearby schools
GreatSchools rating
- 10/10Safety Harbor Elementary SchoolGrades: PK-5Distance: 1.3 mi
- 6/10Safety Harbor Middle SchoolGrades: 6-8Distance: 0.8 mi
- 5/10Countryside High SchoolGrades: PK,9-12Distance: 2 mi
Schools provided by the listing agent
- Elementary: Safety Harbor Elementary-PN
- Middle: Safety Harbor Middle-PN
- High: Countryside High-PN
Source: Stellar MLS. This data may not be complete. We recommend contacting the local school district to confirm school assignments for this home.
Get a cash offer in 3 minutes
Find out how much your home could sell for in as little as 3 minutes with a no-obligation cash offer.
Estimated market value
$921,200
Get a cash offer in 3 minutes
Find out how much your home could sell for in as little as 3 minutes with a no-obligation cash offer.
Estimated market value
$921,200
- Florida
- Pinellas County
- Safety Harbor
- 34695
- 2450 Madrid Ave
Nearby cities
Nearby zip codes
Other Safety Harbor Topics
