Skip main navigation
Sold for $510,000
  • $510,000

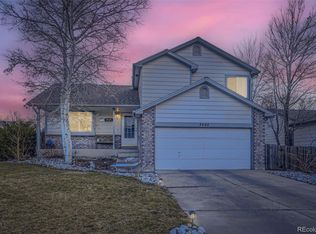
    2439 Purcell Place, Brighton, CO 80601

    3beds
    2,625sqft
    Single Family Residence
    Built in 1996
    5,500 Square Feet Lot
    $485,500 Zestimate®
    $194/sqft
    $3,028 Estimated rent

    Home value

    $485,500

    $452,000 - $524,000

    $3,028/mo

    Zestimate® history
    Loading
    Loading...

    Owner options

    List your home for rent

    $3,028/mo

    Rent Zestimate®

    Find your next renter with Zillow Rental Manager. Plus, with online applications, you can quickly screen prospective tenants – for free.

    Learn more

    $3,028/mo

    Rent Zestimate®

    Refinance and save

    $3,143/mo

    Est. payment

    Refinancing to a lower rate could help reduce your monthly payments and save thousands over the life of the loan.

    See today's rates

    $3,143/mo

    Est. payment

    Explore your selling options

    Work with a Zillow partner agent

    Leverage their expertise and Zillow's premium Showcase listings to get your home seen by more buyers.

    Get started

    List with your own agent

    Get your home in front of millions of buyers by listing it on Zillow.

    Learn how to do it

    Sell it yourself

    Take full control of how buyers see your home on Zillow by listing For Sale by Owner (FSBO).

    List your home

    What's special

    Lower garden-level bonus roomShared bathroomCozy family roomVaulted ceilingsSecondary bedroomsQuartz countertopsCharming barn door
    SELLERS PERFFERED LENDER OFFERING 1% CREDIT! This unique 5-level floor plan home offers expansive living areas and a wealth of updates throughout. Freshly painted interiors provide a clean, inviting atmosphere, complemented by premium vinyl plank flooring. The kitchen is a chef's dream with newly installed cabinets, quartz countertops, a modern sink, and a stainless steal appliances, making meal preparation a breeze. Enjoy the elegance of upgraded interior doors, hardware, and light fixtures, plus $9K worth of Hunter Douglas shades installed throughout the home for style and privacy. The spacious primary bedroom features a walk-in closet, an ensuite bathroom, and a new ceiling fan for comfort. A charming barn door adds a touch of rustic charm. The secondary bedrooms share a stylish shared bathroom, ideal for families or guests. The cozy family room boasts vaulted ceilings, creating an open, airy feel. For formal occasions, a separate dining room adds sophistication. A lower garden-level bonus room offers the perfect space for a TV room or home office, complete with a new electric fireplace and mantle for added warmth and ambiance.

    Zillow last checked:

    Listing updated:

    Listed by:

    Ashley Heckathorn 720-397-2470 ashley.heckathorn@compass.com,

    Compass Colorado, LLC - Boulder

    Bought with:

    Claudia Loera

    Casablanca Realty Homes LLC

    Source: REcolorado as distributed by MLS GRID,MLS#: 3103212MLS Logo

    Facts & features

    Interior

    Bedrooms & bathrooms
    • Bedrooms: 3
    • Bathrooms: 3
    • Full bathrooms: 2
    • 1/2 bathrooms: 1
    • Main level bathrooms: 1
    Bedroom
    • Level: Upper
    Bedroom
    • Level: Upper
    Bedroom
    • Level: Upper
    Bathroom
    • Level: Main
    Bathroom
    • Level: Upper
    Bathroom
    • Level: Upper
    Den
    • Level: Upper
    Heating
    • Natural Gas
    Cooling
    • Central Air
    Appliances
    • Included: Dishwasher, Microwave, Refrigerator, Self Cleaning Oven
    Features
    • Ceiling Fan(s), High Ceilings, Jack & Jill Bathroom, Primary Suite, Quartz Counters, Smart Thermostat, Smoke Free, Walk-In Closet(s)
    • Flooring: Carpet, Laminate
    • Basement: Crawl Space,Unfinished
    Interior area
    • Total structure area: 2,625
    • Total interior livable area: 2,625 sqft
    • Finished area above ground: 1,893
    • Finished area below ground: 0

    Property

    Parking
    • Total spaces: 2
    • Parking features: Garage - Attached
    • Attached garage spaces: 2
    Features
    • Levels: Multi/Split
    • Fencing: Full
    Lot
    • Size: 5,500 Square Feet
    Details
    • Parcel number: R0005248
    • Special conditions: Standard

    Construction

    Type & style
    • Home type: SingleFamily
    • Property subtype: Single Family Residence
    Materials
    • Frame
    • Roof: Composition
    Condition
    • Updated/Remodeled
    • Year built: 1996

    Utilities & green energy

    • Sewer: Public Sewer

    Community & HOA

    Community
    • Security: Carbon Monoxide Detector(s), Security System, Smart Cameras, Smoke Detector(s), Video Doorbell
    • Subdivision: Bromley Creek
    HOA
    • Has HOA: Yes
    • Amenities included: Playground
    • Services included: Snow Removal, Trash
    • HOA fee: $125 quarterly
    • HOA name: Teleos Management
    • HOA phone: 720-648-0227
    Location
    • Region: Brighton

    Financial & listing details

    • Price per square foot: $194/sqft
    • Tax assessed value: $491,000
    • Annual tax amount: $3,543
    • Date on market: 1/10/2025
    • Listing terms: Cash,Conventional,FHA,VA Loan
    • Exclusions: All Sellers Personal Property, Washer Dryer And Pergola And Shades And Furniture Outside In Back Yard.
    • Ownership: Agent Owner

    Price history

    DateEventPrice
    2/20/2025Sold$510,000+2%$194/sqft
    Source: REcolorado as distributed by MLS GRID #3103212 Report a problem
    1/20/2025Pending sale$500,000$190/sqft
    Source: REcolorado as distributed by MLS GRID #3103212 Report a problem
    1/10/2025Listed for sale$500,000+14.9%$190/sqft
    Source: REcolorado as distributed by MLS GRID #3103212 Report a problem
    12/8/2020Sold$435,000+1.4%$166/sqft
    Source: Public Record Report a problem
    11/8/2020Pending sale$429,000$163/sqft
    Source: Colorado Homefinder Llc #9264057 Report a problem
    11/5/2020Listed for sale$429,000+14.4%$163/sqft
    Source: Colorado Homefinder Llc #9264057 Report a problem
    8/16/2019Sold$375,000-1.3%$143/sqft
    Source: Public Record Report a problem
    7/15/2019Pending sale$379,900$145/sqft
    Source: COLORADO REAL ESTATE & PROP #8579042 Report a problem
    7/12/2019Price change$379,900-1.3%$145/sqft
    Source: COLORADO REAL ESTATE & PROP #8579042 Report a problem
    7/2/2019Listed for sale$384,900+118.1%$147/sqft
    Source: COLORADO REAL ESTATE & PROP #8579042 Report a problem
    10/1/1999Sold$176,500+23.9%$67/sqft
    Source: Public Record Report a problem
    10/23/1996Sold$142,494$54/sqft
    Source: Public Record Report a problem

    Public tax history

    YearProperty taxesTax assessment
    2025$3,564 +0.6%$30,690 -13.9%
    2024$3,543 +21.7%$35,650
    2023$2,913 +6.3%$35,650 +35.8%
    2022$2,740 $26,260 -2.7%
    2021-- $27,000 +6.6%
    2020$2,521 $25,320 -0.2%
    2019$2,521 +26.3%$25,370 +27.6%
    2018$1,996 $19,880
    2017$1,996 $19,880 +17.4%
    2016-- $16,930
    2015$1,712 $16,930 +17.2%
    2014-- $14,450
    2013-- $14,450 -9.4%
    2012-- $15,950
    2011-- $15,950 +1.2%
    2010-- $15,760
    2009-- $15,760 -14%
    2008-- $18,330 -0.1%
    2007-- $18,340 +3.1%
    2006-- $17,790
    2005-- $17,790 +9.4%
    2004-- $16,260
    2003$1,517 +4.4%$16,260 -0.6%
    2002$1,453 -0.1%$16,350 +13.2%
    2001$1,455 $14,440
    2000-- $14,440
    Find assessor info on the county website

    Neighborhood: 80601

    Nearby schools

    GreatSchools rating
    Schools provided by the listing agent
    • Elementary: Southeast
    • Middle: Vikan
    • High: Brighton
    • District: School District 27-J

    Source: REcolorado as distributed by MLS GRID. This data may not be complete. We recommend contacting the local school district to confirm school assignments for this home.

    Get a cash offer in 3 minutes
    Find out how much your home could sell for in as little as 3 minutes with a no-obligation cash offer.
    Estimated market value
    $485,500
    Get a cash offer in 3 minutes
    Find out how much your home could sell for in as little as 3 minutes with a no-obligation cash offer.
    Estimated market value
    $485,500