Skip main navigation
Sold for $483,000
  • $483,000

    2482 Purcell Place, Brighton, CO 80601

    4beds
    1,813sqft
    Single Family Residence
    Built in 1996
    8,712 Square Feet Lot
    $463,700 Zestimate®
    $266/sqft
    $2,725 Estimated rent

    Home value

    $463,700

    $431,000 - $496,000

    $2,725/mo

    Zestimate® history
    Loading
    Loading...

    Owner options

    List your home for rent

    $2,725/mo

    Rent Zestimate®

    Find your next renter with Zillow Rental Manager. Plus, with online applications, you can quickly screen prospective tenants – for free.

    Learn more

    $2,725/mo

    Rent Zestimate®

    Refinance and save

    $2,990/mo

    Est. payment

    Refinancing to a lower rate could help reduce your monthly payments and save thousands over the life of the loan.

    See today's rates

    $2,990/mo

    Est. payment

    Explore your selling options

    Work with a Zillow partner agent

    Leverage their expertise and Zillow's premium Showcase listings to get your home seen by more buyers.

    Get started

    List with your own agent

    Get your home in front of millions of buyers by listing it on Zillow.

    Learn how to do it

    Sell it yourself

    Take full control of how buyers see your home on Zillow by listing For Sale by Owner (FSBO).

    List your home

    What's special

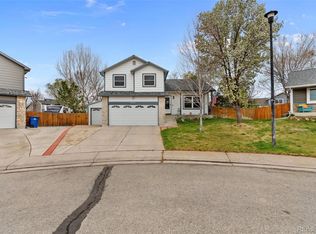
    Click the Virtual Tour link to view the 3D walkthrough. Discounted rate options and no lender fee future refinancing may be available for qualified buyers of this home. Charming 4-Bedroom Home in Brighton’s Serene Cul-de-Sac Welcome to 2482 Purcell Pl, a beautifully maintained home nestled in a quiet cul-de-sac in Brighton. This inviting 4-bedroom, 3-bathroom residence offers a perfect blend of comfort, convenience, and modern upgrades. Step inside to an open floor plan filled with natural light, creating a bright and airy ambiance throughout the main level. The spacious living area flows seamlessly into the dining space and kitchen, making it ideal for both entertaining and everyday living. The well-appointed kitchen boasts ample cabinetry and counter space, perfect for home chefs. The primary suite provides a relaxing retreat with an ensuite bathroom, while two additional bedrooms offer versatility for guests, a home office, or a growing family. A second full bathroom ensures convenience for all. Outdoor enthusiasts will love the beautifully landscaped backyard, complete with a large covered patio—an ideal space for outdoor gatherings or peaceful evenings. A front and rear irrigation system, installed in 2022, ensures lush greenery year-round. The attached two-car garage is a standout feature, with additional electrical outlets installed in 2022, offering enhanced functionality for projects or storage needs. Located close to top-rated schools, parks, and scenic trails, this home offers the perfect balance of suburban tranquility and accessibility. Don’t miss the opportunity to make this Brighton gem your own!

    Zillow last checked:

    Listing updated:

    Listed by:

    Jason Moscato 720-329-1409 Jason.Moscato@orchard.com,

    Orchard Brokerage LLC

    Bought with:

    Dana Ottman, 100004833

    White Pick-It Fence Realty

    Source: REcolorado as distributed by MLS GRID,MLS#: 9925687MLS Logo

    Facts & features

    Interior

    Bedrooms & bathrooms
    • Bedrooms: 4
    • Bathrooms: 3
    • Full bathrooms: 2
    • 3/4 bathrooms: 1
    Primary bedroom
    • Level: Upper
    • Area: 160.59 Square Feet
    • Dimensions: 15.9 x 10.1
    Bedroom
    • Level: Upper
    • Area: 97.02 Square Feet
    • Dimensions: 9.9 x 9.8
    Bedroom
    • Level: Upper
    • Area: 130.56 Square Feet
    • Dimensions: 13.6 x 9.6
    Bedroom
    • Description: Great 4th Bedroom Or Additional Family Room!
    • Level: Basement
    Primary bathroom
    • Description: Additional 8.4 X 2.11
    • Level: Upper
    • Area: 35.38 Square Feet
    • Dimensions: 5.8 x 6.1
    Bathroom
    • Level: Upper
    • Area: 34.52 Square Feet
    • Dimensions: 4.11 x 8.4
    Bathroom
    • Level: Basement
    • Area: 68.04 Square Feet
    • Dimensions: 8.1 x 8.4
    Family room
    • Level: Main
    • Area: 265.95 Square Feet
    • Dimensions: 13.5 x 19.7
    Game room
    • Level: Basement
    • Area: 207.08 Square Feet
    • Dimensions: 12.11 x 17.1
    Kitchen
    • Level: Main
    • Area: 76.95 Square Feet
    • Dimensions: 9.5 x 8.1
    Living room
    • Level: Main
    • Area: 240.24 Square Feet
    • Dimensions: 13.2 x 18.2
    Heating
    • Forced Air, Natural Gas
    Cooling
    • Evaporative Cooling
    Features
    • Open Floorplan
    • Flooring: Carpet, Tile, Wood
    • Basement: Finished
    • Number of fireplaces: 1
    • Fireplace features: Basement, Recreation Room
    Interior area
    • Total structure area: 1,813
    • Total interior livable area: 1,813 sqft
    • Finished area above ground: 1,381
    • Finished area below ground: 345

    Property

    Parking
    • Total spaces: 2
    • Parking features: Garage - Attached
    • Attached garage spaces: 2
    Features
    • Levels: Two
    • Stories: 2
    • Patio & porch: Front Porch
    • Fencing: Full
    Lot
    • Size: 8,712 sqft
    • Features: Cul-De-Sac
    • Residential vegetation: Grassed
    Details
    • Parcel number: R0005254
    • Special conditions: Standard

    Construction

    Type & style
    • Home type: SingleFamily
    • Architectural style: Traditional
    • Property subtype: Single Family Residence
    Materials
    • Frame
    • Foundation: Slab
    • Roof: Composition
    Condition
    • Year built: 1996

    Utilities & green energy

    • Sewer: Public Sewer
    • Water: Public
    • Utilities for property: Electricity Connected, Internet Access (Wired), Phone Available

    Community & neighborhood

    Security
    • Security features: Carbon Monoxide Detector(s), Smoke Detector(s)
    Location
    • Region: Brighton
    • Subdivision: Bromley Creek

    HOA & financial

    HOA
    • Has HOA: Yes
    • HOA fee: $125 quarterly
    • Amenities included: Park
    • Services included: Trash
    • Association name: Teleos Management Group
    • Association phone: 720-648-0277

    Other

    Other facts
    • Listing terms: Cash,Conventional,FHA,VA Loan
    • Ownership: Individual
    • Road surface type: Paved

    Price history

    DateEventPrice
    6/12/2025Sold$483,000-1.3%$266/sqft
    Source: REcolorado as distributed by MLS GRID #9925687 Report a problem
    5/8/2025Pending sale$489,500$270/sqft
    Source: REcolorado as distributed by MLS GRID #9925687 Report a problem
    4/24/2025Price change$489,500-1.1%$270/sqft
    Source: REcolorado as distributed by MLS GRID #9925687 Report a problem
    3/21/2025Listed for sale$495,000+10%$273/sqft
    Source: REcolorado as distributed by MLS GRID #9925687 Report a problem
    12/29/2022Sold$450,000-5.7%$248/sqft
    Source: Public Record Report a problem
    10/12/2022Listed for sale$477,000+138.5%$263/sqft
    Source: Owner Report a problem
    1/7/2002Sold$200,000+61.9%$110/sqft
    Source: Public Record Report a problem
    10/23/1996Sold$123,545$68/sqft
    Source: Public Record Report a problem

    Public tax history

    YearProperty taxesTax assessment
    2025$3,201 +0.6%$29,690 -8.4%
    2024$3,183 +56.9%$32,410
    2023$2,029 +6.3%$32,410 +28.4%
    2022$1,909 $25,240 -2.8%
    2021-- $25,960 +7.7%
    2020$2,402 $24,110 -0.2%
    2019$2,402 +28.3%$24,160 +29.5%
    2018$1,873 $18,650
    2017$1,873 $18,650 +16.1%
    2016-- $16,060
    2015$1,624 $16,060 +33.2%
    2014-- $12,060
    2013-- $12,060 -8.8%
    2012-- $13,230
    2011-- $13,230 +1.3%
    2010-- $13,060
    2009-- $13,060 -14.4%
    2008-- $15,250
    2007-- $15,250 +3%
    2006-- $14,810
    2005-- $14,810 +5%
    2004-- $14,110
    2003$1,316 +4.4%$14,110 -0.5%
    2002$1,260 -0.4%$14,180 +12.9%
    2001$1,266 $12,560
    2000-- $12,560

    Find assessor info on the county website

    Neighborhood: 80601

    Nearby schools

    GreatSchools rating
    Schools provided by the listing agent
    • Elementary: Southeast
    • Middle: Vikan
    • High: Brighton
    • District: School District 27-J

    Source: REcolorado as distributed by MLS GRID. This data may not be complete. We recommend contacting the local school district to confirm school assignments for this home.

    Get a cash offer in 3 minutes
    Find out how much your home could sell for in as little as 3 minutes with a no-obligation cash offer.
    Estimated market value
    $463,700
    Get a cash offer in 3 minutes
    Find out how much your home could sell for in as little as 3 minutes with a no-obligation cash offer.
    Estimated market value
    $463,700