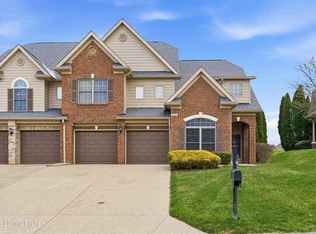
Welcome home to 2439 Tradition Circle in the prestigious community of Lake Forest Legacy. This gorgeous patio home is located just off Old Henry Road, near the I-265 expressway, and near tons of local shopping including a Publix grocery store across the street and one exit up to Shelbyville Road and all of the Middletown/Eastwood amenities. This fantastic 3 BR, 2 BTH patio home has all of the features you would want if looking for a one level, open floor plan with NO STEPS. The covered entry leads into the open concept first floor; Dining Room, Kitchen, Breakfast Area and Great Room are all open to one another. The Dining Room has ample floor space for a large table and is convenient to the Kitchen area. The Kitchen features a center island, bar height seating, granite countertops, stainless steel appliances and a large breakfast area. The Great Room has cathedral ceilings with skylights, a built-in bookcase and a gas fireplace. There is an atrium door beside the fireplace that leads to the private rear patio. All flooring throughout the main living area is LVP and was recently replaced by the Seller. The entire interior of the home was recently professionally painted as well! Just off the main living area is the Primary Bedroom Suite. The Primary Suite is a large bedroom with plenty of room for a full complement of furniture and a double trey ceiling. The Primary Bathroom has tile floors, a double vanity, large soaking tub and a walk-in shower. The Primary Walk-in Closet has great built-in organizers and drawers. Just off the Primary Closet is a separate Laundry Room with plenty of room for a full size washer and dryer plus built-in cabinetry and a utility sink. There are 2 additional bedrooms plus a full hall bath rounding out the living space of this patio home. There is also a generous two car garage with stairs to a finished attic storage area. The Lake Forest Legacy community has a monthly maintenance fee that includes water, sewer, garbage collection, snow removal, common area mowing/landscaping and master insurance. LFL is a part of the Lake Forest Community and residents in LFL can pay an additional $350 yearly to join the community pool(s).
Sold for $479,900
$479,900
2439 Tradition Cir, Louisville, KY 40245
3beds
2,022sqft
Condominium
Built in 2010
-- sqft lot
$486,100 Zestimate®
$237/sqft
$2,268 Estimated rent
Home value
$486,100
$457,000 - $520,000
$2,268/mo
Zestimate® history
Owner options
List your home for rent
$2,268/mo
Rent Zestimate®
Find your next renter with Zillow Rental Manager. Plus, with online applications, you can quickly screen prospective tenants – for free.
$2,268/mo
Rent Zestimate®
Refinance and save
$2,393/mo
Est. payment
Refinancing to a lower rate could help reduce your monthly payments and save thousands over the life of the loan.
$2,393/mo
Est. payment
Explore your selling options
Work with a Zillow partner agent
Leverage their expertise and Zillow's premium Showcase listings to get your home seen by more buyers.
Get startedList with your own agent
Get your home in front of millions of buyers by listing it on Zillow.
Learn how to do itSell it yourself
Take full control of how buyers see your home on Zillow by listing For Sale by Owner (FSBO).
List your homeWhat's special
Gas fireplacePrivate rear patioFinished attic storage areaCovered entrySeparate laundry roomTwo car garageCathedral ceilings with skylights
Zillow last checked:
Listing updated:
Listed by:
Matt Weaver 502-241-8811,
Coldwell Banker McMahan
Bought with:
Sam Stone, 274092
Lenihan Sotheby's Int'l Realty
Source: Metro Search Inc. LLC DBA Apex MLS,MLS#: 1687375
Facts & features
Interior
Bedrooms & bathrooms
- Bedrooms: 3
- Bathrooms: 2
- Full bathrooms: 2
Primary bedroom
- Level: First
Bedroom
- Level: First
Bedroom
- Level: First
Primary bathroom
- Level: First
Full bathroom
- Level: First
Dining room
- Description: Formal
- Level: First
Great room
- Level: First
Kitchen
- Level: First
Laundry
- Level: First
Other
- Description: Over the garage
- Level: Second
Heating
- Forced Air, Natural Gas
Cooling
- Central Air
Features
- Basement: None
- Number of fireplaces: 1
Interior area
- Total structure area: 2,022
- Total interior livable area: 2,022 sqft
- Finished area above ground: 2,022
- Finished area below ground: 0
Property
Parking
- Total spaces: 2
- Parking features: Attached
- Attached garage spaces: 2
Features
- Stories: 1
- Patio & porch: Patio
- Exterior features: See Remarks
Lot
- Size: 2,613 Square Feet
Details
- Parcel number: 21341400100096
Construction
Type & style
- Home type: Condo
- Architectural style: Garden Home,Ranch
- Property subtype: Condominium
Materials
- Brick
- Foundation: Slab
- Roof: Shingle
Condition
- Year built: 2010
Utilities & green energy
- Sewer: Public Sewer
- Water: Public
- Utilities for property: Electricity Connected, Natural Gas Connected
Community & HOA
Community
- Subdivision: Lake Forest Legacy
HOA
- Has HOA: Yes
- Services included: Maintenance Grounds, Snow Removal, Trash, Water
Location
- Region: Louisville
Financial & listing details
- Price per square foot: $237/sqft
- Tax assessed value: $343,740
- Annual tax amount: $3,912
- Date on market: 5/20/2025
- Electric utility on property: Yes
Price history
| Date | Event | Price |
|---|---|---|
| 6/12/2025 | Sold | $479,900$237/sqft |
Source:  Metro Search Inc. LLC DBA Apex MLS #1687375 Report a problem Metro Search Inc. LLC DBA Apex MLS #1687375 Report a problem | ||
| 5/23/2025 | Pending sale | $479,900$237/sqft |
Source: Metro Search Inc. LLC DBA Apex MLS #1687375 Report a problem | ||
| 5/20/2025 | Listed for sale | $479,900+47%$237/sqft |
Source: Metro Search Inc. LLC DBA Apex MLS #1687375 Report a problem | ||
| 7/6/2010 | Sold | $326,362$161/sqft |
Source: Public Record Report a problem | ||
Public tax history
| Year | Property taxes | Tax assessment |
|---|---|---|
| 2024 | $3,912 -1.7% | $343,740 |
| 2023 | $3,981 -0.3% | $343,740 |
| 2022 | $3,994 -3.5% | $343,740 +4.2% |
| 2021 | $4,141 +8.9% | $330,000 |
| 2020 | $3,802 | $330,000 |
| 2019 | $3,802 +7.6% | $330,000 |
| 2018 | $3,533 | $330,000 |
| 2017 | $3,533 +8.2% | $330,000 +1.1% |
| 2013 | $3,264 | $326,360 |
| 2011 | $3,264 | $326,360 |
| 2010 | -- | -- |
Find assessor info on the county website
Neighborhood: Eastwood
Nearby homes
- $655,0003 bd3 ba3k sqft2440 Tradition Cir, Louisville, KY 40245Sold

- $485,0003 bd2 ba2k sqft2427 Tradition Cir, Louisville, KY 40245Sold

- $475,0004 bd3 ba2.8k sqft14933 Tradition Dr, Louisville, KY 40245Sold
- $745,0004 bd3 ba3.2k sqft15019 Tradition Dr, Louisville, KY 40245Sold

- $1,260,0004 bd5 ba4.9k sqft15039 Tradition Dr, Louisville, KY 40245Sold
- $15,620-- bd-- ba-- sqft14900 Tradition Dr, Louisville, KY 40245Off Market
- $542,9004 bd3 ba3.7k sqft14900 Tradition Dr, Louisville, KY 40245Off Market
- $475,0003 bd3 ba2.8k sqft14919 Tradition Dr #3, Louisville, KY 40245Sold
Nearby schools
GreatSchools rating
- 8/10Stopher Elementary SchoolGrades: PK-5Distance: 0.7 mi
- 8/10Crosby Middle SchoolGrades: 6-8Distance: 4.6 mi
- 5/10Eastern High SchoolGrades: 9-12Distance: 3.2 mi


Get pre-qualified for a loan
At Zillow Home Loans, we can pre-qualify you in as little as 5 minutes with no impact to your credit score.An equal housing lender. NMLS #10287.
Sell for more on Zillow
Get a Zillow Showcase℠ listing at no additional cost and you could sell for .
$486,100
2% more
+$9,722
With Zillow Showcase(estimated)
$495,822
- Kentucky
- Jefferson County
- Louisville
- 40245
- Eastwood
- 2439 Tradition Cir
Nearby cities
Nearby neighborhoods
Nearby zip codes
Other Louisville Topics
