Come and see this 3-bedroom 2-bathroom home in the Whitney Point School District! Enter the home and immediately notice the pine enclosed porch, perfect for relaxing and entertaining! The interior features a spacious and open layout with 2 large bedrooms on either end, each with a bathroom right down the hall. The BIG addition makes for great additional space and extra storage! Exterior features include a large yard with previous gardening area. Multiple sheds make storing any outdoor equipment easy. The new 12x30 wood working shop features electric and gives a great amount of space for any hobby. You cannot beat the affordability and ease of one floor living with this home! Call today!
For sale
$80,000
2439 Us Highway 11, Whitney Pt, NY 13862
3beds
--sqft
Manufactured Home, Single Family Residence
Built in 1991
0.86 Acres Lot
$-- Zestimate®
$--/sqft
$-- HOA
What's special
Large yardSpacious and open layout
- 12 days
- 471
- 30
Zillow last checked:
Listing updated:
Listed by:
YAMAN REAL ESTATE 607-692-3665,
William Lidell
Source: GBMLS,MLS#: 337545 Originating MLS: Greater Binghamton Association of REALTORS
Originating MLS: Greater Binghamton Association of REALTORSFacts & features
Interior
Bedrooms & bathrooms
- Bedrooms: 3
- Bathrooms: 2
- Full bathrooms: 2
Heating
- Forced Air
Cooling
- None
Appliances
- Included: Dryer, Electric Water Heater, Free-Standing Range, Microwave, Refrigerator, Washer
Features
- Flooring: Carpet, Vinyl
- Has fireplace: Yes
- Fireplace features: Living Room, Pellet Stove, Wood Burning
Interior area
- Finished area above ground: 1,350
- Finished area below ground: 0
Video & virtual tour
Property
Parking
- Parking features: Driveway
Features
- Patio & porch: Enclosed, Porch
- Exterior features: Shed, Propane Tank - Leased
Lot
- Size: 0.86 Acres
- Dimensions: 250 x 140
- Features: Level
Details
- Additional structures: Shed(s)
- Zoning: Agricultural-Residential
- Zoning description: Agricultural-Residential
Construction
Type & style
- Home type: MobileManufactured
- Property subtype: Manufactured Home, Single Family Residence
Materials
- Vinyl Siding
- Foundation: Concrete Perimeter
Condition
- Year built: 1991
Utilities & green energy
- Sewer: Septic Tank
- Water: Well
- Utilities for property: Cable Available
Community & HOA
Location
- Region: Whitney Pt
Financial & listing details
- Tax assessed value: $49,000
- Annual tax amount: $1,622
- Date on market: 8/18/2026
- Listing agreement: Exclusive Right To Sell
- Ownership: OWNER
- Body type: Single Wide
Estimated market value
Not available
Estimated sales range
Not available
Not available
Price history
| Date | Event | Price |
|---|---|---|
| 8/18/2026 | Listed for sale | $80,000 |
Source:  GBMLS #337545 Report a problem GBMLS #337545 Report a problem | ||
Public tax history
Tax history is unavailable.
Monthly payment
Climate risks
Neighborhood: 13862
Nearby schools
Schools provided by the listing agent
- Elementary: Caryl E Adams
- District: Whitney Point
Source: GBMLS. This data may not be complete. We recommend contacting the local school district to confirm school assignments for this home.
Similar homes
- $107,0003 bd1 ba896 sqft7669 State Route 79, Whitney Point, NY 13862For Sale

 MLS ID #B1702784, Michael Sobotka, Listing by: WNY Metro Roberts Realty. NYSAMLSs
 - $87,0002 bd2 ba980 sqft115 Iona Ln, Greene, NY 13778For Sale
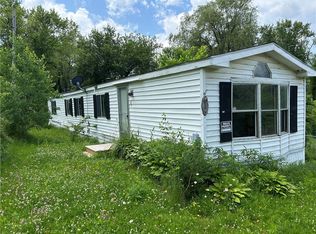 MLS ID #R1696670, Stacey M. Frazier ABR, Listing by: Keller Williams Upstate NY Properties. NYSAMLSs
 - $110,0003 bd2 ba2.5k sqft6 Monroe St, Whitney Pt, NY 13862Auction
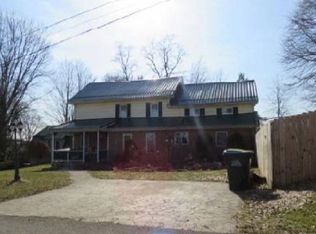 Xome
Xome - $80,0003 bd1 ba720 sqft330 Palmer Hill Rd, Pt Crane, NY 13833For Sale
 MLS ID #331869, Justin Charles Meeker, Listing by: HOWARD HANNA. GBMLS
 - $79,9004 bd1 ba900 sqft121 County Road 7, Mc Donough, NY 13801For SaleMLS ID #R1701383, Janice Smith, Listing by: Howard Hanna. NYSAMLSs
- $85,0002 bd-- ba3k sqft1290 Lower Cincinnatus Rd, Cincinnatus, NY 13040For SaleMLS ID #S1705323, Jessie Fowlston, Listing by: Yaman Real Estate Whitney Point. NYSAMLSs
- $110,0002 bd2 ba720 sqft375 N Tyner Rd, Oxford, NY 13830For SaleMLS ID #R1703525, Karen E. Cammarata, ABR, RSPS GRI, Listing by: Howard Hanna. NYSAMLSs
