Invest in the Northside of the Village Endicott, NY. 119 Hill Ave is ready for you to take the next steps with updates. Newer boiler and windows. Enter into the enclosed front porch then into the foyer. Hardwood floors. Spacious living room and dining room with a eat in style kitchen. Full bath with shower and an enclosed back porch. Upstairs is a full bath with tub and 3 bedrooms plus a walk up attic. Basement with the mechanicals and room for storage. Detached oversized two bay garage out back. Level lawn and driveway to park several cars. This home is a work in progress and is best for an all cash (no mortgage) buyer. No rent to own or owner financing. Selling as is to settle an Estate. Bring your ideas and vision and be home by the holidays. Qualified buyers may tour by appointment only. Current owner has a STAR program savings of $705 off taxes shown.
For sale
$100,000
119 Hill Ave, Endicott, NY 13760
3beds
1,824sqft
Single Family Residence
Built in 1910
4,791 Square Feet Lot
$-- Zestimate®
$55/sqft
$-- HOA
What's special
Hardwood floorsEnclosed front porchEnclosed back porchLevel lawn
- 2 days |
- 412 |
- 15 |
Zillow last checked:
Listing updated:
Listed by:
JESSICA DILLENBECK REAL ESTATE LLC 607-343-8486,
Jessica L. Dillenbeck
Source: GBMLS,MLS#: 337703 Originating MLS: Greater Binghamton Association of REALTORS
Originating MLS: Greater Binghamton Association of REALTORSFacts & features
Interior
Bedrooms & bathrooms
- Bedrooms: 3
- Bathrooms: 2
- Full bathrooms: 2
Bedroom
- Level: Second
- Dimensions: front of house with walk in closet
Bedroom
- Level: Second
- Dimensions: two rooms used as one
Bedroom
- Level: Second
- Dimensions: appx 10x10
Bathroom
- Level: First
- Dimensions: AS IS with shower appx 6x6
Bathroom
- Level: Second
- Dimensions: with tub appx 7x8
Bonus room
- Level: Third
- Dimensions: walk up attic
Dining room
- Level: First
- Dimensions: appx 10x15
Dining room
- Level: First
- Dimensions: within kitchen
Foyer
- Level: First
- Dimensions: open area
Kitchen
- Level: First
- Dimensions: appx 9x25
Living room
- Level: First
- Dimensions: appx 12x15
Heating
- Baseboard, Hot Water, Radiator(s)
Appliances
- Included: Gas Water Heater
- Laundry: Washer Hookup, Dryer Hookup
Features
- Attic, Permanent Attic Stairs
- Flooring: Hardwood
Interior area
- Total interior livable area: 1,824 sqft
- Finished area above ground: 1,824
- Finished area below ground: 0
Property
Parking
- Total spaces: 2
- Parking features: Driveway, Detached, Garage, Two Car Garage
- Garage spaces: 2
Features
- Levels: Two
- Stories: 2
- Patio & porch: Enclosed, Porch
Lot
- Size: 4,791 Square Feet
- Dimensions: 40 x 118
- Features: Level
Details
- Parcel number: 03460114101800060340000000
Construction
Type & style
- Home type: SingleFamily
- Architectural style: Two Story
- Property subtype: Single Family Residence
Materials
- Other
- Foundation: Basement
Condition
- Year built: 1910
Utilities & green energy
- Sewer: Public Sewer
- Water: Public
Community & HOA
Community
- Subdivision: Sliter Day & Seagers Farm
Location
- Region: Endicott
Financial & listing details
- Price per square foot: $55/sqft
- Tax assessed value: $3,100
- Annual tax amount: $5,109
- Date on market: 8/25/2026
- Listing agreement: Exclusive Right To Sell
- Ownership: ESTATE
Estimated market value
Not available
Estimated sales range
Not available
Not available
Price history
| Date | Event | Price |
|---|---|---|
| 8/25/2026 | Listed for sale | $100,000+61.9%$55/sqft |
Source:  GBMLS #337703 Report a problem GBMLS #337703 Report a problem | ||
| 3/30/2007 | Sold | $61,763$34/sqft |
Source: Public Record Report a problem | ||
Public tax history
| Year | Property taxes | Tax assessment |
|---|---|---|
| 2025 | -- | $3,100 |
| 2024 | -- | $3,100 |
| 2023 | -- | $3,100 |
| 2022 | -- | $3,100 |
| 2021 | -- | $3,100 |
| 2020 | -- | $3,100 |
| 2019 | -- | $3,100 |
| 2018 | -- | $3,100 |
| 2017 | -- | $3,100 |
| 2016 | $1,550 | $3,100 |
| 2015 | $1,550 | $3,100 |
| 2014 | $1,550 | $3,100 |
| 2013 | -- | $3,100 |
| 2012 | -- | $3,100 |
| 2011 | -- | $3,100 |
| 2010 | -- | $3,100 |
| 2009 | -- | $3,100 |
| 2008 | -- | $3,100 |
| 2007 | -- | $3,100 |
| 2006 | -- | $3,100 |
| 2005 | -- | $3,100 |
| 2004 | -- | $3,100 |
| 2003 | -- | $3,100 |
| 2002 | -- | $3,100 |
| 2001 | -- | $3,100 |
| 2000 | -- | $3,100 |
Find assessor info on the county website
Monthly payment
Climate risks
Neighborhood: 13760
Nearby schools
GreatSchools rating
- 3/10George F Johnson Elementary SchoolGrades: K-5Distance: 1.2 mi
- 5/10Jennie F Snapp Middle SchoolGrades: 6-8Distance: 1.1 mi
- 5/10Union Endicott High SchoolGrades: 9-12Distance: 0.9 mi
Schools provided by the listing agent
- Elementary: George F. Johnson
- District: Union Endicott
Source: GBMLS. This data may not be complete. We recommend contacting the local school district to confirm school assignments for this home.
- $150,7004 bd1 ba1.1k sqft121 Hill Ave, Endicott, NY 13760Off Market
- $101,0004 bd2 ba1.9k sqft117 Hill Ave, Endicott, NY 13760Sold
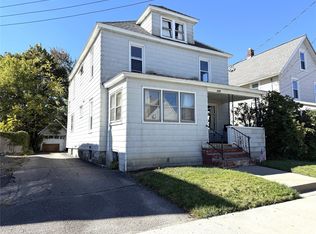
- $--3 bd1 ba950 sqft117 Hill Ave #2, Endicott, NY 13760Off Market

- $19,8004 bd2 ba1.1k sqft123 Hill Ave, Endicott, NY 13760Off Market
- $210,4003 bd2 ba1.7k sqft115 Hill Ave, Endicott, NY 13760Off Market
- $23,400-- bd-- ba-- sqft125 Hill Ave, Endicott, NY 13760Off Market
- $192,0003 bd2 ba1.8k sqft113 Hill Ave, Endicott, NY 13760Off Market
- $208,100-- bd-- ba2.4k sqft114 Odell Ave, Endicott, NY 13760Off Market
A local agent can set up tours, give advice and negotiate with sellers.
Similar homes
- $99,0004 bd2 ba1.1k sqft314 Hill Ave, Endicott, NY 13760For Sale
 MLS ID #337109, Angela Gonyo, Listing by: Wolf River Real Estate, LLC. GBMLS
 - $110,0003 bd1 ba1.3k sqft1801 Newell Rd, Endicott, NY 13760For Sale
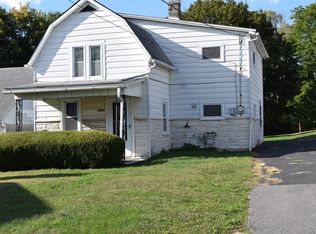 MLS ID #332963, Donna A. Fairchild, Listing by: EXIT REALTY HOMEWARD BOUND. GBMLS
 - $92,0003 bd2 ba1.2k sqft67 Evans St, Binghamton, NY 13903For Sale
 MLS ID #337669, Robert Frederick Graves, Listing by: EXIT REALTY HOMEWARD BOUND. GBMLS
 - $109,0002 bd1 ba1k sqft805 Pine St, Endicott, NY 13760For Sale
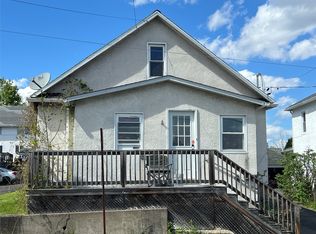 MLS ID #335812, Lee A. Tokos, Listing by: EXIT REALTY HOMEWARD BOUND. GBMLS
 - $125,0003 bd1 ba1.6k sqft1004 Jenkins St, Endicott, NY 13760For SaleMLS ID #337081, Thi A Dinh, Listing by: EXIT REALTY HOMEWARD BOUND. GBMLS
- $99,0003 bd2 ba1k sqft2474 State Route 26, Endicott, NY 13760For SaleMLS ID #335066, Christopher Shadduck, Listing by: WARREN REAL ESTATE (FRONT STREET). GBMLS
- $149,0003 bd2 ba1.9k sqft3 Harrison Ave, Endicott, NY 13760For SaleMLS ID #337159, MD (Zakir) Z Hussain, Listing by: ENTER GROUP. GBMLS
- $140,0003 bd2 ba1.4k sqft615 Irving Ave, Endicott, NY 13760For SaleMLS ID #337285, Jennifer Greenmun, Listing by: EXIT REALTY HOMEWARD BOUND. GBMLS
- $120,0003 bd1 ba1.1k sqft2538 State Route 26, Endicott, NY 13760For SaleMLS ID #337165, Kevin O'Neill, Listing by: WARREN REAL ESTATE (FRONT STREET). GBMLS
- $125,0003 bd2 ba1.6k sqft321 Marion St, Vestal, NY 13850For SaleMLS ID #337668, Tyler Kisacky, Listing by: EXIT REALTY FRONT AND CENTER. GBMLS
- $129,0002 bd1 ba1k sqft21 Robble Ave, Endicott, NY 13760For SaleMLS ID #336116, Robert G. Potochniak, Listing by: EXIT REALTY HOMEWARD BOUND. GBMLS
- $150,0003 bd3 ba1.7k sqft720 N Rogers Ave, Endicott, NY 13760For SaleMLS ID #336075, Jennifer Greenmun, Listing by: EXIT REALTY HOMEWARD BOUND. GBMLS
- $95,0005 bd2 ba1.7k sqft31 Crandall St, Binghamton, NY 13905For SaleMLS ID #337658, Daniel Schmitt, Listing by: CENTURY 21 NORTH EAST. GBMLS
- $129,5004 bd2 ba1.8k sqft4 Old State Rd, Binghamton, NY 13901For Sale
 MLS ID #R1698676, Cody A. Rose, Listing by: Coldwell Banker Timberland Properties. NYSAMLSs
 - $139,9003 bd2 ba1.4k sqft108 W Valley St, Endicott, NY 13760For SaleMLS ID #336901, Jimmy A. Jones, Listing by: CENTURY 21 NORTH EAST. GBMLS
- $139,0003 bd1 ba1.1k sqft13 Onondaga St, Johnson City, NY 13790For SaleMLS ID #337632, Cynthia Welch, Listing by: EXIT REALTY HOMEWARD BOUND. GBMLS
- $119,9003 bd1 ba1k sqft100 Trafford Rd, Binghamton, NY 13901For SaleMLS ID #337628, Joseph E Gehl, Listing by: GEHLCO REALTY. GBMLS
- $94,0003 bd1 ba1.1k sqft1960 North Rd, Vestal, NY 13850For SaleMLS ID #337102, Derek Schoenfeldt, Listing by: HOWARD HANNA. GBMLS
- $89,7774 bd2 ba1.9k sqft30 Bevier St, Binghamton, NY 13901For SaleMLS ID #R1705968, Seth S Foltz, Listing by: Revolution Real Estate. NYSAMLSs
- $95,0003 bd1 ba1k sqft105 Melbourne St, Vestal, NY 13850For SaleMLS ID #336128, Steven Mandeville, Listing by: EXIT REALTY HOMEWARD BOUND. GBMLS
