This luxurious Trusst built townhome is located in the highly sought after and amenity-rich Reserves neighborhood of Compass Pointe. From the moment you walk in you will be amazed by the spaciousness and the attention to detail. Upon entry, you will be greeted by a beautiful foyer with arched doorways leading to an open and bright living area. The well designed kitchen includes stainless steel appliances, beautiful granite countertops, gas stove, large pantry, and a large island with seating. The dining area has beautiful trey ceilings and room for a table seating 6-8 people. An open floorplan takes you from the kitchen and dining into the living room featuring a cozy fireplace and built in cabinetry. Off the living room leads you to the four seasons sunroom looking out to a private wooded backyard. The sunroom provides peaceful nature views and an abundance of natural sunlight. The large owner's suite includes a sitting area and a huge bathroom with a double vanity, updated shower with glass doors, water closet and a walk-in closet. Two more bedrooms, a full bath with remodeled shower, and a laundry room complete the first floor. An independent bonus room over the garage would make a perfect guest suite, office or den area complete with full bath and independent control of the HVAC. Don't miss the attic access with hard to find storage opportunities. This beautiful home has a two car garage and a whole house generator for added piece of mind. The brick exterior is perfect for ''low maintenance'' living with the HOA covering exterior maintenance, master insurance, and landscaping of lawn and shrubs. Enjoy the amazing amenities of Compass Pointe including a world class golf course, resort style pool, Grand Lanai Clubhouse, Lazy River, tennis courts, pickleball courts, indoor pool, fitness center, walking trails, social clubs and so much more. What are you waiting for! Come live your best life, enjoying the resort lifestyle at Compass Point!
Sold for $520,000
$520,000
2439 Oak Bridge Way NE, Leland, NC 28451
3beds
2,360sqft
Townhouse
Built in 2015
5,227 Square Feet Lot
$518,100 Zestimate®
$220/sqft
$2,271 Estimated rent
Home value
$518,100
$492,000 - $544,000
$2,271/mo
Zestimate® history
Owner options
List your home for rent
$2,271/mo
Rent Zestimate®
Find your next renter with Zillow Rental Manager. Plus, with online applications, you can quickly screen prospective tenants – for free.
$2,271/mo
Rent Zestimate®
Refinance and save
$3,103/mo
Est. payment
Refinancing to a lower rate could help reduce your monthly payments and save thousands over the life of the loan.
$3,103/mo
Est. payment
Explore your selling options
Work with a Zillow partner agent
Leverage their expertise and Zillow's premium Showcase listings to get your home seen by more buyers.
Get startedList with your own agent
Get your home in front of millions of buyers by listing it on Zillow.
Learn how to do itSell it yourself
Take full control of how buyers see your home on Zillow by listing For Sale by Owner (FSBO).
List your homeWhat's special
Cozy fireplaceLazy riverResort style poolMaster insuranceIndependent bonus roomNatural sunlightLarge island
Zillow last checked:
Listing updated:
Listed by:
Gary J Traflet 910-620-8838,
Living Seaside Realty Group
Bought with:
Reginald Shufford, 231390
Keller Williams Innovate-Wilmington
Source: Hive MLS,MLS#: 100392821 Originating MLS: Cape Fear Realtors MLS, Inc.
Originating MLS: Cape Fear Realtors MLS, Inc.Facts & features
Interior
Bedrooms & bathrooms
- Bedrooms: 3
- Bathrooms: 3
- Full bathrooms: 3
Rooms
- Room types: Dining Room, Living Room, Kitchen, Master Bedroom, Bedroom 1, Bedroom 2, Bonus Room
Primary bedroom
- Description: 21x13 Level: Down- 1st Floor
- Level: First
- Dimensions: 21 x 13
Bedroom 1
- Description: 12x11 Level: Down- 1st Floor
- Level: First
- Dimensions: 12 x 11
Bedroom 2
- Description: 13x12 Level: Down- 1st Floor
- Level: First
- Dimensions: 13 x 12
Bonus room
- Description: 17x14 Level: Up- 2nd Floor
- Level: Second
- Dimensions: 17 x 14
Dining room
- Description: 15x11 Level: Down- 1st Floor
- Level: First
- Dimensions: 15 x 10
Kitchen
- Description: 12x12 Level: Down- 1st Floor
- Level: First
- Dimensions: 12 x 12
Living room
- Description: 22x16 Level: Down- 1st Floor
- Level: First
- Dimensions: 22 x 16
Heating
- Forced Air, Heat Pump, Electric
Cooling
- Central Air, Heat Pump
Appliances
- Included: Gas Cooktop, Built-In Microwave, Refrigerator, Disposal, Dishwasher
- Laundry: Dryer Hookup, Washer Hookup, Laundry Room
Features
- Master Downstairs, Walk-in Closet(s), Tray Ceiling(s), High Ceilings, Entrance Foyer, Kitchen Island, Ceiling Fan(s), Pantry, Walk-in Shower, Walk-In Closet(s)
- Flooring: Carpet, Tile, Wood
- Basement: None
- Attic: Floored,Walk-In
Interior area
- Total structure area: 2,360
- Total interior livable area: 2,360 sqft
Property
Parking
- Total spaces: 2
- Parking features: Lighted, Off Street, Paved
- Uncovered spaces: 2
Accessibility
- Accessibility features: None
Features
- Levels: One and One Half
- Stories: 2
- Patio & porch: Covered, Enclosed, Patio, Porch
- Exterior features: Irrigation System, Gas Log
- Pool features: None
- Fencing: None
- Waterfront features: None
Lot
- Size: 5,227 Square Feet
- Features: Corner Lot
Details
- Parcel number: 022jm014
- Zoning: R 15
- Special conditions: Standard
- Other equipment: Generator
Construction
Type & style
- Home type: Townhouse
- Property subtype: Townhouse
Materials
- Brick, Brick Veneer
- Foundation: Slab
- Roof: Architectural Shingle
Condition
- New construction: No
- Year built: 2015
Utilities & green energy
- Sewer: Public Sewer
- Water: Public
- Utilities for property: Sewer Available, Water Available
Green energy
- Green verification: None
Community & HOA
Community
- Security: Smoke Detector(s)
- Subdivision: Compass Pointe
HOA
- Has HOA: Yes
- Amenities included: Clubhouse, Pool, Fitness Center, Gated, Golf Course, Indoor Pool, Maintenance Common Areas, Maintenance Grounds, Maintenance Roads, Maintenance Structure, Management, Master Insure, Pickleball, Security, Sidewalks, Street Lights, Tennis Court(s), Trail(s)
- HOA fee: $5,760 monthly
- HOA name: Compass Pointe Master Association
- HOA phone: 888-717-6468
Location
- Region: Leland
Financial & listing details
- Price per square foot: $220/sqft
- Tax assessed value: $319,870
- Annual tax amount: $1,881
- Date on market: 10/8/2025
- Cumulative days on market: 9 days
- Listing agreement: Exclusive Right To Sell
- Listing terms: Cash,Conventional,VA Loan
- Road surface type: Paved
Price history
| Date | Event | Price |
|---|---|---|
| 8/24/2023 | Sold | $520,000-2.8%$220/sqft |
Source:  Hive MLS #100392821 Report a problem Hive MLS #100392821 Report a problem | ||
| 7/11/2023 | Pending sale | $535,000$227/sqft |
Source: Hive MLS #100392821 Report a problem | ||
| 7/6/2023 | Listed for sale | $535,000+40.8%$227/sqft |
Source: Hive MLS #100392821 Report a problem | ||
| 4/30/2021 | Sold | $380,000-1.3%$161/sqft |
Source: Hive MLS #100252577 Report a problem | ||
| 2/12/2021 | Pending sale | $385,000$163/sqft |
Source: Hive MLS #100252577 Report a problem | ||
| 1/16/2021 | Listed for sale | $385,000+416.8%$163/sqft |
Source: Hive MLS #100252577 Report a problem | ||
| 6/30/2014 | Sold | $74,500$32/sqft |
Source: Public Record Report a problem | ||
Public tax history
| Year | Property taxes | Tax assessment |
|---|---|---|
| 2025 | $2,038 | $479,010 |
| 2024 | $2,038 +0.9% | $479,010 +1.2% |
| 2023 | $2,019 +7.4% | $473,510 +48% |
| 2022 | $1,881 0% | $319,870 |
| 2021 | $1,881 | $319,870 |
| 2020 | $1,881 | $319,870 |
| 2019 | -- | $319,870 +378% |
| 2018 | -- | $66,920 |
| 2017 | $1,569 | $66,920 |
| 2016 | $1,569 | $66,920 +3% |
| 2015 | $1,569 | $65,000 |
Find assessor info on the county website
Neighborhood: 28451
Nearby homes
- $550,0004 bd3 ba2.4k sqft8270 Stenton Dr, Leland, NC 28451For Sale
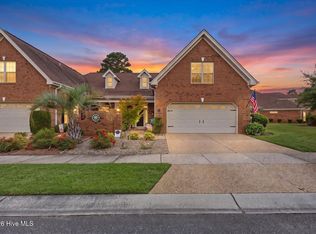
- $1004,356 Square Feet8274 Stenton Dr NE, Leland, NC 28451Off Market
- $500,0003 bd3 ba2.4k sqft8266 Stenton Dr NE, Leland, NC 28451Sold

- $550,0004 bd3 ba2.4k sqft2438 W Oak Bridge Way NE, Leland, NC 28451Sold

- $459,0004 bd3 ba2.3k sqft8262 Stenton Dr NE, Leland, NC 28451Sold
- $468,0003 bd2 ba1.8k sqft8265 Crest Top Ct NE, Leland, NC 28451Off Market
- $461,5003 bd2 ba1.8k sqft8263 Crest Top Ct NE, Leland, NC 28451Off Market
- $496,1003 bd3 ba2k sqft8267 Crest Top Ct NE, Leland, NC 28451Off Market
Nearby schools
GreatSchools rating
- 5/10Lincoln ElementaryGrades: PK-5Distance: 2.8 mi
- 3/10Leland MiddleGrades: 6-8Distance: 4 mi
- 4/10North Brunswick HighGrades: 9-12Distance: 4.3 mi
Get a cash offer in 3 minutes
Find out how much your home could sell for in as little as 3 minutes with a no-obligation cash offer.
Estimated market value
$518,100
Get a cash offer in 3 minutes
Find out how much your home could sell for in as little as 3 minutes with a no-obligation cash offer.
Estimated market value
$518,100
- North Carolina
- Brunswick County
- Leland
- 28451
- 2439 Oak Bridge Way NE
Nearby cities
Nearby zip codes
Other Leland Topics
