Enjoy low-maintenance living in the highly sought-after gated community of Compass Pointe, where resort-style amenities and carefree homeownership come together. This beautifully maintained townhome is ideally located on a quiet street within walking distance to the clubhouse, pools, fitness center, pickleball and tennis courts.
Designed for easy living, the townhome HOA includes landscaping maintenance, exterior power washing, termite bond, irrigation water, exterior building maintenance including roof repair/replacement, and master insurance--allowing you more time to enjoy the Compass Pointe lifestyle.
Offering approximately 2,400 heated square feet, this thoughtfully designed home features 3 bedrooms, 3 full bathrooms, and a versatile den/flex space. The open-concept floor plan showcases a spacious great room with tray ceiling, integrated lighting, and a recently refurbished gas fireplace. The kitchen has been updated with quartz countertops, tiled backsplash, stainless steel appliances, and solar tube lighting for added natural brightness.
A warm and inviting all-season sunroom provides the perfect space to relax or entertain year-round and adds additional living versatility to the home. The oversized primary suite is a relaxing retreat featuring tray ceilings and barn doors leading to a spacious bath with soaking tub and separate shower. Main living areas feature wood flooring, while most bedrooms have upgraded carpeting.
Additional highlights include a bonus room with wall-to-wall built-in cabinetry, separately zoned HVAC for the lanai and bonus room, hot water recirculation system, newer water heater, and a new central heat pump and air handler installed in February 2025.
With abundant natural light from its east-facing front and south-facing side exposure, this home offers comfort, convenience, and exceptional low-maintenance living in one of coastal North Carolina's premier communities.
Sold for $500,000
Zestimate®
$500,000
8266 Stenton Drive NE, Leland, NC 28451
3beds
2,400sqft
Townhouse
Built in 2015
5,663 Square Feet Lot
$500,000 Zestimate®
$208/sqft
$2,265 Estimated rent
Home value
$500,000
$475,000 - $525,000
$2,265/mo
Zestimate® history
Owner options
List your home for rent
$2,265/mo
Rent Zestimate®
Find your next renter with Zillow Rental Manager. Plus, with online applications, you can quickly screen prospective tenants – for free.
$2,265/mo
Rent Zestimate®
Refinance and save
$11,493/mo
Est. payment
Refinancing to a lower rate could help reduce your monthly payments and save thousands over the life of the loan.
$11,493/mo
Est. payment
Explore your selling options
Work with a Zillow partner agent
Leverage their expertise and Zillow's premium Showcase listings to get your home seen by more buyers.
Get startedList with your own agent
Get your home in front of millions of buyers by listing it on Zillow.
Learn how to do itSell it yourself
Take full control of how buyers see your home on Zillow by listing For Sale by Owner (FSBO).
List your homeWhat's special
Zillow last checked:
Listing updated:
Listed by:
Veronica Hurley 201-248-1128,
Coastal Properties
Bought with:
Mitchell S Williams, 237992
Coldwell Banker Sea Coast Advantage-Leland
Source: Hive MLS,MLS#: 100573072 Originating MLS: Cape Fear Realtors MLS, Inc.
Originating MLS: Cape Fear Realtors MLS, Inc.Facts & features
Interior
Bedrooms & bathrooms
- Bedrooms: 3
- Bathrooms: 3
- Full bathrooms: 3
Rooms
- Room types: Master Bedroom, Bedroom 2, Office, Dining Room, Living Room, Fnshd Room over Garage, Sunroom
Primary bedroom
- Level: Main
- Dimensions: 19 x 15
Bedroom 2
- Level: Main
- Dimensions: 13 x 11
Dining room
- Level: Main
- Dimensions: 12 x 7
Other
- Level: Second
- Dimensions: 16.3 x 12.11
Kitchen
- Level: Main
- Dimensions: 12 x 10
Living room
- Level: Main
- Dimensions: 16 x 15
Office
- Level: Main
- Dimensions: 13 x 11
Sunroom
- Level: Main
- Dimensions: 16 x 14
Heating
- Electric, Forced Air, Heat Pump
Cooling
- Central Air, Zoned, Ceiling Fan(s)
Appliances
- Included: Electric Oven, Electric Cooktop, Built-In Microwave, Washer, Self Cleaning Oven, Ice Maker, Dryer, Dishwasher
- Laundry: Dryer Hookup, Washer Hookup, Laundry Closet
Features
- Sound System, Master Downstairs, Walk-in Closet(s), Tray Ceiling(s), High Ceilings, Ceiling Fan(s), Pantry, Walk-in Shower, Blinds/Shades, Walk-In Closet(s)
- Flooring: Carpet, Ceramic Tile, Hardwood
- Basement: None
- Attic: Partially Floored,Storage,Walk-In
Interior area
- Total structure area: 2,400
- Total interior livable area: 2,400 sqft
Property
Parking
- Total spaces: 2
- Parking features: Concrete
- Attached garage spaces: 2
Accessibility
- Accessibility features: None
Features
- Levels: One and One Half
- Patio & porch: Enclosed, Patio, Front Porch, Glass Enclosed
- Fencing: None
- Has view: Yes
- View description: See Remarks
- Frontage type: See Remarks
Lot
- Size: 5,663 Square Feet
Details
- Parcel number: 022jm017
- Zoning: Co-Sbr-6000
- Special conditions: Standard
Construction
Type & style
- Home type: Townhouse
- Property subtype: Townhouse
Materials
- Brick, Wood Frame
- Foundation: Slab
- Roof: Architectural Shingle
Condition
- New construction: No
- Year built: 2015
Utilities & green energy
- Sewer: Public Sewer
- Water: Public
- Utilities for property: Sewer Available, Sewer Connected, Water Available, Water Connected
Community & HOA
Community
- Security: Smoke Detector(s)
- Subdivision: Compass Pointe
HOA
- Has HOA: Yes
- Amenities included: Basketball Court, Clubhouse, Pool, Dog Park, Indoor Pool, Maintenance Common Areas, Maintenance Grounds, Maintenance Roads, Master Insure, Meeting Room, Party Room, Pickleball, Sewer, Sidewalks, Street Lights, Tennis Court(s), Owner Pets Only
- HOA fee: $8,518 annually
- HOA name: Compass Pointe Master Association
- HOA phone: 910-408-1657
Location
- Region: Leland
Financial & listing details
- Price per square foot: $208/sqft
- Tax assessed value: $465,680
- Annual tax amount: $1,992
- Date on market: 6/5/2026
- Cumulative days on market: 29 days
- Listing agreement: Exclusive Right To Sell
- Listing terms: Cash,Conventional,FHA
- Road surface type: Paved
Price history
| Date | Event | Price |
|---|---|---|
| 7/21/2026 | Sold | $500,000-2.9%$208/sqft |
Source:  Hive MLS #100573072 Report a problem Hive MLS #100573072 Report a problem | ||
| 6/22/2026 | Contingent | $515,000$215/sqft |
Source: Hive MLS #100573072 Report a problem | ||
| 6/5/2026 | Listed for sale | $515,000$215/sqft |
Source: Hive MLS #100573072 Report a problem | ||
| 5/23/2026 | Pending sale | $515,000$215/sqft |
Source: Hive MLS #100573072 Report a problem | ||
| 5/12/2026 | Listed for sale | $515,000+591.3%$215/sqft |
Source: Hive MLS #100573072 Report a problem | ||
| 8/19/2014 | Sold | $74,500$31/sqft |
Source: Public Record Report a problem | ||
Public tax history
| Year | Property taxes | Tax assessment |
|---|---|---|
| 2025 | $1,993 | $465,680 |
| 2024 | $1,993 | $465,680 |
| 2023 | $1,993 +9.2% | $465,680 +51.2% |
| 2022 | $1,824 0% | $308,090 |
| 2021 | $1,824 | $308,090 |
| 2020 | $1,824 | $308,090 |
| 2019 | -- | $308,090 +360.4% |
| 2018 | -- | $66,920 |
| 2017 | $1,372 | $66,920 |
| 2016 | $1,372 | $66,920 +3% |
| 2015 | $1,372 | $65,000 |
Find assessor info on the county website
Neighborhood: 28451
Nearby homes
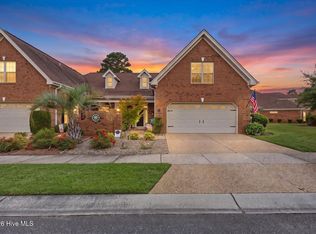
- $545,0004 bd3 ba2.4k sqft8270 Stenton Dr, Leland, NC 28451For Sale
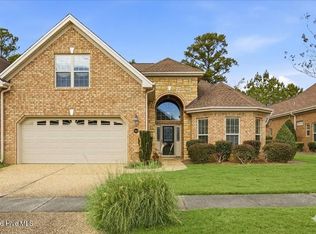
- $459,0004 bd3 ba2.3k sqft8262 Stenton Dr NE, Leland, NC 28451Sold
- $498,8004 bd3 ba2.2k sqft8258 Stenton Dr NE, Leland, NC 28451Off Market
- $1004,356 Square Feet8274 Stenton Dr NE, Leland, NC 28451Off Market
- $480,7003 bd3 ba1.8k sqft3088 Dagger Ln, Leland, NC 28451Off Market
- $520,0003 bd3 ba2.3k sqft2439 W Oak Bridge Way NE, Leland, NC 28451Sold
- $464,0003 bd2 ba2k sqft8265 Stenton Dr NE, Leland, NC 28451Off Market
- $450,1003 bd2 ba1.9k sqft8269 Stenton Dr NE, Leland, NC 28451Off Market
Nearby schools
GreatSchools rating
- 5/10Lincoln ElementaryGrades: PK-5Distance: 2.8 mi
- 3/10Leland MiddleGrades: 6-8Distance: 4 mi
- 4/10North Brunswick HighGrades: 9-12Distance: 4.3 mi
Schools provided by the listing agent
- Elementary: Lincoln
- Middle: Leland
- High: North Brunswick
Source: Hive MLS. This data may not be complete. We recommend contacting the local school district to confirm school assignments for this home.
Get a cash offer in 3 minutes
Find out how much your home could sell for in as little as 3 minutes with a no-obligation cash offer.
Estimated market value
$500,000
Get a cash offer in 3 minutes
Find out how much your home could sell for in as little as 3 minutes with a no-obligation cash offer.
Estimated market value
$500,000
- North Carolina
- Brunswick County
- Leland
- 28451
- 8266 Stenton Drive NE
Nearby cities
Nearby zip codes
Other Leland Topics
