Skip main navigation
Sold for $635,000
  • $635,000

    24396 E Platte Place, Aurora, CO 80016

    3beds
    3,313sqft
    Single Family Residence
    Built in 2012
    10,074 Square Feet Lot
    $616,900 Zestimate®
    $192/sqft
    $3,322 Estimated rent

    Home value

    $616,900

    $574,000 - $660,000

    $3,322/mo

    Zestimate® history
    Loading
    Loading...

    Owner options

    List your home for rent

    $3,322/mo

    Rent Zestimate®

    Find your next renter with Zillow Rental Manager. Plus, with online applications, you can quickly screen prospective tenants – for free.

    Learn more

    $3,322/mo

    Rent Zestimate®

    Refinance and save

    $3,829/mo

    Est. payment

    Refinancing to a lower rate could help reduce your monthly payments and save thousands over the life of the loan.

    See today's rates

    $3,829/mo

    Est. payment

    Explore your selling options

    Work with a Zillow partner agent

    Leverage their expertise and Zillow's premium Showcase listings to get your home seen by more buyers.

    Get started

    List with your own agent

    Get your home in front of millions of buyers by listing it on Zillow.

    Learn how to do it

    Sell it yourself

    Take full control of how buyers see your home on Zillow by listing For Sale by Owner (FSBO).

    List your home

    What's special

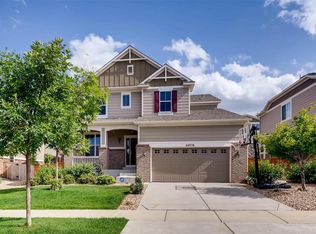
    Well-maintained Sorrell Ranch corner lot gives you and yours peace of mind with a sought-after private neighborhood that's extremely close to Southlands modern life! Several updates are present at this home, including a new roof in 2023 with 2" hail resistant shingles, tankless water heater, water softener, three-car tandem garage and more! Entering the home, you'll be greeted by a welcoming living room, with den and kitchen / living room / dining room in an open concept. A patio ready for grilling is out back, along with an extra large backyard due to the corner lot! Upstairs, two bedrooms share a full bathroom, with the primary suite including an en-suite five-piece bathroom and spacious walk-in closet! Carpet was recently repaired in a few areas, but please ask about a flooring allowance, if interested. The full basement is unfinished but ready for your improvements or storage. Laundry facilities are conveniently located upstairs. Three-car attached tandem garage is deep, with enough room to pull in a third vehicle, boat, toys, storage, workshop or whatever you prefer. Half of garage (portions attached to home and back wall) is drywalled and remaining exterior walls are studded. Backyard is expansive! Four locking storage containers along side of home and near access gate (most sized 6'x3.5') included in sale. Corner lot provides additional lot size for friends to gather. Close to park, Sorrell Ranch Swimming Pool, all that Southlands shopping has to offer, highways and more! For showings, please note seller is almost moved out and remaining furniture is negotiable!

    Zillow last checked:

    Listing updated:

    Listed by:

    Beth Anne Demeter 720-320-1150 BethAnne.Demeter@gmail.com,

    Compass - Denver,

    Clare Day 720-341-7456,

    Compass - Denver

    Bought with:

    Brandan Baca, 001324447

    Meant To Be Realty

    Source: REcolorado as distributed by MLS GRID,MLS#: 6362986MLS Logo

    Facts & features

    Interior

    Bedrooms & bathrooms
    • Bedrooms: 3
    • Bathrooms: 3
    • Full bathrooms: 2
    • 1/2 bathrooms: 1
    • Main level bathrooms: 1
    Bedroom
    • Level: Upper
    Bedroom
    • Level: Upper
    Bedroom
    • Level: Upper
    Bathroom
    • Level: Upper
    Bathroom
    • Level: Main
    Bathroom
    • Level: Upper
    Laundry
    • Description: Includes Closet And Connections (Sealed Off) For Utility Sink
    • Level: Upper
    Living room
    • Level: Main
    Office
    • Level: Main
    Heating
    • Forced Air
    Cooling
    • Central Air
    Appliances
    • Included: Dishwasher, Disposal, Dryer, Microwave, Refrigerator, Self Cleaning Oven, Washer
    • Laundry: In Unit
    Features
    • Ceiling Fan(s), Eat-in Kitchen, Entrance Foyer, Five Piece Bath, Granite Counters, High Ceilings, High Speed Internet, Kitchen Island, Open Floorplan, Pantry, Primary Suite, Smoke Free, Vaulted Ceiling(s), Walk-In Closet(s)
    • Flooring: Carpet, Linoleum, Tile, Wood
    • Windows: Double Pane Windows
    • Basement: Partial
    • Number of fireplaces: 1
    • Fireplace features: Family Room, Gas
    • Common walls with other units/homes: No Common Walls
    Interior area
    • Total structure area: 3,313
    • Total interior livable area: 3,313 sqft
    • Finished area above ground: 2,298

    Property

    Parking
    • Total spaces: 3
    • Parking features: Concrete, Storage, Tandem
    • Attached garage spaces: 3
    Features
    • Levels: Two
    • Stories: 2
    • Patio & porch: Front Porch, Patio
    • Exterior features: Private Yard, Rain Gutters
    • Fencing: Full
    Lot
    • Size: 10,074 Square Feet
    • Features: Corner Lot, Irrigated, Landscaped, Master Planned, Sloped, Sprinklers In Front, Sprinklers In Rear
    Details
    • Parcel number: 034722432
    • Special conditions: Standard

    Construction

    Type & style
    • Home type: SingleFamily
    • Architectural style: Contemporary
    • Property subtype: Single Family Residence
    Materials
    • Stone, Wood Siding
    • Foundation: Slab
    • Roof: Composition
    Condition
    • Year built: 2012

    Utilities & green energy

    • Sewer: Public Sewer
    • Water: Public

    Community & HOA

    Community
    • Security: Carbon Monoxide Detector(s), Smoke Detector(s)
    • Subdivision: Sorrel Ranch
    HOA
    • Has HOA: Yes
    • Amenities included: Pool
    • Services included: Recycling, Trash
    • HOA fee: $112 monthly
    • HOA name: Weststar Management Sorrel Ranch
    • HOA phone: 720-941-9200
    Location
    • Region: Aurora

    Financial & listing details

    • Price per square foot: $192/sqft
    • Tax assessed value: $644,700
    • Annual tax amount: $5,237
    • Date on market: 10/9/2025
    • Listing terms: Cash,Conventional,FHA,Other,VA Loan
    • Exclusions: Sellers' Personal Property
    • Ownership: Individual
    • Road surface type: Paved

    Price history

    DateEventPrice
    1/29/2026Sold$635,000-1.6%$192/sqft
    Source: REcolorado as distributed by MLS GRID #6362986 Report a problem
    12/15/2025Pending sale$645,000$195/sqft
    Source: REcolorado as distributed by MLS GRID #6362986 Report a problem
    12/6/2025Price change$645,000-0.8%$195/sqft
    Source: REcolorado as distributed by MLS GRID #6362986 Report a problem
    10/9/2025Listed for sale$650,000+34.3%$196/sqft
    Source: REcolorado as distributed by MLS GRID #6362986 Report a problem
    10/4/2018Sold$484,000-0.2%$146/sqft
    Source: Public Record Report a problem
    7/31/2018Pending sale$484,900$146/sqft
    Source: TURNING POINT REAL ESTATE INC. #8147519 Report a problem
    7/27/2018Price change$484,900-1%$146/sqft
    Source: TURNING POINT REAL ESTATE INC. #8147519 Report a problem
    7/20/2018Price change$489,900-2%$148/sqft
    Source: TURNING POINT REAL ESTATE INC. #8147519 Report a problem
    7/12/2018Listed for sale$499,900+52%$151/sqft
    Source: TURNING POINT REAL ESTATE INC. #8147519 Report a problem
    12/31/2012Sold$328,931$99/sqft
    Source: Public Record Report a problem

    Public tax history

    YearProperty taxesTax assessment
    2025$5,237 +13.7%$40,294 -6.6%
    2024$4,608 +5.7%$43,141 -8.8%
    2023$4,358 -1.2%$47,281 +37.7%
    2022$4,412 $34,326 -2.8%
    2021-- $35,314 +5.1%
    2020$4,224 +1.9%$33,591
    2019$4,147 --
    2018$4,147 +1.3%$29,462
    2017$4,095 $29,462 +8%
    2016-- $27,271
    2015-- $27,271 +12.6%
    2014$3,684 +4.7%$24,230 +328.1%
    2013$3,519 $5,660
    2012-- $5,660
    2011$831 +6.7%$5,660 -4.9%
    2010$778 -29.5%$5,950 +5.1%
    2009$1,104 $5,660 -29%
    2008-- $7,975
    2007-- $7,975
    Find assessor info on the county website

    Neighborhood: Sorrel Ranch

    Nearby schools

    GreatSchools rating
    Schools provided by the listing agent
    • Elementary: Buffalo Trail
    • Middle: Fox Ridge
    • High: Cherokee Trail
    • District: Cherry Creek 5

    Source: REcolorado as distributed by MLS GRID. This data may not be complete. We recommend contacting the local school district to confirm school assignments for this home.

    Get a cash offer in 3 minutes
    Find out how much your home could sell for in as little as 3 minutes with a no-obligation cash offer.
    Estimated market value
    $616,900
    Get a cash offer in 3 minutes
    Find out how much your home could sell for in as little as 3 minutes with a no-obligation cash offer.
    Estimated market value
    $616,900