Come see the upgrades! Recently installed quartz countertops, new flooring, freshly painted and move in ready! This unit includes a parking spot (#1) and a separate storage locker (#1). Welcome to this sun-lit, 2-bedroom, 2-bathroom condo located in the pet-friendly Windsor at Glen Mills, a vibrant 55+ community. This beautiful home is strategically positioned as a back corner unit, offering unparalleled privacy and an abundance of natural light through its additional windows. Step inside to discover a spacious 1,394 square feet layout with modern amenities tailored for comfortable living. The open-concept kitchen is open to the dining area, perfect for casual dining. Adjacent to this is a generous living room, featuring a slider that opens to a charming side porch—ideal for relaxing and enjoying the serene surroundings. The primary suite is a retreat, boasting a bay window and a walk-in closet. Its ensuite bathroom is equipped with a convenient stall shower. A second bedroom provides ample space for guests or home office needs, while the hall bathroom features a versatile tub/shower combination. Additional highlights include NEW HVAC in 2023, ample closet space, a separate laundry room with included washer and dryer. Windsor at Glen Mills offers community amenities, including an outdoor pool, a well-equipped exercise room, and inviting common areas such as a billiard room and library, meeting and party rooms. The association plans fun, social events and the monthly fee covers essential services like lawn maintenance, trash removal, and water, allowing you to enjoy a low-maintenance. social lifestyle!
Sold for $410,000
$410,000
244 Baltimore Pike #101B, Glen Mills, PA 19342
2beds
1,394sqft
Condominium
Built in 2004
-- sqft lot
$411,100 Zestimate®
$294/sqft
$2,564 Estimated rent
Home value
$411,100
$374,000 - $452,000
$2,564/mo
Zestimate® history
Owner options
List your home for rent
$2,564/mo
Rent Zestimate®
Find your next renter with Zillow Rental Manager. Plus, with online applications, you can quickly screen prospective tenants – for free.
$2,564/mo
Rent Zestimate®
Refinance and save
$2,831/mo
Est. payment
Refinancing to a lower rate could help reduce your monthly payments and save thousands over the life of the loan.
$2,831/mo
Est. payment
Explore your selling options
Work with a Zillow partner agent
Leverage their expertise and Zillow's premium Showcase listings to get your home seen by more buyers.
Get startedList with your own agent
Get your home in front of millions of buyers by listing it on Zillow.
Learn how to do itSell it yourself
Take full control of how buyers see your home on Zillow by listing For Sale by Owner (FSBO).
List your homeWhat's special
Outdoor poolFreshly paintedNew flooringWalk-in closetAmple closet spaceRecently installed quartz countertops
Zillow last checked:
Listing updated:
Listed by:
Maria Doyle 610-348-2891,
Compass RE
Bought with:
Kim Tokar, RS283734
EXP Realty, LLC
Source: Bright MLS,MLS#: PADE2106722
Facts & features
Interior
Bedrooms & bathrooms
- Bedrooms: 2
- Bathrooms: 2
- Full bathrooms: 2
- Main level bathrooms: 2
- Main level bedrooms: 2
Rooms
- Room types: Living Room, Dining Room, Primary Bedroom, Kitchen, Bedroom 1, Other
Primary bedroom
- Level: Main
- Area: 180 Square Feet
- Dimensions: 15 X 12
Primary bedroom
- Features: Walk-In Closet(s)
- Level: Unspecified
Bedroom 1
- Level: Main
- Area: 120 Square Feet
- Dimensions: 12 X 10
Dining room
- Level: Main
- Area: 110 Square Feet
- Dimensions: 11 X 10
Kitchen
- Features: Kitchen - Electric Cooking, Pantry
- Level: Main
- Area: 99 Square Feet
- Dimensions: 11 X 9
Living room
- Level: Main
- Area: 252 Square Feet
- Dimensions: 14 X 18
Other
- Description: LAUNDRY
- Level: Main
- Area: 40 Square Feet
- Dimensions: 8 X 5
Heating
- Forced Air, Natural Gas
Cooling
- Central Air, Electric
Appliances
- Included: Built-In Range, Self Cleaning Oven, Dishwasher, Disposal, Electric Water Heater
- Laundry: Main Level, In Unit
Features
- Primary Bath(s), Elevator, Bathroom - Stall Shower, Eat-in Kitchen
- Flooring: Wood, Carpet, Vinyl, Tile/Brick
- Windows: Bay/Bow
- Has basement: No
- Has fireplace: No
Interior area
- Total structure area: 1,394
- Total interior livable area: 1,394 sqft
- Finished area above ground: 1,394
Property
Parking
- Total spaces: 1
- Parking features: Underground, Attached
- Attached garage spaces: 1
Accessibility
- Accessibility features: Mobility Improvements
Features
- Levels: Two
- Stories: 2
- Exterior features: Sidewalks, Street Lights, Lighting, Balcony
- Pool features: Community
- Has view: Yes
- View description: Trees/Woods
Lot
- Features: Open Lot
Details
- Additional structures: Above Grade
- Parcel number: 13000000000
- Zoning: RES
- Special conditions: Standard
- Other equipment: Intercom
Construction
Type & style
- Home type: Condo
- Architectural style: Other
- Property subtype: Condominium
- Attached to another structure: Yes
Materials
- Stone, Stucco
- Foundation: Concrete Perimeter
- Roof: Pitched
Condition
- New construction: No
- Year built: 2004
Details
- Builder model: BUCKINGHAM
- Builder name: FOX VALLEY ASSOC,LP
Utilities & green energy
- Electric: Underground, 100 Amp Service
- Sewer: Public Sewer
- Water: Public
- Utilities for property: Cable Connected
Community & HOA
Community
- Security: Security System
- Condo and coop fee: $378 monthly
- Senior community: Yes
- Subdivision: Windsor At Glen Mi
HOA
- Has HOA: No
- Amenities included: Clubhouse, Fitness Center, Storage, Pool, Reserved/Assigned Parking, Party Room, Meeting Room, Library
- Services included: Common Area Maintenance, Maintenance Structure, Maintenance Grounds, Snow Removal, Trash, Water, Sewer, Management, Alarm System
Location
- Region: Glen Mills
- Municipality: CONCORD TWP
Financial & listing details
- Price per square foot: $294/sqft
- Tax assessed value: $210,280
- Annual tax amount: $4,869
- Date on market: 1/16/2026
- Listing agreement: Exclusive Agency
- Inclusions: Washer, Dryer, Refrigerator
- Ownership: Fee Simple
Price history
| Date | Event | Price |
|---|---|---|
| 2/26/2026 | Sold | $410,000-1.2%$294/sqft |
Source:  Bright MLS #PADE2106722 Report a problem Bright MLS #PADE2106722 Report a problem | ||
| 2/20/2026 | Pending sale | $415,000$298/sqft |
Source: Bright MLS #PADE2106722 Report a problem | ||
| 1/22/2026 | Contingent | $415,000$298/sqft |
Source: Bright MLS #PADE2106722 Report a problem | ||
| 1/16/2026 | Listed for sale | $415,000+1.2%$298/sqft |
Source: Bright MLS #PADE2106722 Report a problem | ||
| 12/26/2025 | Listing removed | $410,000$294/sqft |
Source: Bright MLS #PADE2103602 Report a problem | ||
| 11/9/2025 | Price change | $410,000-3.5%$294/sqft |
Source: Bright MLS #PADE2103602 Report a problem | ||
| 9/20/2025 | Listed for sale | $425,000$305/sqft |
Source: Bright MLS #PADE2100444 Report a problem | ||
Public tax history
Tax history is unavailable.
Neighborhood: 19342
Nearby homes
- $400,0002 bd2 ba1.2k sqft244 Baltimore Pike UNIT 302, Glen Mills, PA 19342Sold

- $343,0002 bd2 ba1.3k sqft244 Baltimore Pk #308A, Glen Mills, PA 19342Off Market
- $158,0001 bd1 ba-- sqft20 Dougherty Blvd APT K4, Glen Mills, PA 19342Sold

- $200,0001 bd1 ba806 sqft20 Dougherty Blvd APT L4, Glen Mills, PA 19342Pending
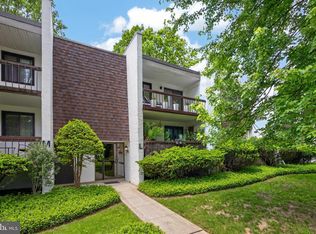
- $180,0001 bd1 ba806 sqft20 Dougherty Blvd APT M4, Glen Mills, PA 19342Sold
- $236,8002 bd2 ba988 sqft20 Dougherty Blvd APT M3, Glen Mills, PA 19342Off Market
- $238,6002 bd2 ba988 sqft20 Dougherty Blvd APT L1, Glen Mills, PA 19342Off Market
- $200,9001 bd1 ba806 sqft20 Dougherty Blvd APT L2, Glen Mills, PA 19342Off Market
Nearby schools
GreatSchools rating
- 10/10Garnet Valley El SchoolGrades: 3-5Distance: 2.1 mi
- 10/10Garnet Valley Middle SchoolGrades: 6-8Distance: 2.2 mi
- 10/10Garnet Valley High SchoolGrades: 9-12Distance: 2.1 mi
Schools provided by the listing agent
- High: Garnet Valley
- District: Garnet Valley
Source: Bright MLS. This data may not be complete. We recommend contacting the local school district to confirm school assignments for this home.
Get a cash offer in 3 minutes
Find out how much your home could sell for in as little as 3 minutes with a no-obligation cash offer.
Estimated market value
$411,100
Get a cash offer in 3 minutes
Find out how much your home could sell for in as little as 3 minutes with a no-obligation cash offer.
Estimated market value
$411,100
- Pennsylvania
- Delaware County
- Glen Mills
- 19342
- 244 Baltimore Pike Unit 101B
Nearby cities
Nearby zip codes
Other Glen Mills Topics
