Enjoy mesmerizing views of fiery sunsets, capturing the essence and wonder of the Colorado mountains from this stunning log home. New stain around the house on siding and updated railings along the decking and on the stairs, assuring you of years of your siding being protected from the elements. Main floor with open concept has soaring ceilings, a magnificently built moss-rock pass through fireplace to the great room, large kitchen to easily prepare your fabulous meals. The piece de resistance is your expansive primary suite with windows that open your vista to bring the mountains to you. Step out on the deck that wraps around 3 sides of the home, enjoy an evening with friends, or have your own enchanted evening. Primary bath has radiant floor to warm those tootsies on chilly days. Expansive walk-in closet you can dance in. Main floor laundry is convenient for you as well. You will find this property meets all your needs. Remodeled in 2015. The second story hosts a loft that could be an office, game room, or flex space. 6 car garage is insulated and heated. Your horses will love the new 6 stall barn, complete with a 10x12 room for hay storage, tack room, electricity, 3 freeze resistant waterers, and fenced 3-4 acre pasture area. Wireless available to communicate to the 1470 sq ft barn, and the enormous 1440 sq ft shop. This shop is perfect for all your projects. With 240 electric, all new high output LED lighting, several benches, and large 12 foot high doors, you can store your trailers or motorhomes inside. The "Live Edge" chicken coop and tack shed complete this extraordinary property. No HOA, only a road agreement. Come see the rest of the features this property has to offer. Easily access many National Forest trails close by, the magnificent Poudre Canyon for fishing, miles of trails for hiking, hunting and more. So much to love about this location. LaPorte for groceries, restaurants, hardware store, and only 40 minutes to Old Town Fort Collins.
Sold for $1,125,000
$1,125,000
244 Blue Grouse Ln, Bellvue, CO 80512
4beds
4,143sqft
Single Family Residence
Built in 1973
10.06 Acres Lot
$1,118,900 Zestimate®
$272/sqft
$6,391 Estimated rent
Home value
$1,118,900
$1.05M - $1.19M
$6,391/mo
Zestimate® history
Owner options
List your home for rent
$6,391/mo
Rent Zestimate®
Find your next renter with Zillow Rental Manager. Plus, with online applications, you can quickly screen prospective tenants – for free.
$6,391/mo
Rent Zestimate®
Refinance and save
$6,869/mo
Est. payment
Refinancing to a lower rate could help reduce your monthly payments and save thousands over the life of the loan.
$6,869/mo
Est. payment
Explore your selling options
Work with a Zillow partner agent
Leverage their expertise and Zillow's premium Showcase listings to get your home seen by more buyers.
Get startedList with your own agent
Get your home in front of millions of buyers by listing it on Zillow.
Learn how to do itSell it yourself
Take full control of how buyers see your home on Zillow by listing For Sale by Owner (FSBO).
List your homeWhat's special
Zillow last checked:
Listing updated:
Listed by:
Louise Creager 970-226-3990,
RE/MAX Alliance-FTC South
Bought with:
Christy Hepp, 40047144
eXp Realty, LLC
Source: IRES as distributed by MLS GRID,MLS#: 1014647
Facts & features
Interior
Bedrooms & bathrooms
- Bedrooms: 4
- Bathrooms: 5
- Full bathrooms: 1
- 3/4 bathrooms: 1
- 1/2 bathrooms: 3
- Main level bathrooms: 3
Primary bedroom
- Description: Carpet
- Features: Full Primary Bath, 5 Piece Primary Bath
- Level: Main
- Area: 468 Square Feet
- Dimensions: 18 x 26
Bedroom 2
- Description: Carpet
- Level: Main
- Area: 140 Square Feet
- Dimensions: 10 x 14
Bedroom 3
- Description: Carpet
- Level: Main
- Area: 140 Square Feet
- Dimensions: 10 x 14
Bedroom 4
- Description: Carpet
- Level: Lower
- Area: 408 Square Feet
- Dimensions: 17 x 24
Dining room
- Description: Laminate
- Level: Main
- Area: 169 Square Feet
- Dimensions: 13 x 13
Great room
- Description: Carpet
- Level: Main
- Area: 360 Square Feet
- Dimensions: 18 x 20
Kitchen
- Description: Laminate
- Level: Main
- Area: 168 Square Feet
- Dimensions: 12 x 14
Laundry
- Description: Varies
- Level: Lower
- Area: 36 Square Feet
- Dimensions: 6 x 6
Living room
- Description: Carpet
- Level: Main
- Area: 350 Square Feet
- Dimensions: 14 x 25
Study
- Description: Wood
- Level: Upper
- Area: 336 Square Feet
- Dimensions: 16 x 21
Heating
- Forced Air, Radiant
Cooling
- Ceiling Fan(s)
Appliances
- Included: Electric Range, Self Cleaning Oven, Dishwasher, Refrigerator
- Laundry: Washer/Dryer Hookup
Features
- Separate Dining Room, Cathedral Ceiling(s), Open Floorplan, Workshop, Walk-In Closet(s), Kitchen Island
- Flooring: Wood
- Doors: French Doors
- Windows: Window Coverings
- Basement: Partially Finished
- Has fireplace: Yes
- Fireplace features: Multi-Sided, Living Room, Family Room
Interior area
- Total structure area: 3,103
- Total interior livable area: 4,143 sqft
- Finished area above ground: 3,103
Property
Parking
- Total spaces: 6
- Parking features: Attached, >8' Garage Door, Oversized
- Attached garage spaces: 6
- Details: Attached
Features
- Levels: Two
- Stories: 2
- Patio & porch: Patio, Deck
- Fencing: Fenced
- Has view: Yes
- View description: Mountain(s)
Lot
- Size: 10.06 Acres
- Features: Wooded, Evergreen Trees, Deciduous Trees, Native Plants, Sloped, Rock Outcropping, Meadow
Details
- Additional structures: Storage
- Parcel number: R0626902
- Zoning: O
- Special conditions: Private Owner
- Horses can be raised: Yes
- Horse amenities: Horse(s) Allowed, Barn, Corral(s), Tack Room, Riding Trail
Construction
Type & style
- Home type: SingleFamily
- Architectural style: Contemporary
- Property subtype: Single Family Residence
Materials
- Log
- Roof: Metal
Condition
- New construction: No
- Year built: 1973
Utilities & green energy
- Electric: Poudre REA
- Gas: Propane
- Sewer: Septic Tank, Septic Field
- Water: Well
- Utilities for property: Electricity Available, Propane, Satellite Avail, High Speed Avail
Green energy
- Energy efficient items: Southern Exposure, Windows
Community & HOA
Community
- Security: Fire Alarm
- Subdivision: /340871 - S34 T08 R71
HOA
- Has HOA: No
Location
- Region: Bellvue
Financial & listing details
- Price per square foot: $272/sqft
- Tax assessed value: $1,058,500
- Annual tax amount: $5,698
- Date on market: 7/18/2024
- Listing terms: Cash,Conventional,VA Loan
- Exclusions: All iron works.
- Electric utility on property: Yes
- Road surface type: Gravel
Price history
| Date | Event | Price |
|---|---|---|
| 3/6/2025 | Sold | $1,125,000-2.2%$272/sqft |
Source:  IRES as distributed by MLS GRID #1014647 Report a problem IRES as distributed by MLS GRID #1014647 Report a problem | ||
| 1/26/2025 | Pending sale | $1,150,000$278/sqft |
Source:  REcolorado as distributed by MLS GRID #IR1014647 Report a problem REcolorado as distributed by MLS GRID #IR1014647 Report a problem | ||
| 7/18/2024 | Listed for sale | $1,150,000+21.1%$278/sqft |
Source: IRES as distributed by MLS GRID #1014647 Report a problem | ||
| 10/16/2023 | Listing removed | -- |
Source: IRES as distributed by MLS GRID #994075 Report a problem | ||
| 8/11/2023 | Listed for sale | $950,000$229/sqft |
Source: IRES as distributed by MLS GRID #994075 Report a problem | ||
| 8/1/2023 | Listing removed | -- |
Source: IRES as distributed by MLS GRID #988478 Report a problem | ||
| 6/1/2023 | Listed for sale | $950,000-4.6%$229/sqft |
Source: IRES as distributed by MLS GRID #988478 Report a problem | ||
| 8/30/2022 | Listing removed | -- |
Source: IRES as distributed by MLS GRID #973338 Report a problem | ||
| 8/17/2022 | Listed for sale | $996,000+39.8%$240/sqft |
Source: IRES as distributed by MLS GRID #973338 Report a problem | ||
| 7/8/2020 | Sold | $712,425+1.8%$172/sqft |
Source: IRES as distributed by MLS GRID #913432 Report a problem | ||
| 6/2/2020 | Pending sale | $700,000$169/sqft |
Source: Coldwell Banker Res-Loveland #913432 Report a problem | ||
| 5/29/2020 | Listed for sale | $700,000$169/sqft |
Source: Coldwell Banker Res-Loveland #913432 Report a problem | ||
Public tax history
| Year | Property taxes | Tax assessment |
|---|---|---|
| 2025 | $5,869 -2.6% | $66,156 -11.3% |
| 2024 | $6,028 +45.8% | $74,591 -1% |
| 2023 | $4,134 -0.8% | $75,315 +52.1% |
| 2022 | $4,167 +56.6% | $49,512 -17% |
| 2021 | $2,661 -0.5% | $59,652 +85.2% |
| 2020 | $2,674 +5.2% | $32,204 -35.7% |
| 2019 | $2,541 | $50,105 +58.2% |
| 2018 | $2,541 | $31,680 |
| 2017 | $2,541 +0.4% | $31,680 +24.4% |
| 2016 | $2,531 +24.7% | $25,472 +0% |
| 2015 | $2,030 +24.4% | $25,470 +25.3% |
| 2014 | $1,632 | $20,330 |
| 2013 | -- | $20,330 -15.2% |
| 2012 | -- | $23,960 |
| 2011 | -- | $23,960 +0.3% |
| 2010 | -- | $23,880 |
| 2009 | -- | $23,880 +132.3% |
| 2008 | -- | $10,280 |
| 2007 | -- | $10,280 |
| 2006 | -- | $10,280 |
| 2005 | -- | $10,280 |
| 2004 | -- | $10,280 |
| 2002 | -- | $10,280 |
| 2001 | -- | $10,280 |
Find assessor info on the county website
Neighborhood: 80512
Nearby homes
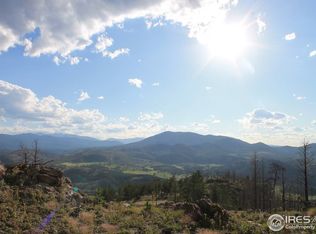
- $765,30010.09 Acres316 Blue Grouse Ln, Bellvue, CO 80512Off Market
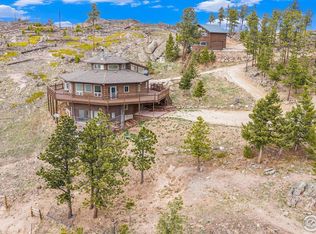
- $820,0003 bd3 ba3.1k sqft552 Blue Grouse Ln, Bellvue, CO 80512Sold
- $215,00043.17 AcresBear Mountain, Bellvue, CO 80512Sold

- $1,181,1002 bd2 ba1.9k sqft2 Mountain Spring Rd, Bellvue, CO 80512Off Market
- $1,100,0005 bd3 ba3.6k sqft16705 Rist Canyon Rd, Bellvue, CO 80512Sold
- $656,5002 bd1 ba2.3k sqft5 Tip Top Rd, Bellvue, CO 80512Off Market
- $271,2002 bd1 ba800 sqft16714 Rist Canyon Rd, Bellvue, CO 80512Off Market
- $782,7004 bd1 ba2.4k sqft591 Ford Hill Rd, Bellvue, CO 80512Off Market
Nearby schools
GreatSchools rating
- NAStove Prairie Elementary SchoolGrades: K-5Distance: 1.1 mi
- 7/10Cache La Poudre Middle SchoolGrades: 6-8Distance: 10.1 mi
- 7/10Poudre High SchoolGrades: 9-12Distance: 11.5 mi
Schools provided by the listing agent
- Elementary: Stove Prairie,Cache La Poudre
- Middle: Cache La Poudre
- High: Poudre
Source: IRES as distributed by MLS GRID. This data may not be complete. We recommend contacting the local school district to confirm school assignments for this home.


Get pre-qualified for a loan
At Zillow Home Loans, we can pre-qualify you in as little as 5 minutes with no impact to your credit score.An equal housing lender. NMLS #10287.
- Colorado
- Larimer County
- Bellvue
- 80512
- 244 Blue Grouse Ln
Nearby cities
Nearby zip codes
Other Bellvue Topics
