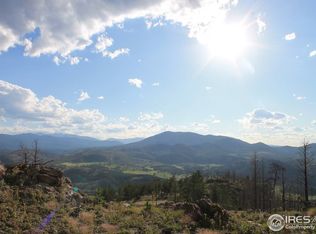

With VIEWS you have to see to believe; perched atop the peaceful heights of Rist Canyon, this exceptional mountain property offers seclusion, scenery, and smart updates. Set on 43 private acres with full southwest exposure, this unique 2-story octagon home with walkout basement combines energy efficiency, flexible layout, and expansive Rocky Mountain views all less than 20 miles away from the heart of Fort Collins! Inside, enjoy a bright, open main level with vaulted ceilings and massive windows that bring the outdoors in. The primary suite includes a freshly updated ensuite bath with a soaking tub and a huge walk-in closet. There are 3 total bedrooms, plus a top-level office ideal for remote work, a large rec room, and a sun-filled bonus room perfect for a hot tub or greenhouse space. Built to perform, this home includes spray foam insulation, a high-efficiency furnace, new tankless water heater, and Mitsubishi mini-split systems for zoned heating and cooling. A 3-year-old Class 4 impact-resistant roof and newly installed metal roof on the detached garage add long-term durability. The detached 576 sq ft garage includes a finished loft above-already set up with its own septic & power systems-ready to become an ADU, studio, or second home office. Plenty of space for animals, gear, and toys. Wraparound deck, cozy wood stove, lots of sunlight, and total tranquility. Move-in ready and built to last. Hike your own hills, stargaze without light pollution, and wake up to sunrises that will stop you in your tracks. You'll never want to leave. And honestly? You won't need to.
Sold for $820,000
$820,000
552 Blue Grouse Ln, Bellvue, CO 80512
3beds
3,156sqft
Cabin
Built in 1992
43.43 Acres Lot
$817,400 Zestimate®
$260/sqft
$4,250 Estimated rent
Home value
$817,400
$777,000 - $858,000
$4,250/mo
Zestimate® history
Owner options
List your home for rent
$4,250/mo
Rent Zestimate®
Find your next renter with Zillow Rental Manager. Plus, with online applications, you can quickly screen prospective tenants – for free.
$4,250/mo
Rent Zestimate®
Refinance and save
$4,710/mo
Est. payment
Refinancing to a lower rate could help reduce your monthly payments and save thousands over the life of the loan.
$4,710/mo
Est. payment
Explore your selling options
Work with a Zillow partner agent
Leverage their expertise and Zillow's premium Showcase listings to get your home seen by more buyers.
Get startedList with your own agent
Get your home in front of millions of buyers by listing it on Zillow.
Learn how to do itSell it yourself
Take full control of how buyers see your home on Zillow by listing For Sale by Owner (FSBO).
List your homeWhat's special
Zillow last checked:
Listing updated:
Listed by:
Joseph Coulter 970-567-9191,
Property Partners
Bought with:
Amber Cano, 100096128
Dynamic Real Estate Services
Source: IRES as distributed by MLS GRID,MLS#: 1032834
Facts & features
Interior
Bedrooms & bathrooms
- Bedrooms: 3
- Bathrooms: 3
- Full bathrooms: 2
- 3/4 bathrooms: 1
- Main level bathrooms: 2
Primary bedroom
- Description: Luxury Vinyl
- Features: Full Primary Bath
- Level: Main
- Area: 225 Square Feet
- Dimensions: 15 x 15
Bedroom 2
- Description: Luxury Vinyl
- Level: Main
- Area: 165 Square Feet
- Dimensions: 15 x 11
Bedroom 3
- Description: Carpet
- Level: Basement
- Area: 198 Square Feet
- Dimensions: 11 x 18
Dining room
- Description: Luxury Vinyl
- Level: Main
- Area: 130 Square Feet
- Dimensions: 13 x 10
Family room
- Description: Carpet
- Level: Basement
- Area: 182 Square Feet
- Dimensions: 14 x 13
Kitchen
- Description: Tile
- Level: Main
- Area: 170 Square Feet
- Dimensions: 10 x 17
Living room
- Description: Luxury Vinyl
- Level: Main
- Area: 196 Square Feet
- Dimensions: 14 x 14
Study
- Description: Luxury Vinyl
- Level: Upper
- Area: 400 Square Feet
- Dimensions: 20 x 20
Heating
- Heat Pump, Baseboard
Cooling
- Ceiling Fan(s)
Appliances
- Included: Electric Range, Dishwasher, Refrigerator, Microwave
- Laundry: Washer/Dryer Hookup
Features
- Eat-in Kitchen, Separate Dining Room, Cathedral Ceiling(s), Workshop, Pantry, Walk-In Closet(s)
- Basement: Partial,Partially Finished,Walk-Out Access
- Has fireplace: Yes
- Fireplace features: Free Standing
Interior area
- Total structure area: 1,598
- Total interior livable area: 3,156 sqft
- Finished area above ground: 1,598
Property
Parking
- Total spaces: 4
- Parking features: RV Access/Parking, Heated Garage, Oversized
- Attached garage spaces: 4
- Details: Attached
Features
- Levels: One
- Stories: 1
- Patio & porch: Patio, Deck
- Exterior features: Balcony
- Fencing: Dog Run/Kennel
- Has view: Yes
- View description: Mountain(s), Hills, Panoramic
Lot
- Size: 43.43 Acres
- Features: Wooded, Evergreen Trees, Deciduous Trees, Rolling Slope, Sloped, Rock Outcropping, Abuts National Forest, Unincorporated
Details
- Additional structures: Storage, Carriage House, Outbuilding
- Parcel number: R1595851
- Zoning: O
- Special conditions: Private Owner
- Horses can be raised: Yes
- Horse amenities: Horse(s) Allowed
Construction
Type & style
- Home type: SingleFamily
- Architectural style: Cabin,Includes Rental Unit
- Property subtype: Cabin
Materials
- Frame, Painted/Stained
- Roof: Composition
Condition
- New construction: No
- Year built: 1992
Utilities & green energy
- Electric: PV REA
- Gas: Propane
- Sewer: Septic Tank
- Water: Well, Cistern
- Utilities for property: Electricity Available, Propane, High Speed Avail
Community & HOA
Community
- Security: Fire Alarm
- Subdivision: None
HOA
- Has HOA: No
Location
- Region: Bellvue
Financial & listing details
- Price per square foot: $260/sqft
- Tax assessed value: $655,570
- Annual tax amount: $3,011
- Date on market: 5/2/2025
- Listing terms: Cash,Conventional,FHA,VA Loan,Lease Purchase
- Exclusions: Seller's Personal Property
- Electric utility on property: Yes
- Road surface type: Dirt
Price history
| Date | Event | Price |
|---|---|---|
| 12/31/2025 | Sold | $820,000-3.5%$260/sqft |
Source:  IRES as distributed by MLS GRID #1032834 Report a problem IRES as distributed by MLS GRID #1032834 Report a problem | ||
| 9/16/2025 | Pending sale | $850,000$269/sqft |
Source:  REcolorado as distributed by MLS GRID #IR1032834 Report a problem REcolorado as distributed by MLS GRID #IR1032834 Report a problem | ||
| 5/2/2025 | Listed for sale | $850,000+4.3%$269/sqft |
Source: IRES as distributed by MLS GRID #1032834 Report a problem | ||
| 4/26/2025 | Listing removed | -- |
Source: Owner Report a problem | ||
| 2/24/2025 | Price change | $814,900+1.9%$258/sqft |
Source: Owner Report a problem | ||
| 1/29/2025 | Price change | $799,995+5.3%$253/sqft |
Source: Owner Report a problem | ||
| 11/6/2024 | Listed for sale | $759,900-5%$241/sqft |
Source: Owner Report a problem | ||
| 11/1/2024 | Listing removed | $799,900$253/sqft |
Source: IRES as distributed by MLS GRID #1005905 Report a problem | ||
| 8/21/2024 | Price change | $799,900-5.9%$253/sqft |
Source: IRES as distributed by MLS GRID #1005905 Report a problem | ||
| 7/11/2024 | Price change | $849,900-3.4%$269/sqft |
Source: IRES as distributed by MLS GRID #1005905 Report a problem | ||
| 6/17/2024 | Price change | $879,900-1.1%$279/sqft |
Source: IRES as distributed by MLS GRID #1005905 Report a problem | ||
| 6/4/2024 | Price change | $889,900-1.1%$282/sqft |
Source: IRES as distributed by MLS GRID #1005905 Report a problem | ||
| 4/1/2024 | Listed for sale | $899,900+100%$285/sqft |
Source: IRES as distributed by MLS GRID #1005905 Report a problem | ||
| 5/19/2020 | Sold | $450,000+12.5%$143/sqft |
Source: IRES as distributed by MLS GRID #908693 Report a problem | ||
| 4/15/2020 | Pending sale | $399,900$127/sqft |
Source: NorthWest Real Estate #908693 Report a problem | ||
| 4/8/2020 | Listed for sale | $399,900$127/sqft |
Source: NorthWest Real Estate #908693 Report a problem | ||
Public tax history
| Year | Property taxes | Tax assessment |
|---|---|---|
| 2025 | $3,649 +21.2% | $41,154 +5.2% |
| 2024 | $3,011 +11.3% | $39,106 -1% |
| 2023 | $2,705 -0.9% | $39,483 +21.8% |
| 2022 | $2,729 +17.3% | $32,405 -2.8% |
| 2021 | $2,326 -0.5% | $33,354 +18.5% |
| 2020 | $2,338 +13.4% | $28,156 -0.7% |
| 2019 | $2,062 | $28,351 +10.3% |
| 2018 | $2,062 | $25,711 |
| 2017 | $2,062 +0.4% | $25,711 +30.5% |
| 2016 | $2,054 +30.8% | $19,700 |
| 2015 | $1,570 +97.9% | $19,700 +99.4% |
| 2014 | $793 | $9,880 |
| 2013 | -- | $9,880 -38.1% |
| 2012 | -- | $15,970 |
| 2011 | -- | $15,970 -11.1% |
| 2010 | -- | $17,960 -36.5% |
| 2009 | -- | $28,280 -0.5% |
| 2008 | -- | $28,420 +38.9% |
| 2007 | -- | $20,460 -18.1% |
| 2006 | -- | $24,980 +19.4% |
| 2005 | -- | $20,920 +14.9% |
| 2004 | -- | $18,200 -1% |
| 2002 | -- | $18,380 |
Find assessor info on the county website
Neighborhood: 80512
Nearby homes
- $215,00043.17 AcresBear Mountain, Bellvue, CO 80512Sold

- $1,125,0004 bd5 ba4.1k sqft244 Blue Grouse Ln, Bellvue, CO 80512Sold
- $765,30010.09 Acres316 Blue Grouse Ln, Bellvue, CO 80512Off Market
- $1,100,0005 bd3 ba3.6k sqft16705 Rist Canyon Rd, Bellvue, CO 80512Sold
- $271,2002 bd1 ba800 sqft16714 Rist Canyon Rd, Bellvue, CO 80512Off Market
- $1,181,1002 bd2 ba1.9k sqft2 Mountain Spring Rd, Bellvue, CO 80512Off Market
- $656,5002 bd1 ba2.3k sqft5 Tip Top Rd, Bellvue, CO 80512Off Market
- $782,7004 bd1 ba2.4k sqft591 Ford Hill Rd, Bellvue, CO 80512Off Market
Nearby schools
GreatSchools rating
- NAStove Prairie Elementary SchoolGrades: K-5Distance: 1 mi
- 7/10Cache La Poudre Middle SchoolGrades: 6-8Distance: 10.3 mi
- 7/10Poudre High SchoolGrades: 9-12Distance: 11.7 mi
Schools provided by the listing agent
- Elementary: Stove Prairie
- Middle: Cache La Poudre
- High: Poudre
Source: IRES as distributed by MLS GRID. This data may not be complete. We recommend contacting the local school district to confirm school assignments for this home.


Get pre-qualified for a loan
At Zillow Home Loans, we can pre-qualify you in as little as 5 minutes with no impact to your credit score.An equal housing lender. NMLS #10287.
- Colorado
- Larimer County
- Bellvue
- 80512
- 552 Blue Grouse Ln
Nearby cities
Nearby zip codes
Other Bellvue Topics
