Skip main navigation
Sold for $1,296,900
  • $1,296,900

    244 Brandau Ln, Simpsonville, SC 29680

    4beds
    3,784sqft
    Single Family Residence, Residential
    Built in ----
    0.42 Acres Lot
    $1,301,900 Zestimate®
    $343/sqft
    $3,555 Estimated rent

    Home value

    $1,301,900

    Estimated sales range

    Not available

    $3,555/mo

    Zestimate® history
    Loading
    Loading...

    Owner options

    List your home for rent

    $3,555/mo

    Rent Zestimate®

    Find your next renter with Zillow Rental Manager. Plus, with online applications, you can quickly screen prospective tenants – for free.

    Learn more

    $3,555/mo

    Rent Zestimate®

    Refinance and save

    $6,034/mo

    Est. payment

    Refinancing to a lower rate could help reduce your monthly payments and save thousands over the life of the loan.

    See today's rates

    $6,034/mo

    Est. payment

    Explore your selling options

    Work with a Zillow partner agent

    Leverage their expertise and Zillow's premium Showcase listings to get your home seen by more buyers.

    Get started

    List with your own agent

    Get your home in front of millions of buyers by listing it on Zillow.

    Learn how to do it

    Sell it yourself

    Take full control of how buyers see your home on Zillow by listing For Sale by Owner (FSBO).

    List your home

    What's special

    Gas fireplaceGarden tubWelcoming front porchAmple sized kitchenCathedral ceilingCraftsman styleScreened porch
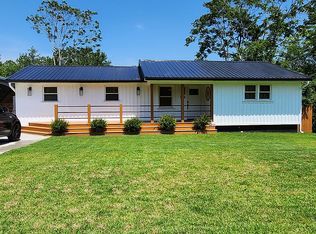
    CRAFTSMAN STYLE. LUXURIOUS DETAIL. HIGH QUALITY. BEAUTIFUL NEIGHBORHOOD CLUBHOUSE AND POOL + MORE. Do any of those speak to you? If so, this home is calling your name! You will be proud to call this captivating craftsman home yours. Attention to quality will be evident starting from your first steps onto the welcoming front porch. The gorgeous stone and cedar are eye catching and has amazing curb appeal. As you step inside the foyer, you will be greeted by an open floorplan. From the Foyer, you can walk into the formal dining room with gorgeous windows that will give a wow statement when hosting guests. Then walk into the ample sized kitchen space that makes it easy to host friends and family. The counters in the kitchen are QUARTZ. And just wait until you see the gorgeous cabinets with the a beautiful HOOD. When you walk into the great room, you will see a beautiful CATHEDRAL CEILING in the great room that has a gas fireplace that's perfect for entertaining guests or cozying up with a good book. The wood beam mantel will make for a great decorating piece. Do you work from home? This home has an OFFICE/STUDY! From the great room, Access the SCREENED PORCH and GRILL DECK for easy access when grilling or spending time with family. Deck floor is TREX decking. Back inside, rounding the corner will lead you to the powder room, laundry room, and Primary bedroom. This substantial primary on the main level offers a sanctuary from your busy day. WALK-IN CLOSET and separate garden tub makes for a spa like atmosphere in the bathroom. In the hallway, enter into a Great walk-in laundry room with sink. But wait, THERES MORE! There are 2 more bedrooms on the main floor. In between those two rooms, Bath 2 has plenty of space for your family and guests. All bathrooms will have GRANITE countertops. Upstairs, Bedroom 4/flex room has its own bathroom created like a suite! Need storage? This house has it. Do you want a TANKLESS WATER HEATER? This house has it. You wont want to miss out on this gorgeous home! This charming neighborhood has many amenities for all families to enjoy. AMAZING LOW PRICES!!!! SPRING SPECIALS!!! Home must go under contract during March 2026 and CLOSE in April 2026 to get this amazing price!! **Virtual Matterport Tour is linked. This link is to help you visualize the floorplan layout. Also Rendering is an artist depiction and home may appear different than rendering photo. Please see Disclaimer below:** *Disclaimer: The Rendering photos and video/Matterport Virtual Tour shown is for illustrative purposes only and may depict a similar home previously built by this builder. Actual features, finishes, floorplans, and design details may vary based on selections, upgrades, and the specific lot. These visuals are intended to provide a general idea of the potential final appearance and are not representative of the exact home listed.*

    Zillow last checked:

    Listing updated:

    Listed by:

    Victoria Childress 864-320-1709,

    Boulder Ridge LLC

    Bought with:

    Alice Salvatore

    Blackstream International RE

    Source: Greater Greenville AOR,MLS#: 1566755MLS Logo

    Facts & features

    Interior

    Bedrooms & bathrooms
    • Bedrooms: 4
    • Bathrooms: 5
    • Full bathrooms: 3
    • 1/2 bathrooms: 2
    • Main level bathrooms: 2
    • Main level bedrooms: 3
    Rooms
    • Room types: Laundry, Office/Study
    Primary bedroom
    • Area: 272
    • Dimensions: 17 x 16
    Bedroom 2
    • Area: 132
    • Dimensions: 11 x 12
    Bedroom 3
    • Area: 182
    • Dimensions: 13 x 14
    Bedroom 4
    • Area: 196
    • Dimensions: 14 x 14
    Primary bathroom
    • Features: Double Sink, Full Bath, Shower-Separate, Tub-Separate, Walk-In Closet(s)
    • Level: Main
    Dining room
    • Area: 192
    • Dimensions: 16 x 12
    Family room
    • Area: 700
    • Dimensions: 25 x 28
    Kitchen
    • Area: 256
    • Dimensions: 16 x 16
    Heating
    • Forced Air, Multi-Units, Natural Gas
    Cooling
    • Central Air, Multi Units
    Appliances
    • Included: Gas Cooktop, Dishwasher, Disposal, Oven, Gas Oven, Microwave-Convection, Range Hood, Gas Water Heater, Tankless Water Heater
    • Laundry: Sink, 1st Floor, Walk-in, Electric Dryer Hookup, Laundry Room
    Features
    • High Ceilings, Ceiling Fan(s), Vaulted Ceiling(s), Ceiling Smooth, Granite Counters, Walk-In Closet(s), Countertops – Quartz, Pantry
    • Flooring: Carpet, Ceramic Tile, Wood
    • Windows: Tilt Out Windows
    • Basement: None
    • Attic: Pull Down Stairs,Storage
    • Number of fireplaces: 1
    • Fireplace features: Gas Log
    Interior area
    • Total structure area: 3,784
    • Total interior livable area: 3,784 sqft

    Property

    Parking
    • Total spaces: 3
    • Parking features: Attached, Garage Door Opener, Side/Rear Entry, Key Pad Entry, Paved
    • Attached garage spaces: 3
    • Has uncovered spaces: Yes
    Features
    • Levels: One and One Half
    • Stories: 1.5
    • Patio & porch: Deck, Screened
    • Exterior features: Under Ground Irrigation
    Lot
    • Size: 0.42 Acres
    • Features: Sloped, Few Trees, Sprklr In Grnd-Full Yard, 1/2 Acre or Less
    Details
    • Parcel number: 0575220121600

    Construction

    Type & style
    • Home type: SingleFamily
    • Architectural style: Craftsman
    • Property subtype: Single Family Residence, Residential
    Materials
    • Hardboard Siding, Stone, Wood Siding
    • Foundation: Crawl Space
    • Roof: Architectural,Metal
    Condition
    • Under Construction
    • New construction: Yes
    Details
    • Builder model: Laredo
    • Builder name: Durham Homes

    Utilities & green energy

    • Sewer: Public Sewer
    • Water: Public
    • Utilities for property: Cable Available, Underground Utilities

    Community & HOA

    Community
    • Features: Clubhouse, Common Areas, Playground, Pool, Sidewalks
    • Security: Smoke Detector(s), Prewired
    • Subdivision: Weatherstone
    HOA
    • Has HOA: Yes
    • Services included: Pool, Street Lights, By-Laws, Restrictive Covenants
    Location
    • Region: Simpsonville

    Financial & listing details

    • Price per square foot: $343/sqft
    • Date on market: 8/18/2025

    Price history

    DateEventPrice
    4/9/2026Sold$1,296,900-4.4%$343/sqft
    Source: Greater Greenville AOR #1566755 Report a problem
    4/1/2026Pending sale$1,356,900$359/sqft
    Source: Greater Greenville AOR #1566755 Report a problem
    3/17/2026Price change$1,356,900-0.9%$359/sqft
    Source: Greater Greenville AOR #1566755 Report a problem
    1/26/2026Price change$1,369,900-0.7%$362/sqft
    Source: Greater Greenville AOR #1566755 Report a problem
    12/16/2025Price change$1,379,900-1.4%$365/sqft
    Source: Greater Greenville AOR #1566755 Report a problem
    12/10/2025Price change$1,399,900-3.2%$370/sqft
    Source: Greater Greenville AOR #1566755 Report a problem
    10/16/2025Price change$1,445,900-1.4%$382/sqft
    Source: Greater Greenville AOR #1566755 Report a problem
    9/15/2025Price change$1,465,900-2%$387/sqft
    Source: Greater Greenville AOR #1566755 Report a problem
    8/18/2025Listed for sale$1,495,900$395/sqft
    Source: Greater Greenville AOR #1566755 Report a problem

    Public tax history

    Tax history is unavailable.

    Neighborhood: 29680

    Nearby schools

    GreatSchools rating
    Schools provided by the listing agent
    • Elementary: Fork Shoals
    • Middle: Woodmont
    • High: Woodmont

    Source: Greater Greenville AOR. This data may not be complete. We recommend contacting the local school district to confirm school assignments for this home.

    Get a cash offer in 3 minutes
    Find out how much your home could sell for in as little as 3 minutes with a no-obligation cash offer.
    Estimated market value
    $1,301,900
    Get a cash offer in 3 minutes
    Find out how much your home could sell for in as little as 3 minutes with a no-obligation cash offer.
    Estimated market value
    $1,301,900