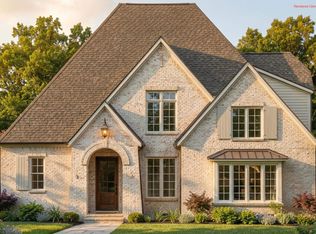
Five bedrooms. Four baths. A separate prep kitchen so the mess stays out of sight while the main kitchen stays photo-ready. And a flex space that flexes with you, playroom today, home office tomorrow, whatever you need it to be next. This one's still coming together, but the bones are already telling the story: stacked stone accents, warm wood-tone gables, a standing-seam metal roof, and a two-bay garage tucked under a pergola-topped breezeway. It's the kind of exterior that makes you slow down when you drive by. Inside, the Carter plan is built for real life. That separate prep kitchen means holiday cooking, big batch meal prep, or just the everyday clutter has its own space, no dishes piling up where guests can see them. Five bedrooms give everyone their own corner, four full baths mean nobody's waiting in line on a Monday morning, and the flex space means you have room for more storage, or just extra space upstairs.
Active
$1,250,000
242 Brandau Ln, Simpsonville, SC 29680
5beds
3,672sqft
Single Family Residence
Built in 2026
0.42 Acres Lot
$1,227,300 Zestimate®
$340/sqft
$-- HOA
What's special
Warm wood-tone gablesSeparate prep kitchenStanding-seam metal roofStacked stone accentsFive bedroomsFour baths
- 48 days
- 292
- 10
Zillow last checked:
Listing updated:
Listed by:
Anthony Weston 864-621-8082,
EXP Realty LLC
Source: SAR as distributed by MLS GRID,MLS#: 341117
Facts & features
Interior
Bedrooms & bathrooms
- Bedrooms: 5
- Bathrooms: 4
- Full bathrooms: 4
Rooms
- Room types: Bonus, Other/See Remarks
Appliances
- Included: None
- Laundry: 2nd Floor, Walk-In
Features
- Fireplace, Ceiling - Smooth, Solid Surface Counters, Open Floorplan, Split Bedroom Plan, Walk-In Pantry
- Flooring: See Remarks
- Windows: Insulated Windows
- Has basement: No
- Has fireplace: Yes
- Fireplace features: Gas Log
Interior area
- Total interior livable area: 3,672 sqft
- Finished area above ground: 3,672
- Finished area below ground: 0
Video & virtual tour
Property
Parking
- Total spaces: 2
- Parking features: 2 Car Attached, Attached Garage
- Attached garage spaces: 2
Features
- Levels: Two
- Stories: 2
- Patio & porch: Porch
Lot
- Size: 0.42 Acres
- Features: Level
- Topography: Level
Details
- Parcel number: 0575.2201215.00
Construction
Type & style
- Home type: SingleFamily
- Architectural style: Craftsman
- Property subtype: Single Family Residence
Materials
- See Remarks
- Foundation: Slab
- Roof: Architectural
Condition
- New construction: Yes
- Year built: 2026
Details
- Builder name: Elevated Builders
Utilities & green energy
- Water: Public
Community & HOA
Community
- Features: See Remarks
- Subdivision: Other
HOA
- Has HOA: Yes
- Services included: See Remarks
Location
- Region: Simpsonville
Financial & listing details
- Price per square foot: $340/sqft
- Annual tax amount: $470
- Date on market: 8/28/2026
Estimated market value
$1,227,300
$1.17M - $1.29M
$3,576/mo
Price history
| Date | Event | Price |
|---|---|---|
| 8/27/2026 | Listed for sale | $1,250,000$340/sqft |
Source:  Greater Greenville AOR #1602139 Report a problem Greater Greenville AOR #1602139 Report a problem | ||
Public tax history
Tax history is unavailable.
Monthly payment
Est. payment
Payment breakdown
Explore the cost of this home by adjusting the details. Changes won't be saved.Climate risks
Neighborhood: 29680
Nearby schools
Schools provided by the listing agent
- Elementary: 9-Fork Shoals
- Middle: 9-Woodmont
- High: 9-Woodmont
Source: SAR as distributed by MLS GRID. This data may not be complete. We recommend contacting the local school district to confirm school assignments for this home.
- $659,8003 bd2 ba-- sqft102 Waterton Way Rent To Own, Simpsonville, SC 29680Off Market
- $1,296,9004 bd5 ba3.7k sqft244 Brandau Ln, Simpsonville, SC 29680Sold
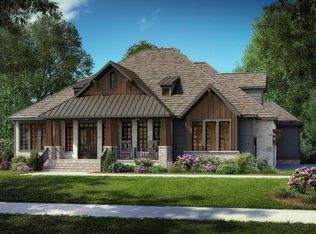
- $283,4003 bd2 ba1.6k sqft109 Faunawood Dr, Simpsonville, SC 29680Off Market
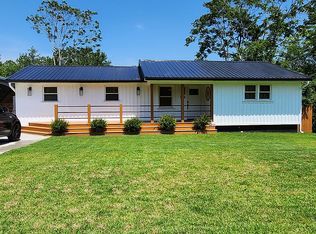
- $211,6003 bd2 ba1.1k sqft508 Willow Branch Dr, Simpsonville, SC 29680Off Market

Similar homes
- $1,250,0005 bd4 ba3.1k sqft2 Country Squire Ct, Greenville, SC 29615For Sale
 MLS ID #1602725, Rick Horne, Custom Realty, LLC. Greater Greenville AOR
 - $1,250,0005 bd5 ba3.8k sqft11 Martin Rd, Fountain Inn, SC 29644New Construction
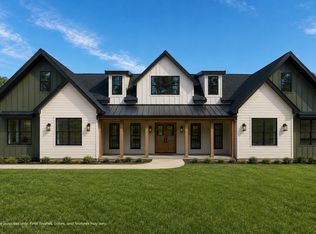 MLS ID #1594098, Kyle Sizemore, EXP Realty LLC. Greater Greenville AOR
 - $1,184,0004 bd4 ba3.4k sqft2 Chestnut Pond Ln, Simpsonville, SC 29681New Construction
 MLS ID #1584373, Carl Kahaleh, Milestone Real Estate Professi. Greater Greenville AOR
 - $1,200,0005 bd4 ba3.1k sqft261 W Chapman Rd, Belton, SC 29627For Sale
 MLS ID #20303690, Jennifer Van Gieson, Reedy Property Group, LLC - Commercial. WUMLS
