No Hurricane Damage! Pool Quotes and Drawings Available! Priced to Sell, the pictures don't do this one justice!! A must see with All the updates done for you in this move in ready, three-year-old home! In Flood Zone X and No CDD Fee. Upon entering, you'll find an open-concept great room, dining area, and kitchen that are perfect for both intimate gatherings and lively get-togethers. The Customized Pantry is a chef's dream with extra cabinets and counter space. The electric fireplace accent wall is a beautiful key focal point in this large space. Step into the welcoming screened-in lanai and experience the joy of outdoor living year-round off from the great room with an extra Travertine Patio just outside the screen door. Triple Slider doors open all the way up! There is a small creek that runs behind the property so no worries of having to look at another home in your backyard. Plenty of room to build a pool and/or add a fence-2 pool drawings and quotes already done for you. Home is pre-wired for a hot tub and/or pool. With the Master Bedroom and an optional bedroom or office on the first floor and three bedrooms upstairs, making it ideal for accommodating your family and guests. There is an en-suite bathroom off one of the bedrooms upstairs. Upstairs find an open loft area for extra added living space, perfect for a sitting room, home office, toy room, craft area, or gaming room. All of the closets have been custom designed to maximize the space for ultimate storage with built in drawers, shelves, and rods. Bonus Storage closet under the stairs as well! From modernized fixtures to enhanced functionality, accent walls, these updates ensure that your living experience is comfortable and stylish. New Carpet, Fresh Paint, Gutters, Accent Walls, & Water Filter system installed in 2022. Epoxy Flooring and added storage cabinets and shelves in garage. Welcome to Cielo, where luxury living meets close-knit community vibes in (71 homes total) North Venice. 7 miles to Nokomis Beach. 8 miles to Venice Beach. Cielo is a small boutique Neal Built community offering a Northern Italian feel, Sidewalks, Playground and Dog Park! EXCELLENT location with quick access to I-75 at 2 exits, Beaches and Downtown Venice with all the fun restaurants and shops are only minutes away. Come get your slice of Paradise!
Sold for $590,000
$590,000
244 CASERTA COURT, NOKOMIS, FL 34275
4beds
2,777sqft
Single Family Residence
Built in 2021
7,294 Square Feet Lot
$546,800 Zestimate®
$212/sqft
$4,055 Estimated rent
Home value
$546,800
$509,000 - $585,000
$4,055/mo
Zestimate® history
Owner options
List your home for rent
$4,055/mo
Rent Zestimate®
Find your next renter with Zillow Rental Manager. Plus, with online applications, you can quickly screen prospective tenants – for free.
$4,055/mo
Rent Zestimate®
Refinance and save
$4,047/mo
Est. payment
Refinancing to a lower rate could help reduce your monthly payments and save thousands over the life of the loan.
$4,047/mo
Est. payment
Explore your selling options
Work with a Zillow partner agent
Leverage their expertise and Zillow's premium Showcase listings to get your home seen by more buyers.
Get startedList with your own agent
Get your home in front of millions of buyers by listing it on Zillow.
Learn how to do itSell it yourself
Take full control of how buyers see your home on Zillow by listing For Sale by Owner (FSBO).
List your homeWhat's special
Modernized fixturesElectric fireplace accent wallOpen loft areaFresh paintEn-suite bathroomNew carpetWater softener
Zillow last checked:
Listing updated:
Listed by:
Krista Streeter 817-776-6565,
KELLER WILLIAMS ISLAND LIFE REAL ESTATE 941-254-6467
Bought with:
Krista Streeter, 3575230
KELLER WILLIAMS ISLAND LIFE REAL ESTATE
Source: Stellar MLS,MLS#: N6133760 Originating MLS: Venice
Originating MLS: Venice
Facts & features
Interior
Bedrooms & bathrooms
- Bedrooms: 4
- Bathrooms: 4
- Full bathrooms: 3
- 1/2 bathrooms: 1
Rooms
- Room types: Den/Library/Office, Utility Room, Loft
Primary bedroom
- Features: Ceiling Fan(s), Walk-In Closet(s)
- Level: First
- Dimensions: 13.5x16
Bedroom 2
- Features: Ceiling Fan(s), Built-in Closet
- Level: Second
- Dimensions: 10.5x12
Bedroom 3
- Features: Ceiling Fan(s), Built-in Closet
- Level: Second
- Dimensions: 10.5x12
Bedroom 4
- Features: Ceiling Fan(s), Built-in Closet
- Level: Second
- Dimensions: 10.5x12.5
Balcony porch lanai
- Features: Ceiling Fan(s)
- Level: First
- Dimensions: 10x18
Bonus room
- Features: No Closet
- Level: Second
- Dimensions: 14x12.6
Dining room
- Level: First
- Dimensions: 9x13
Kitchen
- Features: Breakfast Bar
- Level: First
- Dimensions: 13x16
Laundry
- Level: First
- Dimensions: 8.5x6
Living room
- Features: Ceiling Fan(s)
- Level: First
- Dimensions: 14x18
Office
- Features: Ceiling Fan(s)
- Level: First
- Dimensions: 12.5x12.5
Heating
- Central
Cooling
- Central Air
Appliances
- Included: Dishwasher, Disposal, Dryer, Electric Water Heater, Microwave, Refrigerator, Washer, Water Softener
- Laundry: Inside, Laundry Room
Features
- Ceiling Fan(s), Chair Rail, Coffered Ceiling(s), High Ceilings, Kitchen/Family Room Combo, Open Floorplan, Primary Bedroom Main Floor, Split Bedroom, Thermostat, Walk-In Closet(s)
- Flooring: Carpet, Tile
- Doors: Sliding Doors
- Windows: Blinds, ENERGY STAR Qualified Windows, Window Treatments, Hurricane Shutters
- Has fireplace: Yes
- Fireplace features: Electric, Insert, Living Room
Interior area
- Total structure area: 3,886
- Total interior livable area: 2,777 sqft
Property
Parking
- Total spaces: 2
- Parking features: Garage Door Opener
- Attached garage spaces: 2
Features
- Levels: Two
- Stories: 2
- Patio & porch: Covered, Enclosed, Front Porch, Screened
- Exterior features: Irrigation System, Rain Gutters, Sidewalk
- Has view: Yes
- View description: Trees/Woods, Water, Creek/Stream
- Has water view: Yes
- Water view: Water,Creek/Stream
Lot
- Size: 7,294 Square Feet
- Residential vegetation: Trees/Landscaped
Details
- Parcel number: 0391040012
- Zoning: RMF1
- Special conditions: None
Construction
Type & style
- Home type: SingleFamily
- Architectural style: Mediterranean
- Property subtype: Single Family Residence
Materials
- Block, Stucco, Wood Frame
- Foundation: Concrete Perimeter
- Roof: Tile
Condition
- Completed
- New construction: No
- Year built: 2021
Details
- Builder model: Ovation
- Builder name: Neal
Utilities & green energy
- Sewer: Public Sewer
- Water: Public
- Utilities for property: BB/HS Internet Available, Cable Available, Electricity Available, Electricity Connected, Natural Gas Available, Natural Gas Connected, Sewer Available, Sewer Connected, Street Lights, Water Available, Water Connected
Community & HOA
Community
- Features: Community Mailbox, Dog Park, Golf Carts OK, Playground, Sidewalks
- Security: Smoke Detector(s)
- Pet fee: $0 monthly
- Subdivision: CIELO
HOA
- Has HOA: Yes
- Amenities included: Playground
- HOA fee: $249 monthly
- HOA name: Associa Gulf Coast/Linda Chapman
- HOA phone: 941-271-6857
Location
- Region: Nokomis
Financial & listing details
- Price per square foot: $212/sqft
- Tax assessed value: $478,900
- Annual tax amount: $6,903
- Date on market: 7/11/2024
- Cumulative days on market: 115 days
- Listing terms: Cash,Conventional,FHA,VA Loan
- Ownership: Fee Simple
- Total actual rent: 0
- Electric utility on property: Yes
- Road surface type: Asphalt
Price history
| Date | Event | Price |
|---|---|---|
| 12/9/2024 | Sold | $590,000-4.1%$212/sqft |
Source:  Stellar MLS #N6133760 Report a problem Stellar MLS #N6133760 Report a problem | ||
| 11/17/2024 | Pending sale | $615,000$221/sqft |
Source: Stellar MLS #N6133760 Report a problem | ||
| 11/13/2024 | Price change | $615,000+2.5%$221/sqft |
Source: Stellar MLS #N6133760 Report a problem | ||
| 10/31/2024 | Pending sale | $600,000$216/sqft |
Source: Stellar MLS #N6133760 Report a problem | ||
| 10/25/2024 | Price change | $600,000-3.6%$216/sqft |
Source: Stellar MLS #N6133760 Report a problem | ||
| 9/27/2024 | Price change | $622,175-0.5%$224/sqft |
Source: Stellar MLS #N6133760 Report a problem | ||
| 8/31/2024 | Price change | $625,000-3.1%$225/sqft |
Source: Stellar MLS #N6133760 Report a problem | ||
| 8/1/2024 | Price change | $645,000-0.8%$232/sqft |
Source: Stellar MLS #N6133760 Report a problem | ||
| 7/11/2024 | Price change | $650,000-3.7%$234/sqft |
Source: Stellar MLS #N6133760 Report a problem | ||
| 5/15/2024 | Price change | $675,000-3.6%$243/sqft |
Source: Owner Report a problem | ||
| 5/12/2024 | Listed for sale | $700,000+3.7%$252/sqft |
Source: Owner Report a problem | ||
| 5/10/2024 | Listing removed | -- |
Source: Stellar MLS #N6129549 Report a problem | ||
| 5/1/2024 | Price change | $675,000-3.6%$243/sqft |
Source: Stellar MLS #N6129549 Report a problem | ||
| 3/26/2024 | Price change | $700,000-2.1%$252/sqft |
Source: Stellar MLS #N6129549 Report a problem | ||
| 3/11/2024 | Price change | $715,000-3.4%$257/sqft |
Source: Stellar MLS #N6129549 Report a problem | ||
| 3/7/2024 | Price change | $740,000-1.3%$266/sqft |
Source: Stellar MLS #N6129549 Report a problem | ||
| 2/15/2024 | Price change | $750,000-3.2%$270/sqft |
Source: Stellar MLS #N6129549 Report a problem | ||
| 12/28/2023 | Price change | $775,000-1.3%$279/sqft |
Source: Stellar MLS #N6129549 Report a problem | ||
| 11/15/2023 | Listed for sale | $785,000+36.5%$283/sqft |
Source: Stellar MLS #N6129549 Report a problem | ||
| 11/18/2021 | Sold | $575,000$207/sqft |
Source: Public Record Report a problem | ||
Public tax history
| Year | Property taxes | Tax assessment |
|---|---|---|
| 2025 | $6,549 -2.7% | $478,900 -1.7% |
| 2024 | $6,733 -1.6% | $487,000 -0.6% |
| 2023 | $6,845 -0.8% | $489,765 +3% |
| 2022 | $6,903 +562.9% | $475,500 +714.1% |
| 2021 | $1,041 +17.1% | $58,410 +10% |
| 2020 | $889 | $53,100 |
Find assessor info on the county website
Neighborhood: Northeast Venice
Nearby homes
- $558,5003 bd2 ba2k sqft248 Caserta Ct, Nokomis, FL 34275Off Market
- $609,3004 bd4 ba3k sqft240 Caserta Ct, Nokomis, FL 34275Off Market
- $737,3004 bd3 ba3k sqft236 Caserta Ct, Nokomis, FL 34275Off Market
- $585,0003 bd2 ba2k sqft252 Caserta Ct, Nokomis, FL 34275Sold
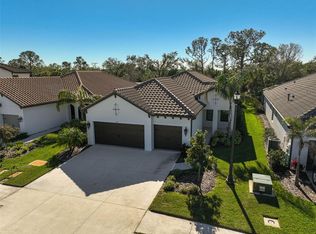
- $583,7003 bd2 ba2k sqft232 Caserta Ct, Nokomis, FL 34275Off Market
- $679,9003 bd2 ba1.9k sqft264 Corsano Dr, Nokomis, FL 34275Sold
- $621,8004 bd3 ba2.3k sqft256 Caserta Ct, Nokomis, FL 34275Off Market
- $675,0004 bd4 ba2.9k sqft228 Caserta Ct, Nokomis, FL 34275Sold
Nearby schools
GreatSchools rating
- 8/10Laurel Nokomis SchoolGrades: PK-8Distance: 2.8 mi
- 7/10Venice Senior High SchoolGrades: 9-12Distance: 4.5 mi
Schools provided by the listing agent
- Elementary: Laurel Nokomis Elementary
- Middle: Venice Area Middle
- High: Venice Senior High
Source: Stellar MLS. This data may not be complete. We recommend contacting the local school district to confirm school assignments for this home.
Get a cash offer in 3 minutes
Find out how much your home could sell for in as little as 3 minutes with a no-obligation cash offer.
Estimated market value
$546,800
Get a cash offer in 3 minutes
Find out how much your home could sell for in as little as 3 minutes with a no-obligation cash offer.
Estimated market value
$546,800
- Florida
- Sarasota County
- Venice
- 34275
- Northeast Venice
- 244 CASERTA COURT
Nearby cities
Nearby neighborhoods
Nearby zip codes
Other Venice Topics
