**SPECTACULAR, MOVE-IN READY HOME is LIKE NEW (Built in 2021) with PRIVATE and SERENE PRESERVE VIEW** Featuring 3 BEDS, 2 FULL BATHS and 3-CAR GARAGE, this LIGHT and BRIGHT Single-Story residence boasts many upgrades including a well-equipped Chef’s Kitchen with Quartz Counters and Stainless Steel Appliances, a Primary bedroom suite with large walk-in closet, primary bath with dual vanities and expansive, custom-tiled shower. With its Ideal Southwestern Exposure, Enjoy Tranquil Preserve views and the utmost in Florida outdoor living with a Beautiful, Heated, Saltwater Pool in an Expansive, Screened Lanai with covered seating area. NO Hurricane Damage, Flood Zone “X” (best case scenario), NO CDD. CIELO is a boutique Neal community with amenities including sidewalk, Playground and Dog Park and offers easy access to I-75, area Beaches including #1-rated Siesta Beach, Shopping, Downtown Sarasota and Venice cultural venues, and all that Florida’s Gulf Coast Living has to offer. **MUST SEE!**
Sold for $585,000
$585,000
252 CASERTA COURT, NORTH VENICE, FL 34275
3beds
2,028sqft
Single Family Residence
Built in 2021
6,842 Square Feet Lot
$551,300 Zestimate®
$288/sqft
$4,139 Estimated rent
Home value
$551,300
$496,000 - $612,000
$4,139/mo
Zestimate® history
Owner options
List your home for rent
$4,139/mo
Rent Zestimate®
Find your next renter with Zillow Rental Manager. Plus, with online applications, you can quickly screen prospective tenants – for free.
$4,139/mo
Rent Zestimate®
Refinance and save
$4,012/mo
Est. payment
Refinancing to a lower rate could help reduce your monthly payments and save thousands over the life of the loan.
$4,012/mo
Est. payment
Explore your selling options
Work with a Zillow partner agent
Leverage their expertise and Zillow's premium Showcase listings to get your home seen by more buyers.
Get startedList with your own agent
Get your home in front of millions of buyers by listing it on Zillow.
Learn how to do itSell it yourself
Take full control of how buyers see your home on Zillow by listing For Sale by Owner (FSBO).
List your homeWhat's special
Beautiful heated saltwater poolIdeal southwestern exposureExpansive custom-tiled showerTranquil preserve views
Zillow last checked:
Listing updated:
Listed by:
Mark Lyda 941-586-2670,
GENEROUS PROPERTY 941-275-9399
Bought with:
Argelia Vidal, 3261538
COLDWELL BANKER REALTY
Source: Stellar MLS,MLS#: A4633282 Originating MLS: Sarasota - Manatee
Originating MLS: Sarasota - Manatee
Facts & features
Interior
Bedrooms & bathrooms
- Bedrooms: 3
- Bathrooms: 2
- Full bathrooms: 2
Primary bedroom
- Features: Ceiling Fan(s), Walk-In Closet(s)
- Level: First
- Area: 195 Square Feet
- Dimensions: 13x15
Bedroom 2
- Features: Ceiling Fan(s), Walk-In Closet(s)
- Level: First
- Area: 165 Square Feet
- Dimensions: 11x15
Bedroom 3
- Features: Ceiling Fan(s), Built-in Closet
- Level: First
- Area: 132 Square Feet
- Dimensions: 11x12
Primary bathroom
- Features: Dual Sinks, Shower No Tub
- Level: First
- Area: 70 Square Feet
- Dimensions: 7x10
Bathroom 2
- Features: Tub With Shower
- Level: First
- Area: 55 Square Feet
- Dimensions: 5x11
Balcony porch lanai
- Level: First
Dining room
- Level: First
- Area: 120 Square Feet
- Dimensions: 10x12
Family room
- Features: Ceiling Fan(s)
- Level: First
- Area: 247 Square Feet
- Dimensions: 13x19
Kitchen
- Features: Pantry
- Level: First
- Area: 168 Square Feet
- Dimensions: 12x14
Laundry
- Level: First
- Area: 48 Square Feet
- Dimensions: 6x8
Living room
- Level: First
- Area: 216 Square Feet
- Dimensions: 12x18
Heating
- Central
Cooling
- Central Air
Appliances
- Included: Dishwasher, Disposal, Dryer, Microwave, Range, Refrigerator, Washer
- Laundry: Inside, Laundry Room
Features
- Ceiling Fan(s), Crown Molding, Eating Space In Kitchen, High Ceilings, Kitchen/Family Room Combo, Open Floorplan, Smart Home, Solid Wood Cabinets, Split Bedroom, Stone Counters, Thermostat, Tray Ceiling(s), Walk-In Closet(s)
- Flooring: Carpet, Luxury Vinyl, Tile
- Doors: Sliding Doors
- Windows: Window Treatments
- Has fireplace: No
Interior area
- Total structure area: 3,045
- Total interior livable area: 2,028 sqft
Property
Parking
- Total spaces: 3
- Parking features: Driveway, Garage Door Opener, Oversized
- Attached garage spaces: 3
- Has uncovered spaces: Yes
Features
- Levels: One
- Stories: 1
- Patio & porch: Covered, Front Porch, Patio, Screened
- Exterior features: Irrigation System, Lighting, Rain Gutters, Sidewalk
- Has private pool: Yes
- Pool features: Deck, Gunite, Heated, In Ground, Lighting, Salt Water, Screen Enclosure
- Has view: Yes
- View description: Park/Greenbelt, Trees/Woods
Lot
- Size: 6,842 Square Feet
- Features: In County, Landscaped, Level, Sidewalk
- Residential vegetation: Trees/Landscaped
Details
- Parcel number: 0391040014
- Zoning: PUD
- Special conditions: None
Construction
Type & style
- Home type: SingleFamily
- Property subtype: Single Family Residence
Materials
- Block, Stucco
- Foundation: Slab
- Roof: Tile
Condition
- Completed
- New construction: No
- Year built: 2021
Details
- Builder model: MEADOW BROOK
- Builder name: NEAL
Utilities & green energy
- Sewer: Public Sewer
- Water: Public
- Utilities for property: BB/HS Internet Available, Cable Available, Electricity Available, Natural Gas Available, Public, Sewer Available, Water Available
Community & HOA
Community
- Features: Community Mailbox, Deed Restrictions, Dog Park, Golf Carts OK, Irrigation-Reclaimed Water, Playground, Sidewalks, Special Community Restrictions
- Pet fee: $0 monthly
- Subdivision: CIELO
HOA
- Has HOA: Yes
- Amenities included: Park, Playground
- Services included: Manager, Recreational Facilities
- HOA fee: $249 monthly
- HOA name: Associa Gulf Coast/Linda Chapman
Location
- Region: Nokomis
Financial & listing details
- Price per square foot: $288/sqft
- Tax assessed value: $465,300
- Annual tax amount: $6,969
- Date on market: 1/11/2025
- Cumulative days on market: 220 days
- Listing terms: Cash,Conventional
- Ownership: Fee Simple
- Total actual rent: 0
- Electric utility on property: Yes
- Road surface type: Paved
Price history
| Date | Event | Price |
|---|---|---|
| 4/3/2025 | Sold | $585,000-4.1%$288/sqft |
Source:  Stellar MLS #A4633282 Report a problem Stellar MLS #A4633282 Report a problem | ||
| 3/7/2025 | Pending sale | $609,900$301/sqft |
Source: Stellar MLS #A4633282 Report a problem | ||
| 3/1/2025 | Price change | $609,900-3.2%$301/sqft |
Source: Stellar MLS #A4633282 Report a problem | ||
| 2/14/2025 | Price change | $630,000-3.1%$311/sqft |
Source: Stellar MLS #A4633282 Report a problem | ||
| 1/11/2025 | Listed for sale | $650,000+8.3%$321/sqft |
Source: Stellar MLS #A4633282 Report a problem | ||
| 12/15/2024 | Listing removed | $600,000$296/sqft |
Source: Stellar MLS #A4617421 Report a problem | ||
| 11/23/2024 | Price change | $600,000-4%$296/sqft |
Source: Stellar MLS #A4617421 Report a problem | ||
| 9/15/2024 | Price change | $625,000-3.8%$308/sqft |
Source: Stellar MLS #A4617421 Report a problem | ||
| 8/20/2024 | Price change | $650,000-2.3%$321/sqft |
Source: Stellar MLS #A4617421 Report a problem | ||
| 8/9/2024 | Price change | $665,000-2.2%$328/sqft |
Source: Stellar MLS #A4617421 Report a problem | ||
| 7/18/2024 | Listed for sale | $680,000+44.3%$335/sqft |
Source: Stellar MLS #A4617421 Report a problem | ||
| 11/16/2021 | Sold | $471,326$232/sqft |
Source: Public Record Report a problem | ||
Public tax history
| Year | Property taxes | Tax assessment |
|---|---|---|
| 2025 | $6,947 -4.3% | $465,300 -3.5% |
| 2024 | $7,260 -1.8% | $482,200 -0.8% |
| 2023 | $7,394 -1.8% | $486,000 +2.3% |
| 2022 | $7,531 +705.8% | $475,000 +874.8% |
| 2021 | $935 +26% | $48,730 +10% |
| 2020 | $742 | $44,300 |
Find assessor info on the county website
Neighborhood: Northeast Venice
Nearby homes
- $621,8004 bd3 ba2.3k sqft256 Caserta Ct, Nokomis, FL 34275Off Market
- $560,9003 bd2 ba2k sqft248 Caserta Ct, Nokomis, FL 34275Off Market
- $625,0003 bd2 ba2k sqft260 Caserta Ct, Nokomis, FL 34275Sold
- $590,0004 bd4 ba2.7k sqft244 Caserta Ct, Nokomis, FL 34275Sold
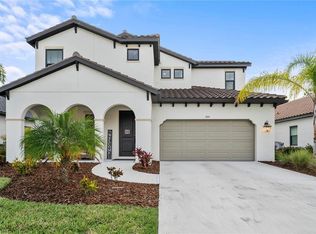
- $560,0004 bd3 ba2.3k sqft264 Caserta Ct, Nokomis, FL 34275Sold
- $609,3004 bd4 ba3k sqft240 Caserta Ct, Nokomis, FL 34275Off Market
- $744,1004 bd3 ba3k sqft236 Caserta Ct, Nokomis, FL 34275Off Market
- $678,5004 bd3 ba2.7k sqft268 Caserta Ct, Nokomis, FL 34275Off Market
Nearby schools
GreatSchools rating
- 8/10Laurel Nokomis SchoolGrades: PK-8Distance: 2.8 mi
- 7/10Venice Senior High SchoolGrades: 9-12Distance: 4.5 mi
Schools provided by the listing agent
- Elementary: Laurel Nokomis Elementary
- Middle: Laurel Nokomis Middle
- High: Venice Senior High
Source: Stellar MLS. This data may not be complete. We recommend contacting the local school district to confirm school assignments for this home.
Get a cash offer in 3 minutes
Find out how much your home could sell for in as little as 3 minutes with a no-obligation cash offer.
Estimated market value
$551,300
Get a cash offer in 3 minutes
Find out how much your home could sell for in as little as 3 minutes with a no-obligation cash offer.
Estimated market value
$551,300
- Florida
- Sarasota County
- Venice
- 34275
- Northeast Venice
- 252 CASERTA COURT
Nearby cities
Nearby neighborhoods
Nearby zip codes
Other Venice Topics
