Price Reduction, a Must See! Welcome to paradise living in Southwest Florida- Presenting the exquisite "Meadow Brook" model, newly built in 2021 on an upgraded lot with no CDD fee and in an X flood zone. This home offers ultimate privacy with preserve views in both the front and back and a water view! Featuring 3 bedrooms, 2 bathrooms, a bonus room, a 3-car garage, this residence boasts a brand-new Saltwater Pool, over 2000 sq. ft. of living space plus the huge outdoor lanai! Impeccably clean and move-in ready, this home showcases numerous upgrades including trey ceilings with recessed lighting, 8-foot doors, custom ceiling fans and light fixtures, and plantation shutters throughout. The home is bathed in natural light, enhancing the open and airy feel of the great room and kitchen combination. The kitchen is a chef’s delight with quartz countertops, stainless steel appliances including a gas range, ample cabinetry, and a stylish ceramic tile backsplash. The kitchen island, featuring shiplap and power, comfortably seats three. The master bedroom offers a luxurious retreat with his and her walk-in closets and a master bath with quartz countertops. The bonus/flex room is ideal for a variety of uses—whether it’s an office, gaming area, second TV room, or playroom. This home comes equipped with 5 Ring Camera’s and boasts a sparkling new saltwater pool with a brick paver deck and cage, complete with an electric heater for year-round comfort. The pool features a Aqua I-link panel for convenient auto and smartphone programming, and the cage includes shaded door screens for added privacy. Gas lines are ready for your future outdoor kitchen! The 3-car garage, which includes air conditioning & heat, offers ample space for vehicles, a workshop, toys, and additional storage with an epoxy-fleck custom paint floor. The exterior of the home was freshly painted! Cielo is a small boutique community offering a Northern Italian feel, Sidewalks, Playground and Dog Park! EXCELLENT location with quick access to I-75 at 2 exits, Beaches and Downtown Venice with all the fun restaurants and shops are only minutes away. Don’t miss out on seeing this fabulous property!
Sold for $625,000
Street View
$625,000
260 CASERTA COURT, NOKOMIS, FL 34275
3beds
2,028sqft
Single Family Residence
Built in 2021
6,458 Square Feet Lot
$586,200 Zestimate®
$308/sqft
$4,182 Estimated rent
Home value
$586,200
$528,000 - $651,000
$4,182/mo
Zestimate® history
Owner options
List your home for rent
$4,182/mo
Rent Zestimate®
Find your next renter with Zillow Rental Manager. Plus, with online applications, you can quickly screen prospective tenants – for free.
$4,182/mo
Rent Zestimate®
Refinance and save
$4,250/mo
Est. payment
Refinancing to a lower rate could help reduce your monthly payments and save thousands over the life of the loan.
$4,250/mo
Est. payment
Explore your selling options
Work with a Zillow partner agent
Leverage their expertise and Zillow's premium Showcase listings to get your home seen by more buyers.
Get startedList with your own agent
Get your home in front of millions of buyers by listing it on Zillow.
Learn how to do itSell it yourself
Take full control of how buyers see your home on Zillow by listing For Sale by Owner (FSBO).
List your homeWhat's special
Water viewKitchen islandBrand-new saltwater poolElectric heaterQuartz countertopsGas rangePreserve views
Zillow last checked:
Listing updated:
Listed by:
Krista Streeter 817-776-6565,
KELLER WILLIAMS ISLAND LIFE REAL ESTATE 941-254-6467
Bought with:
Tiffiany Harford, 3462554
KELLER WILLIAMS ON THE WATER S
Source: Stellar MLS,MLS#: N6134084 Originating MLS: Venice
Originating MLS: Venice
Facts & features
Interior
Bedrooms & bathrooms
- Bedrooms: 3
- Bathrooms: 2
- Full bathrooms: 2
Rooms
- Room types: Bonus Room, Den/Library/Office, Utility Room, Storage Rooms
Primary bedroom
- Features: Ceiling Fan(s), Dual Closets
- Level: First
- Area: 170.73 Square Feet
- Dimensions: 12.1x14.11
Bedroom 2
- Features: Ceiling Fan(s), Walk-In Closet(s)
- Level: First
- Area: 151.65 Square Feet
- Dimensions: 15x10.11
Bedroom 3
- Features: Ceiling Fan(s), Built-in Closet
- Level: First
- Area: 133.38 Square Feet
- Dimensions: 11.4x11.7
Bonus room
- Features: Ceiling Fan(s), No Closet
- Level: First
- Area: 148.83 Square Feet
- Dimensions: 12.1x12.3
Dining room
- Level: First
- Area: 111 Square Feet
- Dimensions: 11.1x10
Great room
- Features: Ceiling Fan(s)
- Level: First
- Area: 232.32 Square Feet
- Dimensions: 12.1x19.2
Kitchen
- Level: First
- Area: 145.52 Square Feet
- Dimensions: 11.1x13.11
Heating
- Central
Cooling
- Central Air
Appliances
- Included: Cooktop, Dishwasher, Disposal, Dryer, Gas Water Heater, Microwave, Range, Refrigerator, Washer
- Laundry: Gas Dryer Hookup, Inside, Laundry Room, Washer Hookup
Features
- Ceiling Fan(s), Coffered Ceiling(s), Eating Space In Kitchen, Kitchen/Family Room Combo, Open Floorplan, Primary Bedroom Main Floor, Smart Home, Solid Surface Counters, Solid Wood Cabinets, Split Bedroom, Thermostat, Tray Ceiling(s), Walk-In Closet(s)
- Flooring: Carpet, Tile
- Doors: Sliding Doors
- Windows: Blinds, ENERGY STAR Qualified Windows, Shutters, Window Treatments, Hurricane Shutters, Hurricane Shutters/Windows
- Has fireplace: No
Interior area
- Total structure area: 3,045
- Total interior livable area: 2,028 sqft
Property
Parking
- Total spaces: 3
- Parking features: Driveway, Garage Door Opener
- Attached garage spaces: 3
- Has uncovered spaces: Yes
Features
- Levels: One
- Stories: 1
- Patio & porch: Covered, Enclosed, Front Porch, Rear Porch, Screened
- Exterior features: Irrigation System, Lighting, Sidewalk
- Has private pool: Yes
- Pool features: Auto Cleaner, Gunite, Heated, In Ground, Salt Water, Screen Enclosure
- Has spa: Yes
- Spa features: Heated, In Ground
- Has view: Yes
- View description: Trees/Woods, Water, Creek/Stream
- Has water view: Yes
- Water view: Water,Creek/Stream
Lot
- Size: 6,458 Square Feet
- Features: Landscaped, Level, Sidewalk, Street Dead-End
- Residential vegetation: Mature Landscaping, Trees/Landscaped
Details
- Parcel number: 0391040016
- Zoning: PUD
- Special conditions: None
Construction
Type & style
- Home type: SingleFamily
- Property subtype: Single Family Residence
Materials
- Block, Stucco
- Foundation: Slab
- Roof: Tile
Condition
- Completed
- New construction: No
- Year built: 2021
Details
- Builder model: Meadowbrook
- Builder name: Neal
Utilities & green energy
- Sewer: Public Sewer
- Water: Public
- Utilities for property: BB/HS Internet Available, Cable Available, Electricity Connected, Fire Hydrant, Natural Gas Connected, Phone Available, Sewer Connected, Sprinkler Recycled, Street Lights, Water Connected
Green energy
- Water conservation: Irrigation-Reclaimed Water
Community & HOA
Community
- Features: Community Mailbox, Dog Park, Golf Carts OK, Irrigation-Reclaimed Water, Park, Playground, Sidewalks
- Security: Smoke Detector(s), Fire/Smoke Detection Integration
- Pet fee: $0 monthly
- Subdivision: CIELO
HOA
- Has HOA: Yes
- Amenities included: Park, Playground
- HOA fee: $249 monthly
- HOA name: Associa Gulf Coast
- HOA phone: 941-271-6857
Location
- Region: Nokomis
Financial & listing details
- Price per square foot: $308/sqft
- Tax assessed value: $457,600
- Annual tax amount: $5,715
- Date on market: 8/8/2024
- Cumulative days on market: 220 days
- Listing terms: Cash,Conventional,FHA,VA Loan
- Ownership: Fee Simple
- Total actual rent: 0
- Electric utility on property: Yes
- Road surface type: Paved, Concrete
Price history
| Date | Event | Price |
|---|---|---|
| 3/31/2025 | Sold | $625,000$308/sqft |
Source:  Stellar MLS #N6134084 Report a problem Stellar MLS #N6134084 Report a problem | ||
| 3/17/2025 | Pending sale | $625,000$308/sqft |
Source: Stellar MLS #N6134084 Report a problem | ||
| 3/1/2025 | Price change | $625,000-3.8%$308/sqft |
Source: Stellar MLS #N6134084 Report a problem | ||
| 2/6/2025 | Price change | $650,000-3.7%$321/sqft |
Source: Stellar MLS #N6134084 Report a problem | ||
| 1/16/2025 | Price change | $675,000-2.2%$333/sqft |
Source: Stellar MLS #N6134084 Report a problem | ||
| 1/2/2025 | Price change | $690,000-1.4%$340/sqft |
Source: Stellar MLS #N6134084 Report a problem | ||
| 12/2/2024 | Price change | $700,000-1.4%$345/sqft |
Source: Stellar MLS #N6134084 Report a problem | ||
| 9/17/2024 | Price change | $710,000-1.4%$350/sqft |
Source: Stellar MLS #N6134084 Report a problem | ||
| 8/8/2024 | Listed for sale | $720,000-7.1%$355/sqft |
Source: Stellar MLS #N6134084 Report a problem | ||
| 6/24/2024 | Listing removed | -- |
Source: Owner Report a problem | ||
| 6/23/2024 | Listed for sale | $775,000-2.5%$382/sqft |
Source: Owner Report a problem | ||
| 4/17/2024 | Listing removed | -- |
Source: Owner Report a problem | ||
| 4/16/2024 | Listed for sale | $795,000+83.5%$392/sqft |
Source: Owner Report a problem | ||
| 12/6/2021 | Sold | $433,326$214/sqft |
Source: Public Record Report a problem | ||
Public tax history
| Year | Property taxes | Tax assessment |
|---|---|---|
| 2025 | $6,231 -5.9% | $457,600 -4.6% |
| 2024 | $6,621 +15.8% | $479,600 +15.4% |
| 2023 | $5,716 -0.8% | $415,538 +3% |
| 2022 | $5,761 +534.6% | $403,435 +741.2% |
| 2021 | $908 +24.4% | $47,960 +10% |
| 2020 | $730 | $43,600 |
Find assessor info on the county website
Neighborhood: Northeast Venice
Nearby homes
- $621,8004 bd3 ba2.3k sqft256 Caserta Ct, Nokomis, FL 34275Off Market
- $560,0004 bd3 ba2.3k sqft264 Caserta Ct, Nokomis, FL 34275Sold
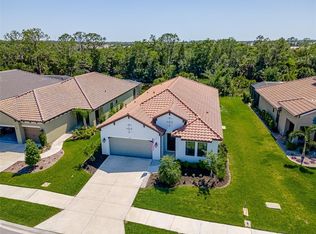
- $585,0003 bd2 ba2k sqft252 Caserta Ct, Nokomis, FL 34275Sold
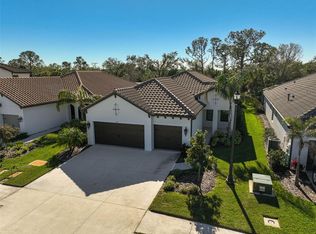
- $681,6004 bd3 ba2.7k sqft268 Caserta Ct, Nokomis, FL 34275Off Market
- $561,6003 bd2 ba2k sqft248 Caserta Ct, Nokomis, FL 34275Off Market
- $759,4004 bd4 ba3k sqft272 Caserta Ct, Nokomis, FL 34275Off Market
- $590,0004 bd4 ba2.7k sqft244 Caserta Ct, Nokomis, FL 34275Sold
- $721,7004 bd4 ba3k sqft276 Caserta Ct, Nokomis, FL 34275Off Market
Nearby schools
GreatSchools rating
- 8/10Laurel Nokomis SchoolGrades: PK-8Distance: 2.8 mi
- 7/10Venice Senior High SchoolGrades: 9-12Distance: 4.5 mi
Schools provided by the listing agent
- Elementary: Laurel Nokomis Elementary
- Middle: Venice Area Middle
- High: Venice Senior High
Source: Stellar MLS. This data may not be complete. We recommend contacting the local school district to confirm school assignments for this home.
Get a cash offer in 3 minutes
Find out how much your home could sell for in as little as 3 minutes with a no-obligation cash offer.
Estimated market value
$586,200
Get a cash offer in 3 minutes
Find out how much your home could sell for in as little as 3 minutes with a no-obligation cash offer.
Estimated market value
$586,200
- Florida
- Sarasota County
- Venice
- 34275
- Northeast Venice
- 260 CASERTA COURT
Nearby cities
Nearby neighborhoods
Nearby zip codes
Other Venice Topics
